


9 Hartford Ave WestUxbridge, MA 01569
Due to the health concerns created by Coronavirus we are offering personal 1-1 online video walkthough tours where possible.
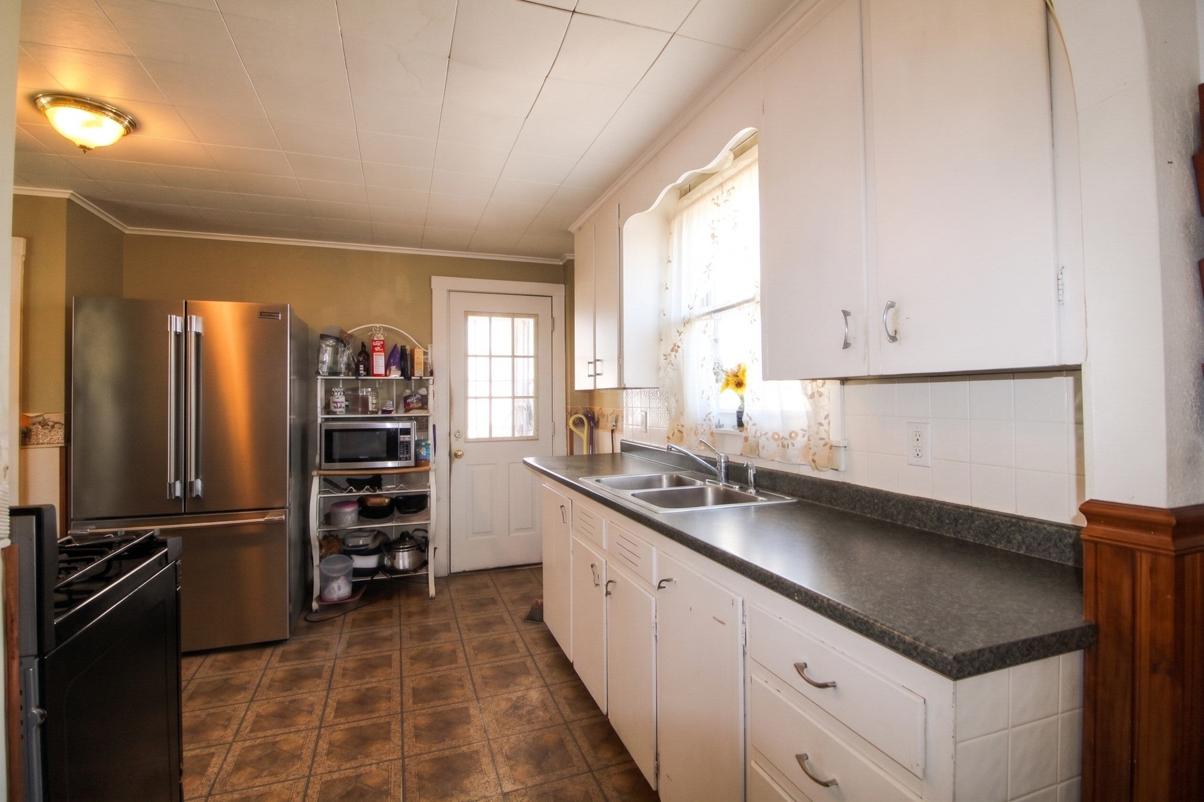
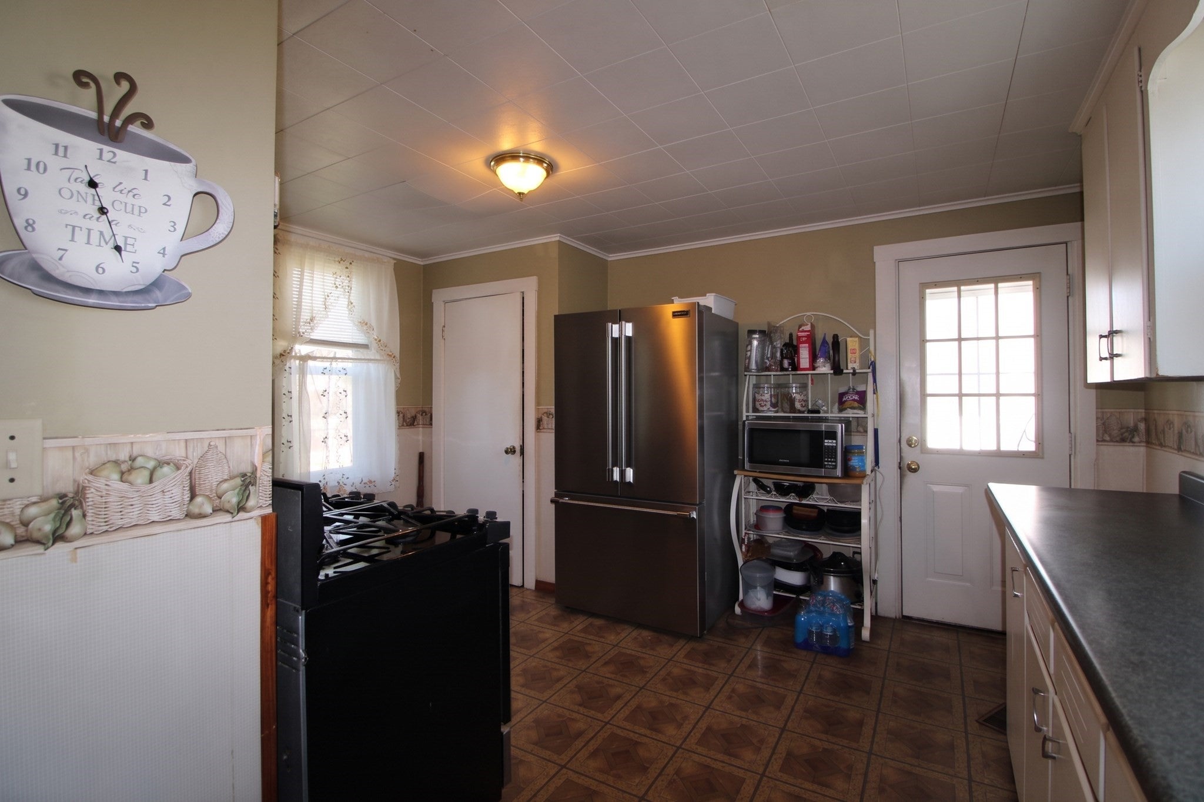
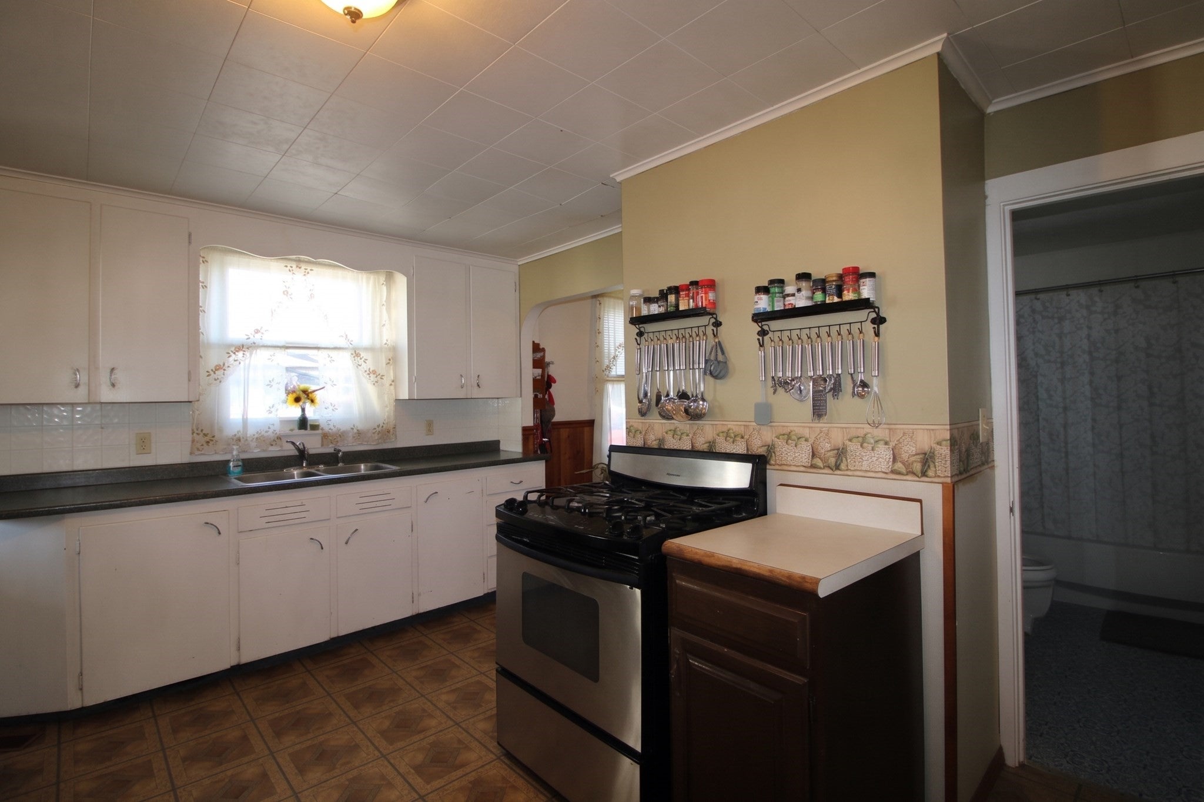
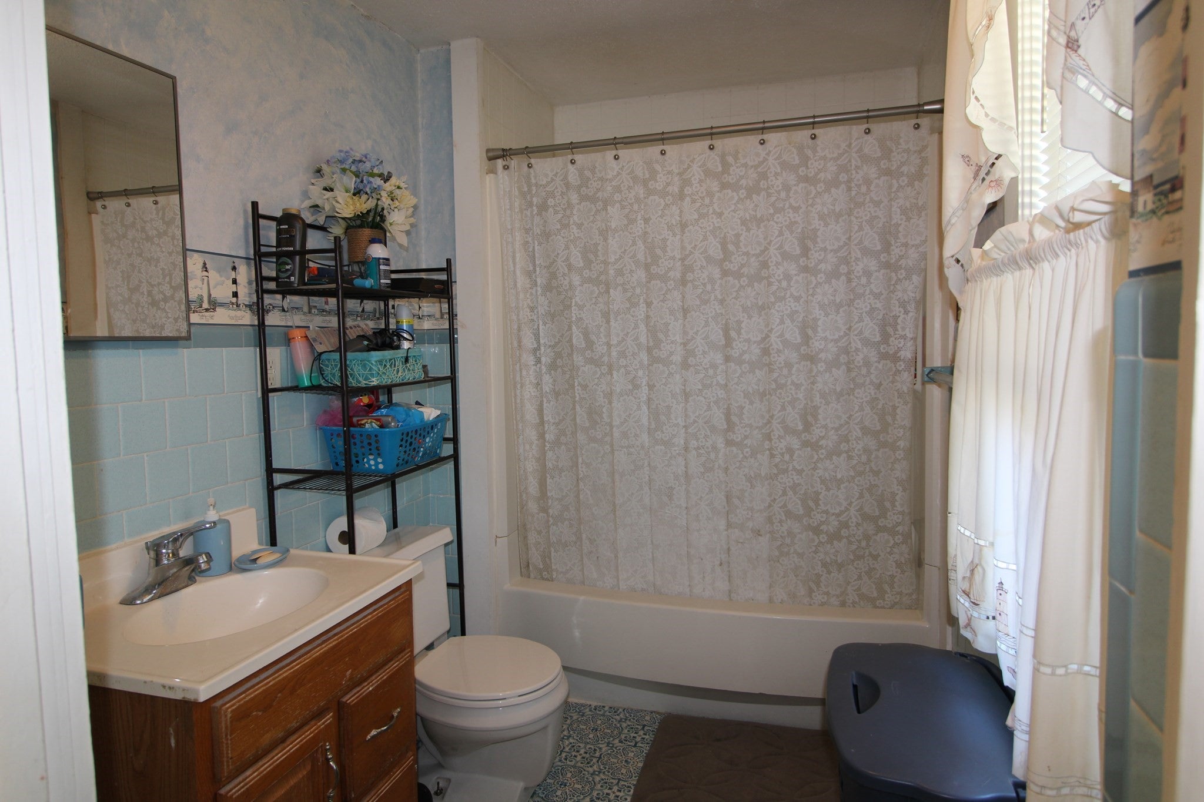
Located at 9 Hartford Ave West in Uxbridge, MA, this move-in-ready 1850 colonial multi-family residence spans three floors and offers a spacious, versatile layout. The owner-occupied right unit (Unit 1) features a large living area and a full bathroom conveniently situated just off the kitchen, with two generously sized bedrooms on the second level. Entering the left unit (Unit 2), you are welcomed into an expansive living and dining area that flows seamlessly into the kitchen, complemented by a full bathroom with laundry. Upstairs, the second floor of Unit 2 offers a primary suite with a full bath and a dedicated sitting room, with stairs leading up to two additional bedrooms on the third floor. The exterior of the home features a 3-story barn, large backyard, and ample parking.
| 10 hours ago | Listing updated with changes from the MLS | |
| yesterday | Listing first seen on site |

The property listing data and information, or the Images, set forth herein were provided to MLS Property Information Network, Inc. from third party sources, including sellers, lessors, landlords, and public records, and were compiled by MLS Property Information Network, Inc. The property listing data and information, and the Images, are for the personal, non-commercial use of consumers having a good faith interest in purchasing, leasing or renting listed properties of the type displayed to them and may not be used for any purpose other than to identify prospective properties which such consumers may have a good faith interest in purchasing, leasing or renting. MLS Property Information Network, Inc. and its subscribers disclaim any and all representations and warranties as to the accuracy of the property listing data and information, or as to the accuracy of any of the Images, set forth herein.
Last checked 2026-11-22 10:22 PM UTC