


59A+B DouglasUxbridge, MA 01569
Due to the health concerns created by Coronavirus we are offering personal 1-1 online video walkthough tours where possible.
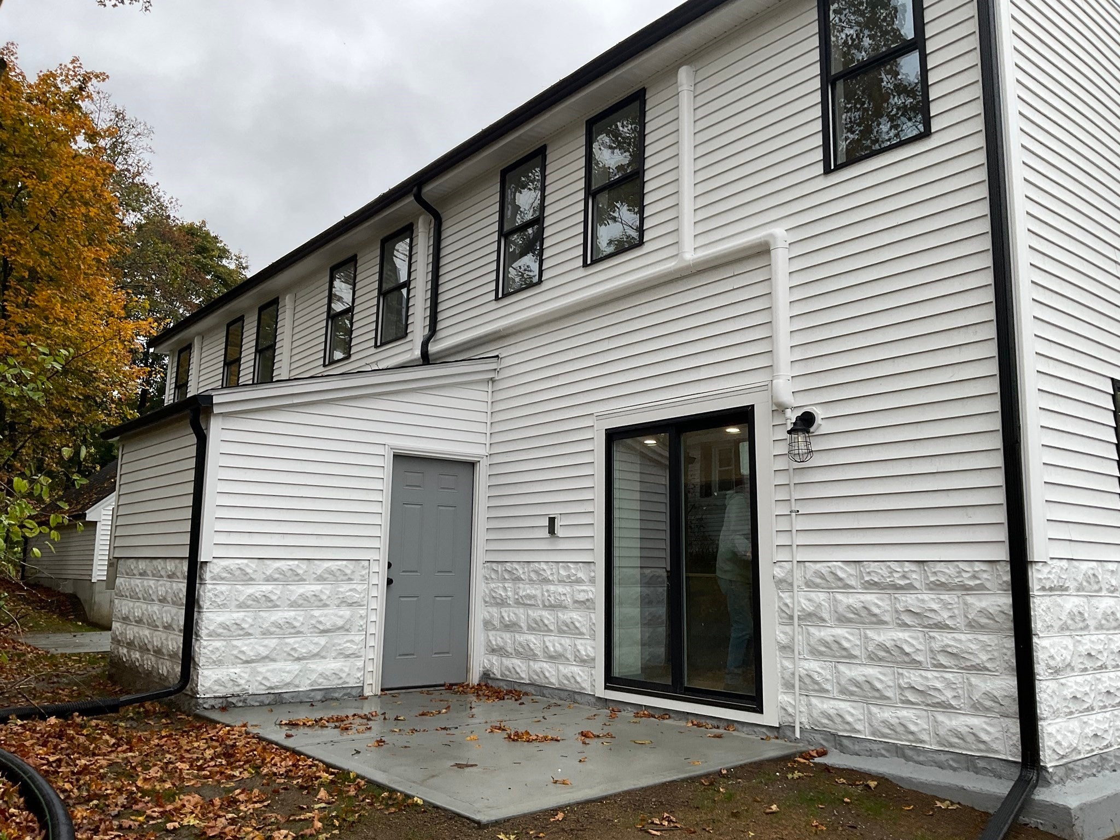
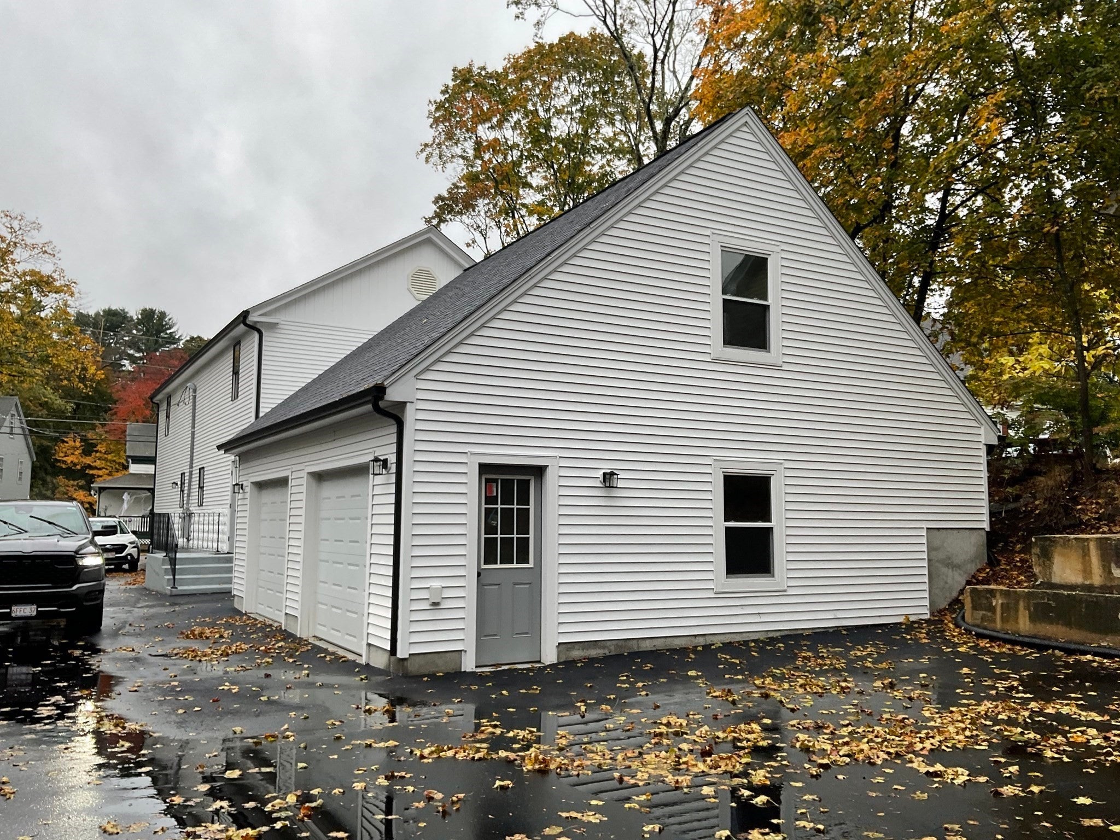
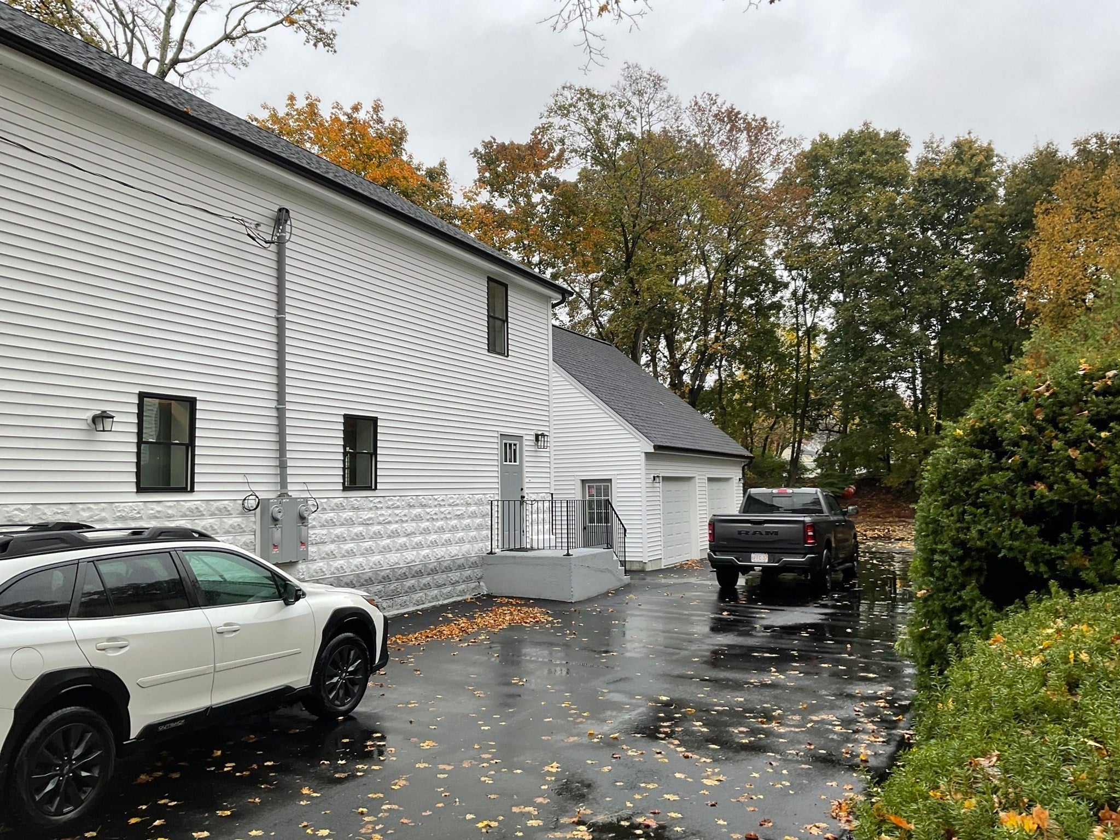
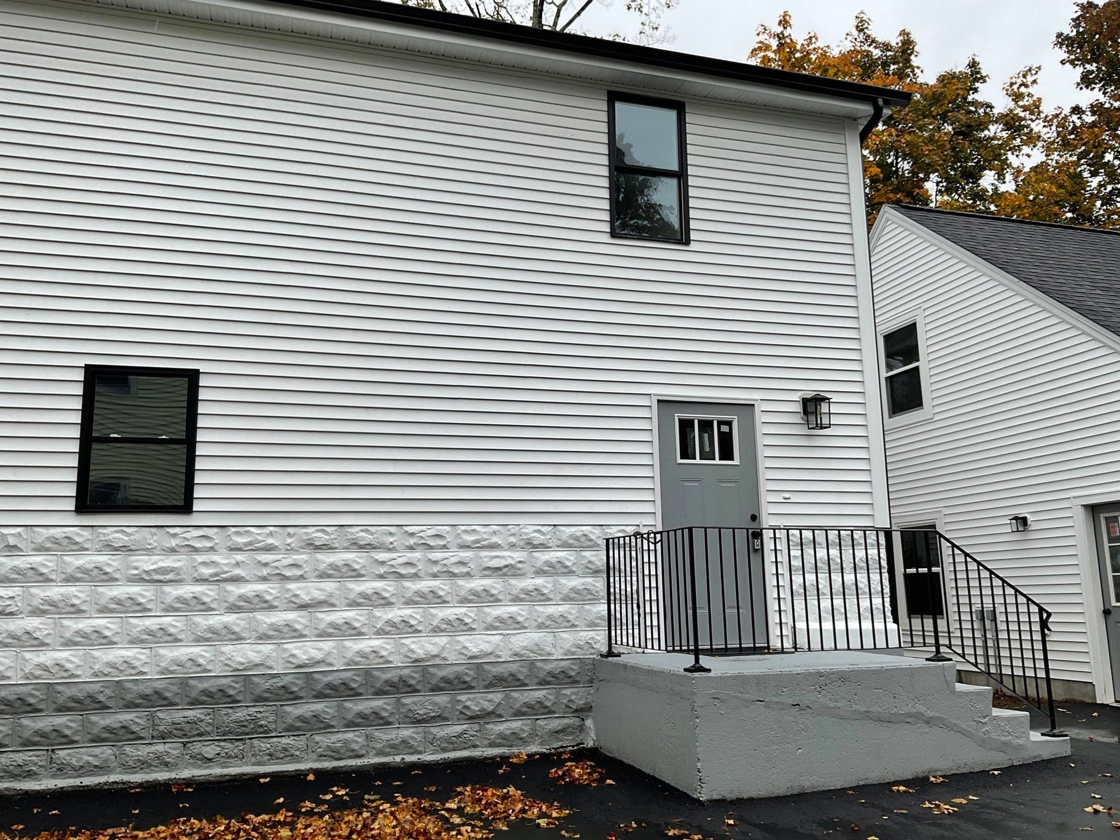
This recently converted Duplex offers a rehab from top to bottom, perfect for an investment of a great mortgage helper. Each unit offers an open floor plan that you adjust to a growing family. The new bright and sunny cabinet packed kitchen has a large center island to enjoy an early morning coffee with plenty or room for a dining area. The living area has two a slider out to a patio.Half bath and separate laundry is on the first floor off the staircase leading to the bedrooms on the second floor. The master has a lg. walk in closet,there is also a very generous second bedroom with double closets. Tiled full bath. Each unit has its own one car garage with walk up stairs for future use. Town services and a convenient location to town and major highway. This home is better than new. Easy to show . Must be seen to be appreciated.
| yesterday | Listing updated with changes from the MLS | |
| 2 days ago | Listing first seen on site |

The property listing data and information, or the Images, set forth herein were provided to MLS Property Information Network, Inc. from third party sources, including sellers, lessors, landlords, and public records, and were compiled by MLS Property Information Network, Inc. The property listing data and information, and the Images, are for the personal, non-commercial use of consumers having a good faith interest in purchasing, leasing or renting listed properties of the type displayed to them and may not be used for any purpose other than to identify prospective properties which such consumers may have a good faith interest in purchasing, leasing or renting. MLS Property Information Network, Inc. and its subscribers disclaim any and all representations and warranties as to the accuracy of the property listing data and information, or as to the accuracy of any of the Images, set forth herein.
Last checked 2026-11-22 10:17 PM UTC