


71 Hecla StUxbridge, MA 01569
Due to the health concerns created by Coronavirus we are offering personal 1-1 online video walkthough tours where possible.
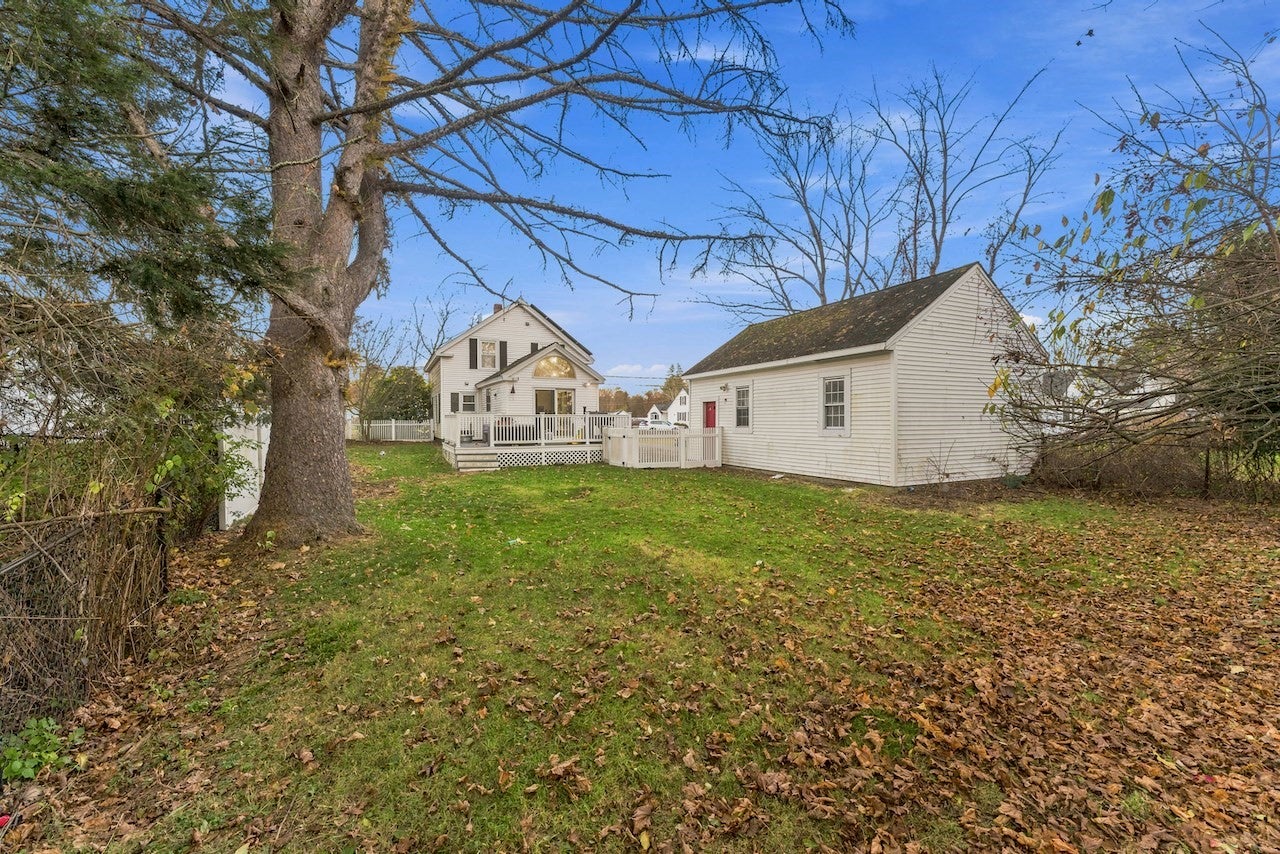


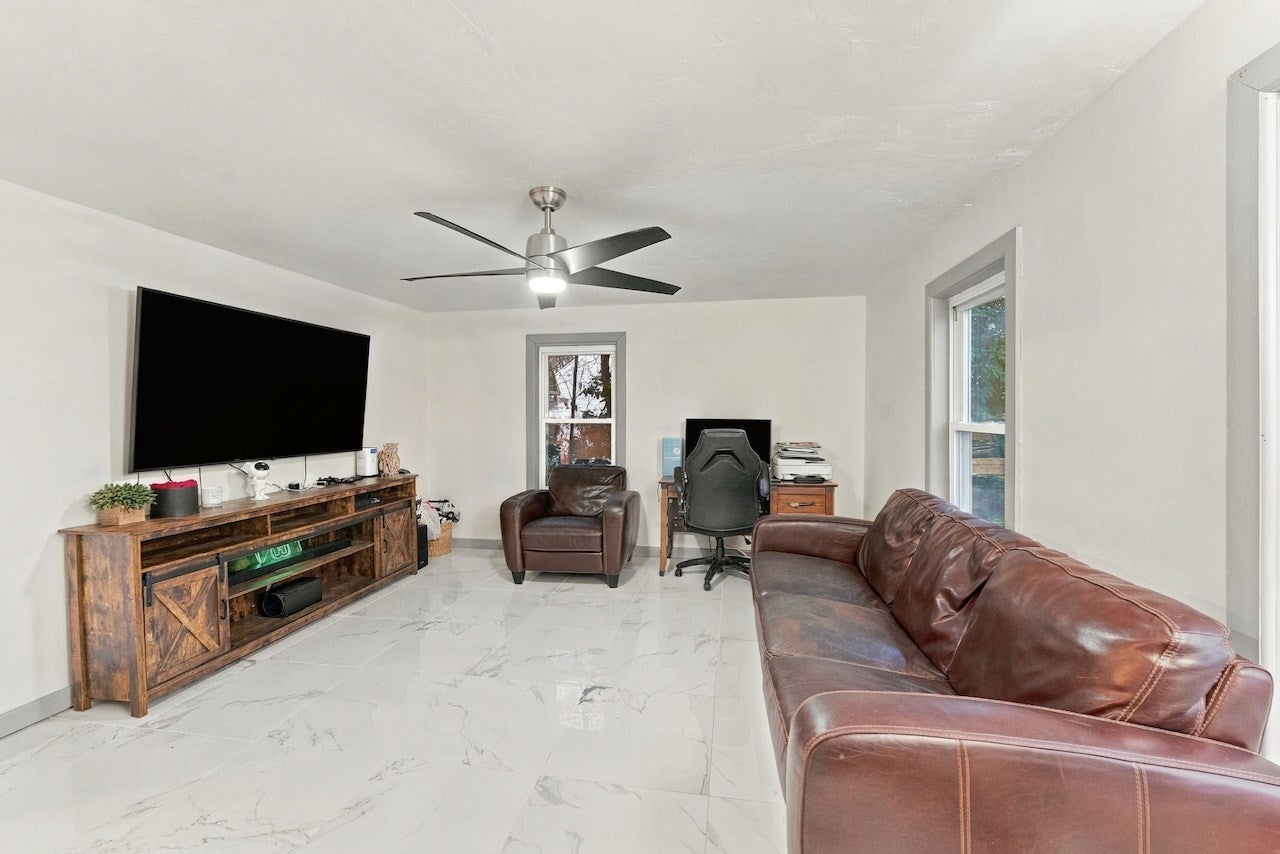
Welcome to 71 Hecla Street! This 3 Bed/2 Bath Colonial offers charm, character, and some great recent improvements which include large marble-look ceramic tile flooring in the living and dining room. Your kitchen features a vaulted ceiling, exposed wood beams, center island, fresh paint, and newly installed luxury vinyl plank flooring. Upstairs, you'll find 2 bedrooms, with pine wood flooring and a spacious full bath. Your 3rd bedroom, as well as your second full bath are located on the first floor. Originally a 4-bedroom home, the layout was reconfigured on the second floor to create a larger upstairs bathroom. Additional features include central air, 200-amp electrical service, and solar panels with a separate subpanel that may help reduce electric costs. Enjoy a fenced-in backyard with a spacious 20' x 20' deck, perfect for entertaining or relaxing, plus a detached 2-car garage. Recent improvements include newer storm doors and professional landscaping with fresh mulch. Conveniently located near Routes 146, 122, and 16, with easy access to Worcester, Providence, shopping, dining, and surrounding towns. Being sold as-is, this home offers a wonderful opportunity to add your personal touches. Don't wait on this one... be in your new home before the new year!
| 14 hours ago | Listing updated with changes from the MLS | |
| 4 days ago | Listing first seen on site |

The property listing data and information, or the Images, set forth herein were provided to MLS Property Information Network, Inc. from third party sources, including sellers, lessors, landlords, and public records, and were compiled by MLS Property Information Network, Inc. The property listing data and information, and the Images, are for the personal, non-commercial use of consumers having a good faith interest in purchasing, leasing or renting listed properties of the type displayed to them and may not be used for any purpose other than to identify prospective properties which such consumers may have a good faith interest in purchasing, leasing or renting. MLS Property Information Network, Inc. and its subscribers disclaim any and all representations and warranties as to the accuracy of the property listing data and information, or as to the accuracy of any of the Images, set forth herein.
Last checked 2026-11-22 10:17 PM UTC