


Save
Ask
Tour
Hide
$219,900
4 Days On Site
21 Bailey St 2AUxbridge, MA 01569
For Sale|Condominium|Active
2
Beds
1
Total Bath
1
Full Bath
985
SqFt
$223
/SqFt
1880
Built
County:
Worcester
Due to the health concerns created by Coronavirus we are offering personal 1-1 online video walkthough tours where possible.
Call Now: 508-834-8081
Is this the listing for you? We can help make it yours.
508-834-8081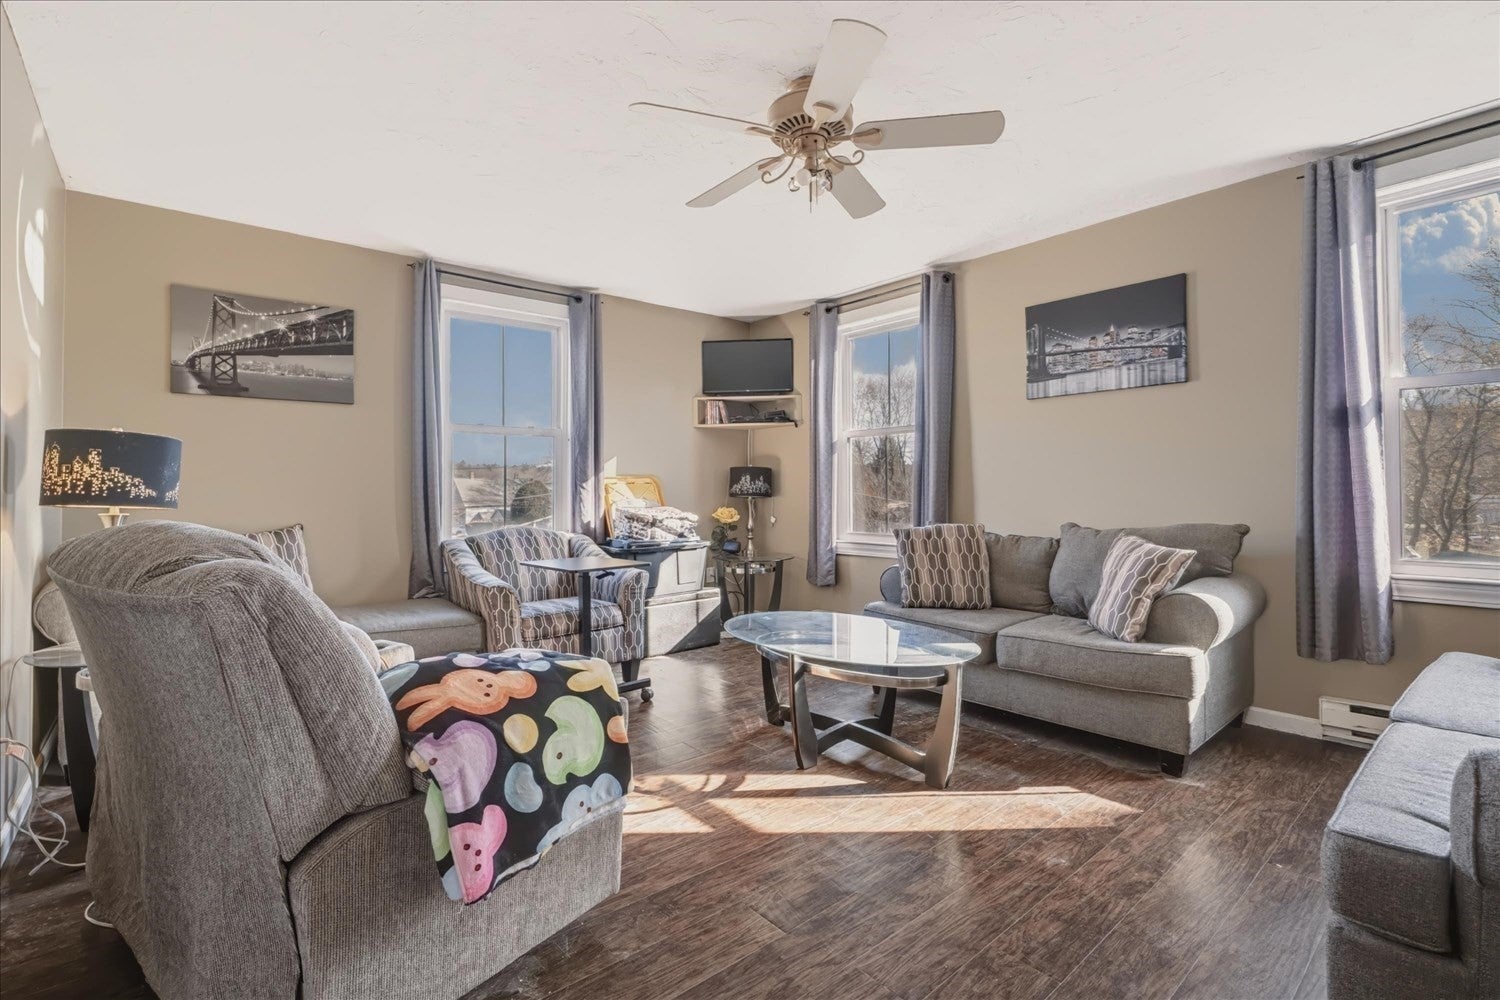
Save
Ask
Tour
Hide
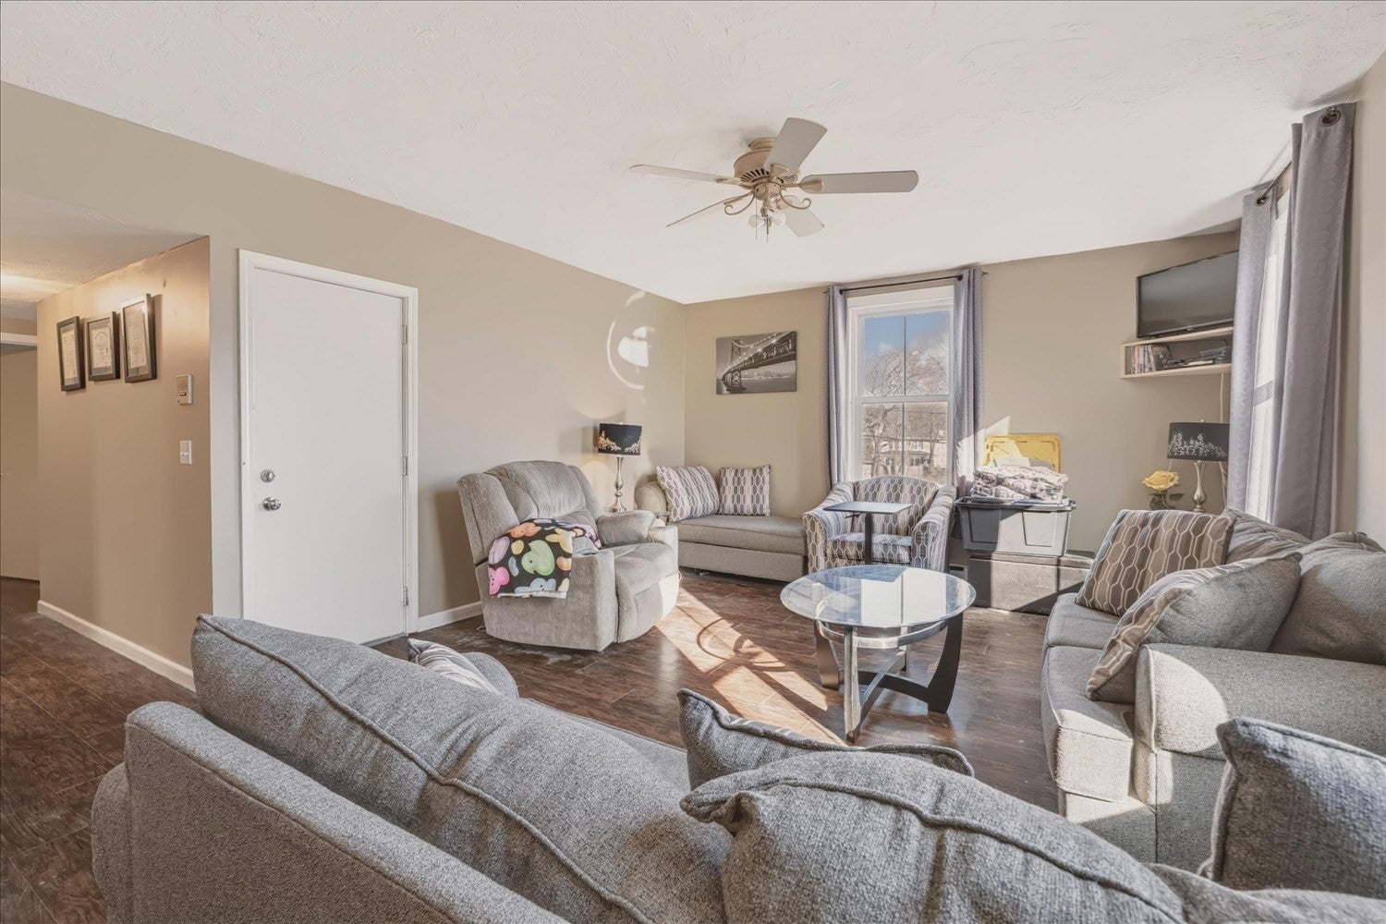
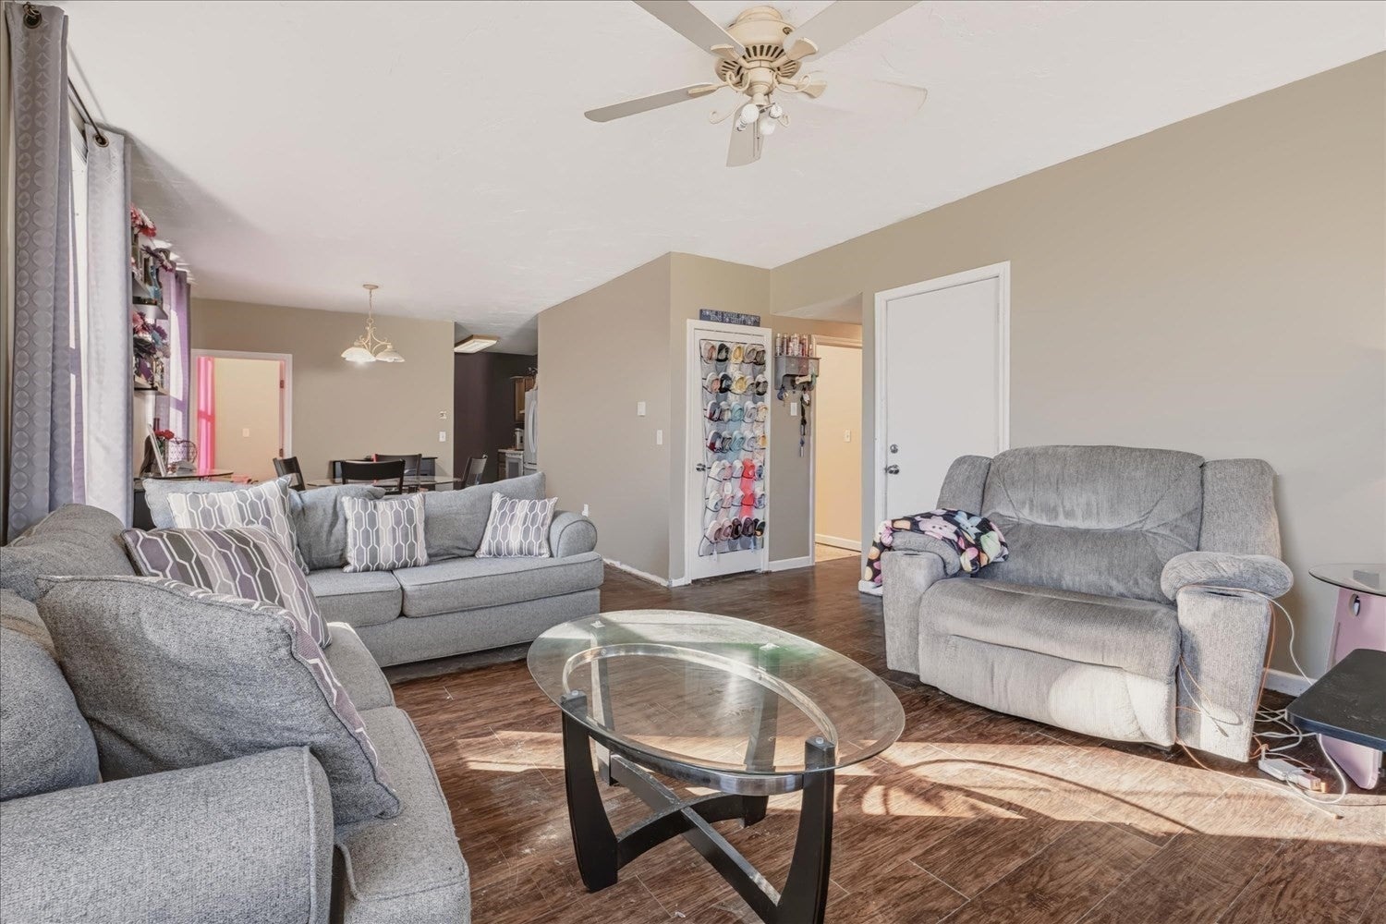
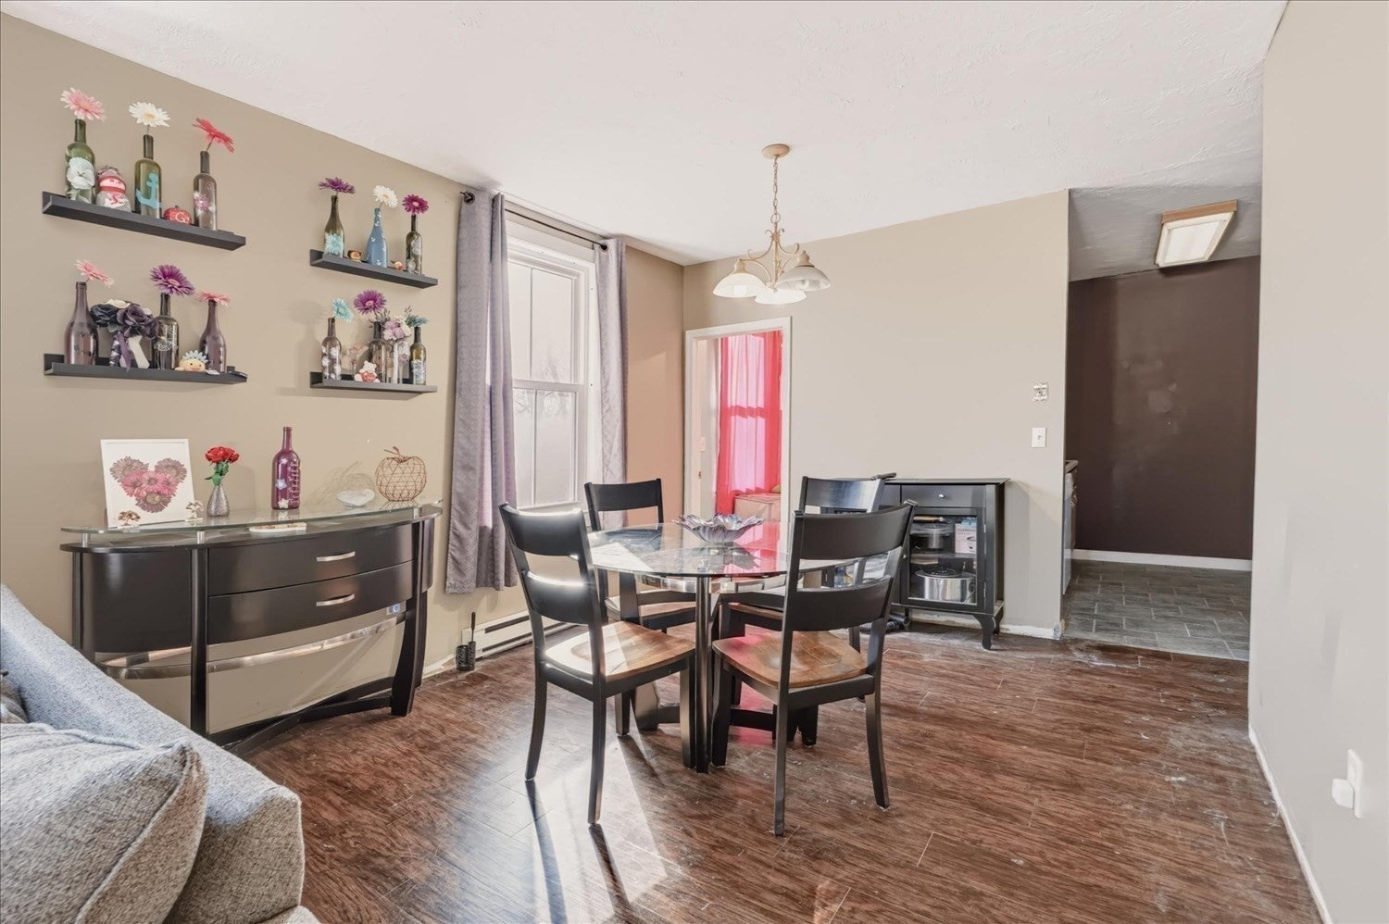
Welcome to your new home! This cozy, pet-friendly condo provides everything you need for a new start at a fabulous price, tucked away on a dead-end road but convenient to all Uxbridge amenities. High ceilings give a spacious feel, and in-unit laundry is a bonus. All utilities are included in the condo fee except electricity/internet, making budgeting easy! Additional storage is available in the basement and attic (drop-down stairs). Two deeded parking spaces and one guest space make parking a breeze, and a huge shared yard is available for outdoor recreation.
Save
Ask
Tour
Hide
Listing Snapshot
Price
$219,900
Days On Site
4 Days
Bedrooms
2
Inside Area (SqFt)
985 sqft
Total Baths
1
Full Baths
1
Partial Baths
N/A
Lot Size
N/A
Year Built
1880
MLS Number
73603338
Status
Active
Property Tax
$2,741
HOA/Condo/Coop Fees
$340 monthly
Sq Ft Source
Public Records
Friends & Family
Recent Activity
| 14 hours ago | Listing updated with changes from the MLS | |
| 4 days ago | Listing first seen on site |
General Features
Disclosures
Property may have been deleaded in 2002 but records are unavailable to confirm. Please see attached disclosure. Replacement windows and water heater 2014. Roof prior to 2014. Subject to seller finding suitable housing.
Number Of Stories
1
Parking
DeededGuest
Parking Spaces
2
Pets
Yes
Property Sub Type
Condominium
Sewer
Public Sewer
SqFt Above
985
SqFt Total
985
Water Source
Public
Zoning
RESA
Interior Features
Appliances
RangeDishwasherRefrigeratorWasherDryer
Flooring
TileLaminate
Heating
Electric
Interior
Master DownstairsCeiling Fan(s)Open Floorplan
Laundry Features
Electric Dryer HookupWasher HookupIn Unit
Bathroom 1
Level - First
Bedroom 2
Level - First
Dining Room
Level - First
Kitchen
Level - First
Living Room
Level - First
Master Bedroom
Level - First
Save
Ask
Tour
Hide
Exterior Features
Construction Details
Frame
Roof
Shingle
Community Features
Association Fee
$340.0
Association Fee Frequency
Monthly
Financing Terms Available
Contract
Schools
School District
Unknown
Elementary School
Taft
Middle School
Whitin
High School
Uxbridge
Listing courtesy of Amber Cadorette of Keller Williams Elite

The property listing data and information, or the Images, set forth herein were provided to MLS Property Information Network, Inc. from third party sources, including sellers, lessors, landlords, and public records, and were compiled by MLS Property Information Network, Inc. The property listing data and information, and the Images, are for the personal, non-commercial use of consumers having a good faith interest in purchasing, leasing or renting listed properties of the type displayed to them and may not be used for any purpose other than to identify prospective properties which such consumers may have a good faith interest in purchasing, leasing or renting. MLS Property Information Network, Inc. and its subscribers disclaim any and all representations and warranties as to the accuracy of the property listing data and information, or as to the accuracy of any of the Images, set forth herein.
Last checked 2026-11-22 10:17 PM UTC
The property listing data and information, or the Images, set forth herein were provided to MLS Property Information Network, Inc. from third party sources, including sellers, lessors, landlords, and public records, and were compiled by MLS Property Information Network, Inc. The property listing data and information, and the Images, are for the personal, non-commercial use of consumers having a good faith interest in purchasing, leasing or renting listed properties of the type displayed to them and may not be used for any purpose other than to identify prospective properties which such consumers may have a good faith interest in purchasing, leasing or renting. MLS Property Information Network, Inc. and its subscribers disclaim any and all representations and warranties as to the accuracy of the property listing data and information, or as to the accuracy of any of the Images, set forth herein.
Last checked 2026-11-22 10:17 PM UTC
Neighborhood & Commute
Source: Walkscore
Save
Ask
Tour
Hide