

Save
Ask
Tour
Hide
Share
$674,900
4 Days On Site

20 Cassie Lane
Uxbridge, MA 01569

For Sale|Single Family Residence|Active
4
Beds
4
Total Baths
3
Full Baths
1
Partial Bath
2,997
SqFt
$225
/SqFt
2000
Built
County:
Worcester

Due to the health concerns created by Coronavirus we are offering personal 1-1 online video walkthough tours where possible.
Call Now: 508-834-8081
Is this the listing for you? We can help make it yours.
508-834-8081
20 Cassie Lane20 Cassie Lane20 Cassie Lane20 Cassie Lane
Save
Ask
Tour
Hide
Share

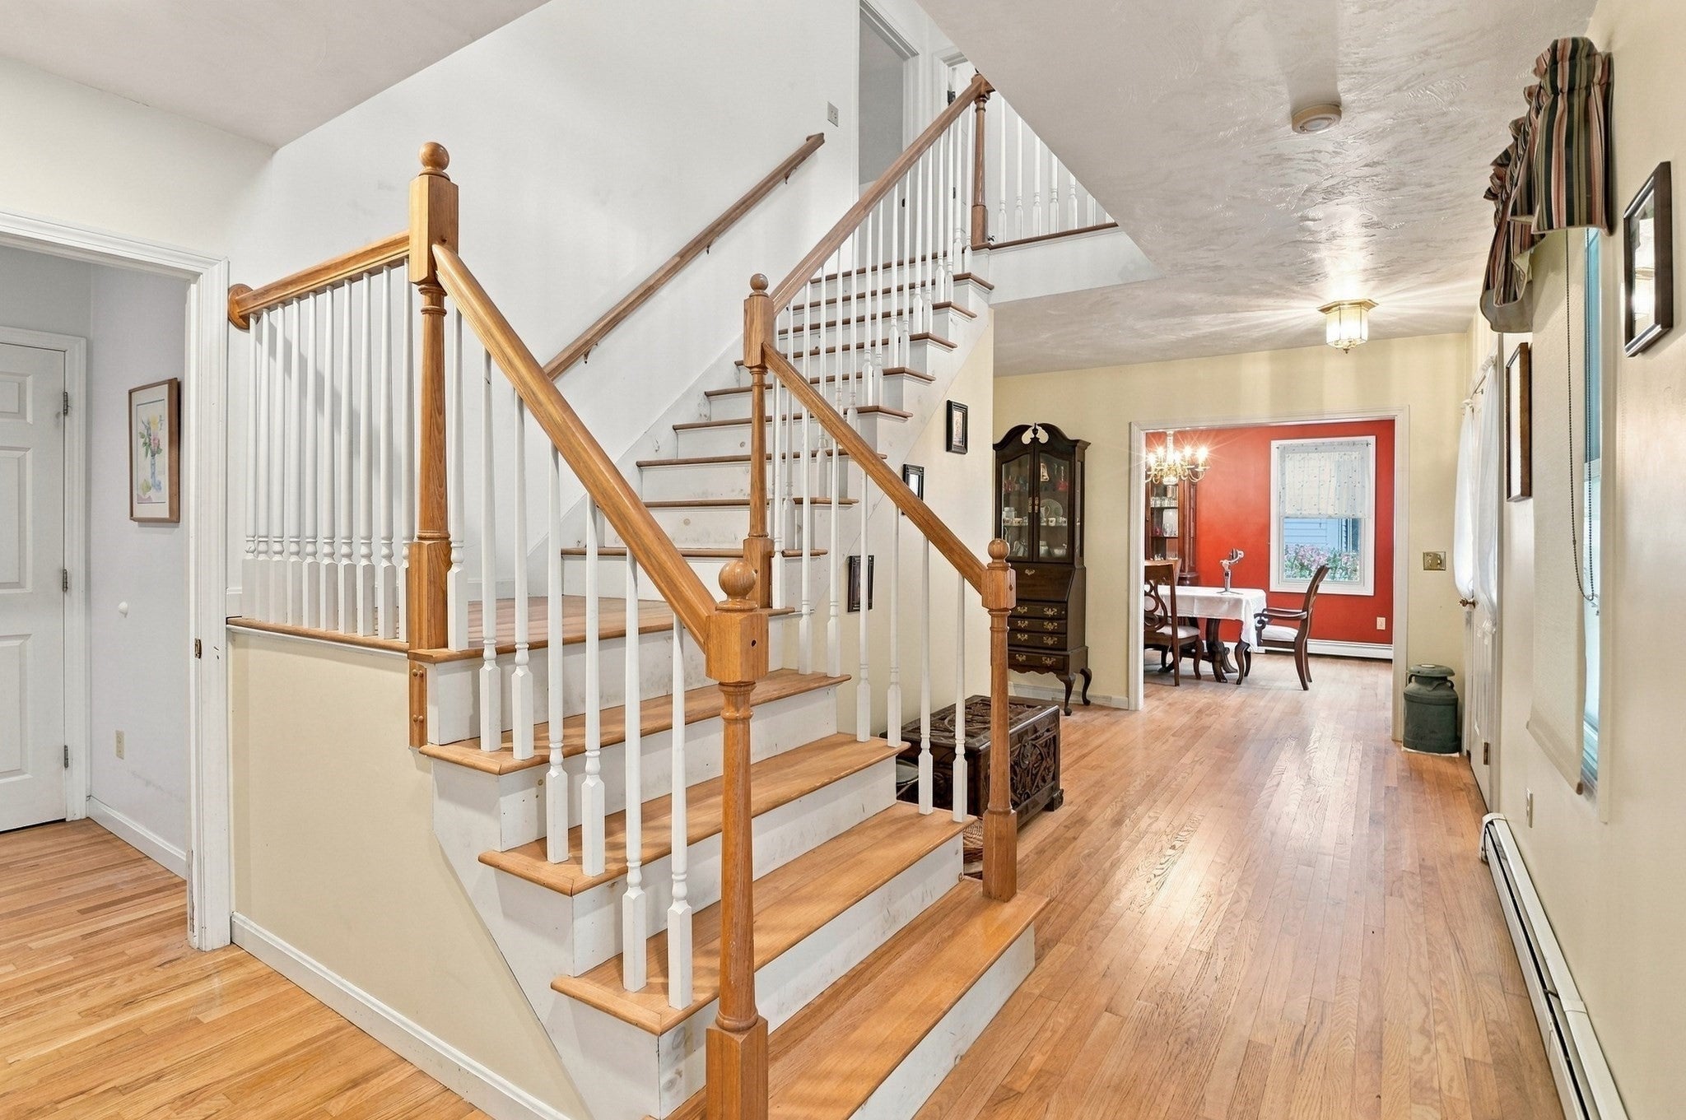
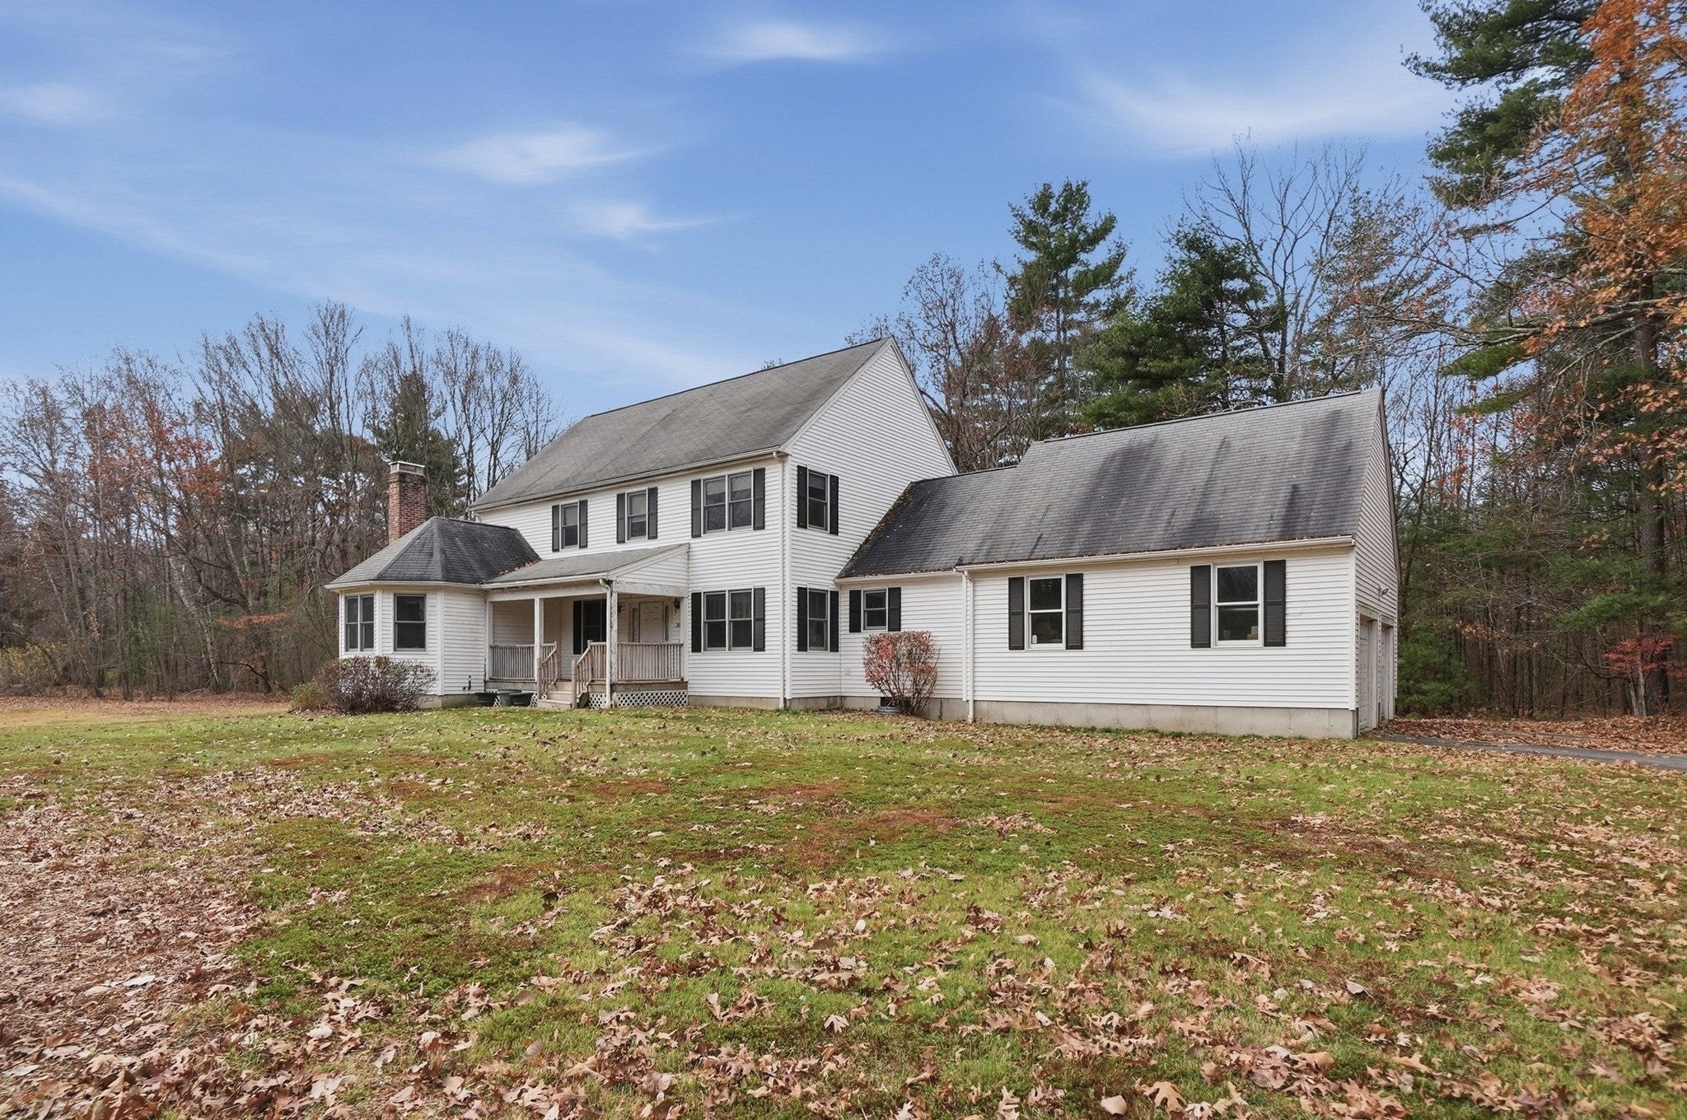
A thoughtfully designed custom-built Colonial in Uxbridge, offering a wonderful blend of classic charm, comfortable living spaces, and a functional layout! Enter through the foyer, where hardwood flooring sets the tone, leading to a family room featuring a bay window that brings in natural light and a timeless brick fireplace that creates a warm focal point. Continue into the open living area, where the living room flows seamlessly into the eat-in kitchen. With abundant cabinetry, generous countertop space, and matching white appliances, the kitchen offers plenty of room for everyday cooking and gathering. Sliders provide easy access to the backyard, extending your living space outdoors. The first-floor primary suite offers added convenience with a private en suite bath and walk-in closet, while a half bath and dedicated laundry room complete the main level. Upstairs, three additional bedrooms provide flexibility, including two with walk-in closets, along with a full bathroom and convenient attic access for additional storage. Outside, enjoy a large, level backyard with plenty of room for outdoor activities, gardening, or entertaining. An attached garage and ample off-street parking add to the convenience. With its custom design, desirable first-floor primary suite, and spacious layout, this Colonial is a wonderful opportunity to enjoy all that Uxbridge has to offer!

Save
Ask
Tour
Hide
Share
Listing Snapshot
Price 
$674,900
Days On Site 
4 Days
Bedrooms 
4
Inside Area (SqFt) 
2,997 sqft
Total Baths 
4
Full Baths 
3
Partial Baths 
1
Lot Size 
3.75 Acres
Year Built 
2000
MLS Number 
73603279
Status 
Active
Property Tax 
$9,240
HOA/Condo/Coop Fees 
N/A
Sq Ft Source 
Public Records
Friends & Family
Recent Activity
14 hours agoListing updated with changes from the MLS
4 days agoListing first seen on site
General Features
Acres 
3.75
Attached Garage 
Yes
Disclosures 
Buyers and buyers agents to perform due diligence. Oven needs computer component replacedcurrently inoperable. Some photos may be virtually enhanced.
Foundation 
Concrete Perimeter
Garage 
Yes
Garage Spaces 
2
Green Energy Efficient 
Thermostat
Parking 
PavedAttachedGarage
Parking Spaces 
8
Property Sub Type 
Single Family Residence
Sewer 
Private Sewer
SqFt Above 
2997
SqFt Total 
2997
Style 
Colonial
Water Source 
Private
Zoning 
AG
Interior Features
Appliances 
Tankless Water HeaterOvenDishwasherRefrigeratorWasherDryer
Basement 
FullInterior EntryConcreteUnfinished
Cooling 
Window Unit(s)
Electric 
Circuit Breakers200+ Amp Service
Fireplace 
Yes
Fireplace Features 
Family Room
Fireplaces 
1
Flooring 
CarpetLaminateHardwood
Heating 
BaseboardOil
Interior 
Master DownstairsWalk-In Closet(s)Ceiling Fan(s)Recessed Lighting
Laundry Features 
Electric Dryer HookupWasher Hookup
Window Features 
Insulated Windows
Bathroom 1 
Dimensions - 8x10Level - FirstArea - 80
Bathroom 2 
Dimensions - 6x6Level - FirstArea - 36
Bathroom 3 
Dimensions - 8x9Level - SecondArea - 72
Bedroom 2 
Dimensions - 13x18Level - SecondArea - 234
Bedroom 3 
Dimensions - 13x11Level - SecondArea - 143
Bedroom 4 
Dimensions - 14x16Level - SecondArea - 224
Dining Room 
Dimensions - 12x13Level - FirstArea - 156
Family Room 
Dimensions - 13x15Level - FirstArea - 195
Kitchen 
Dimensions - 14x14Level - FirstArea - 196
Living Room 
Dimensions - 16x16Level - FirstArea - 256
Master Bedroom 
Dimensions - 25x16Level - FirstArea - 400
Save
Ask
Tour
Hide
Share
Exterior Features
Construction Details 
Frame
Exterior 
Rain Gutters
Patio And Porch 
Porch
Roof 
Shingle
Windows/Doors 
Insulated Windows
Community Features
Accessibility Features 
Accessible Entrance
Roads 
Paved
Listing courtesy of Taylor Blair of Lamacchia Realty, Inc.


The property listing data and information, or the Images, set forth herein were provided to MLS Property Information Network, Inc. from third party sources, including sellers, lessors, landlords, and public records, and were compiled by MLS Property Information Network, Inc. The property listing data and information, and the Images, are for the personal, non-commercial use of consumers having a good faith interest in purchasing, leasing or renting listed properties of the type displayed to them and may not be used for any purpose other than to identify prospective properties which such consumers may have a good faith interest in purchasing, leasing or renting. MLS Property Information Network, Inc. and its subscribers disclaim any and all representations and warranties as to the accuracy of the property listing data and information, or as to the accuracy of any of the Images, set forth herein.

Last checked 2026-11-22 10:17 PM UTC

Neighborhood & Commute
Source: Walkscore
Save
Ask
Tour
Hide
Share