


2 Highland AvenueOxford, MA 01540
Due to the health concerns created by Coronavirus we are offering personal 1-1 online video walkthough tours where possible.
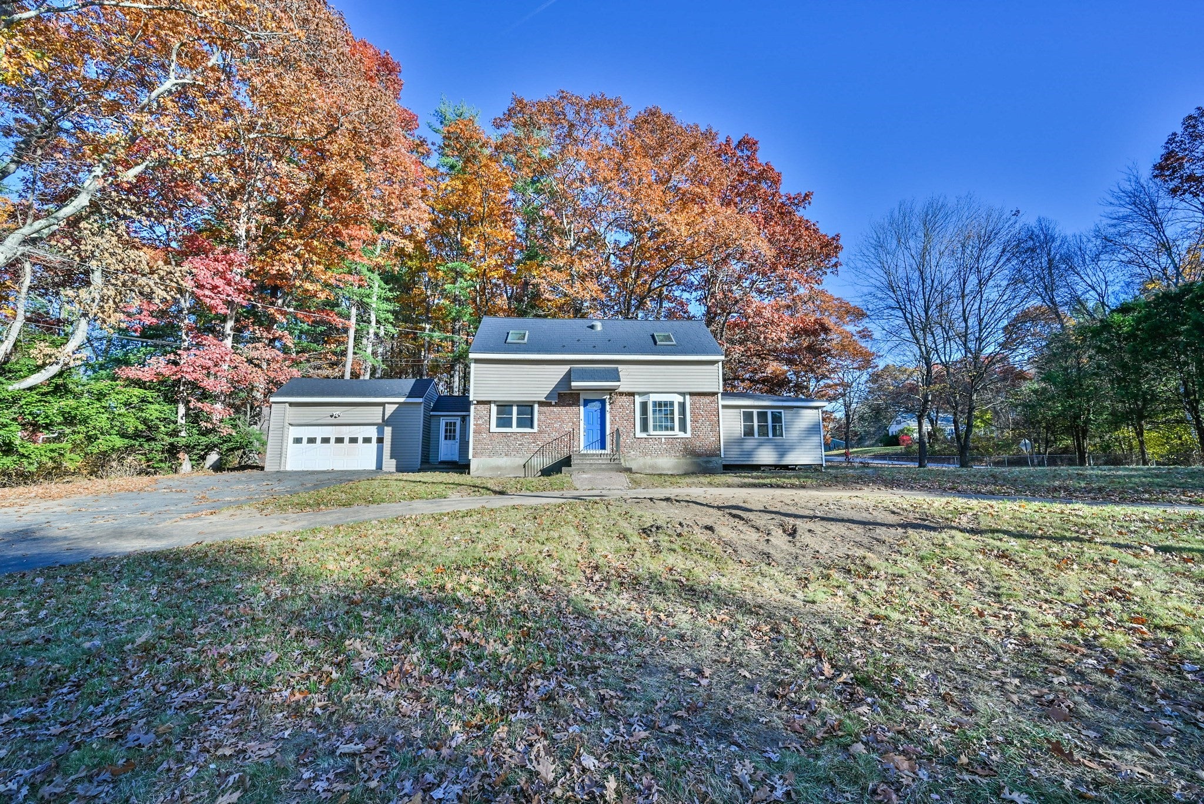
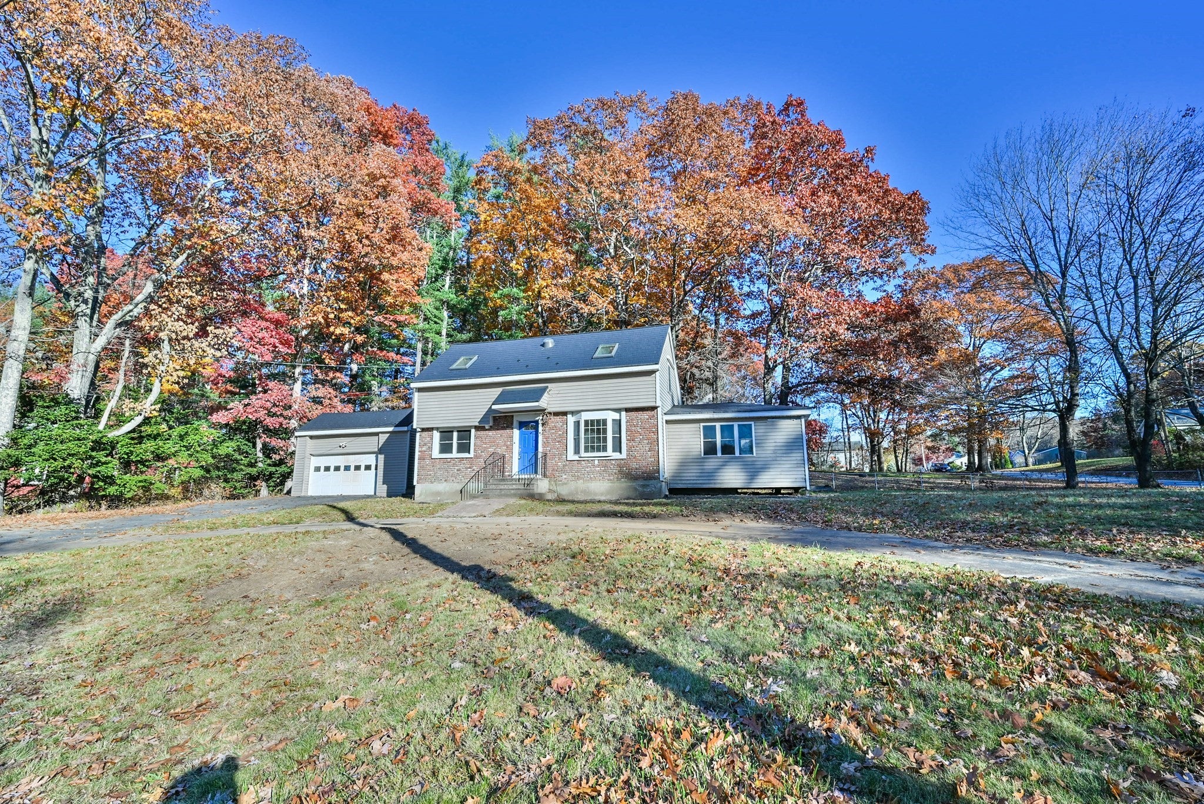
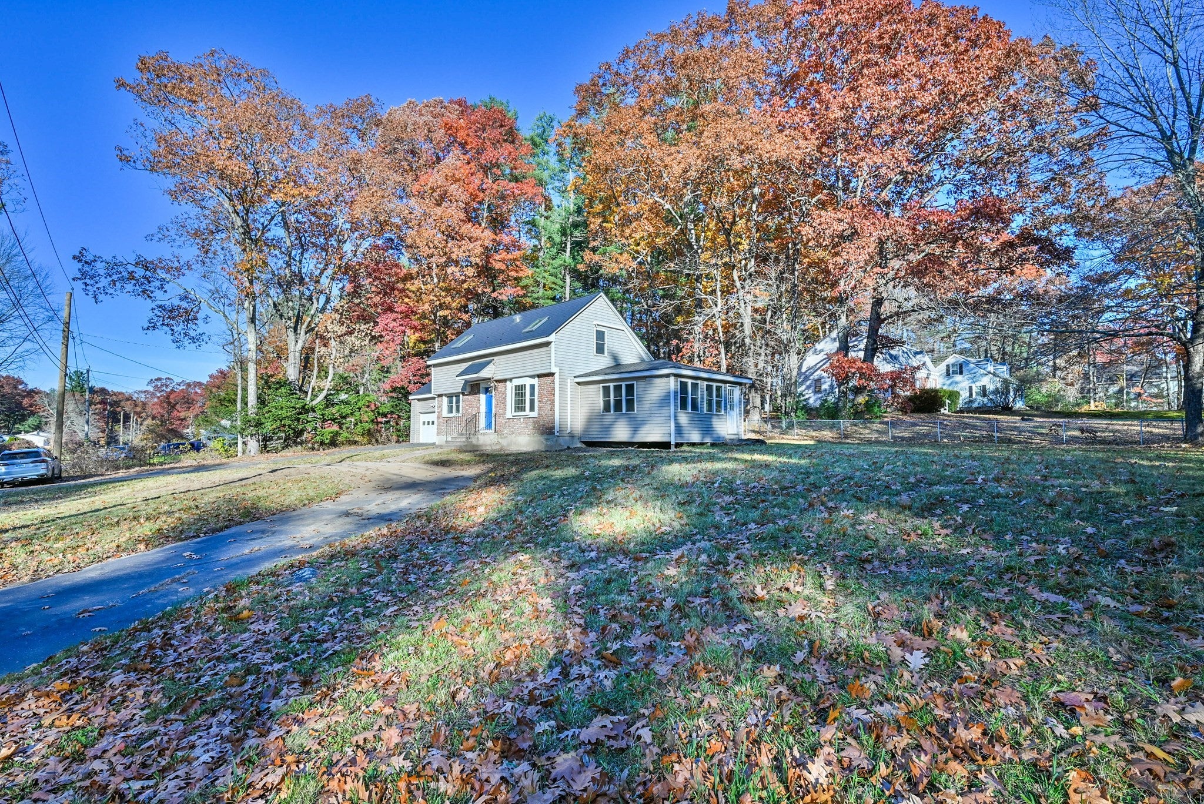
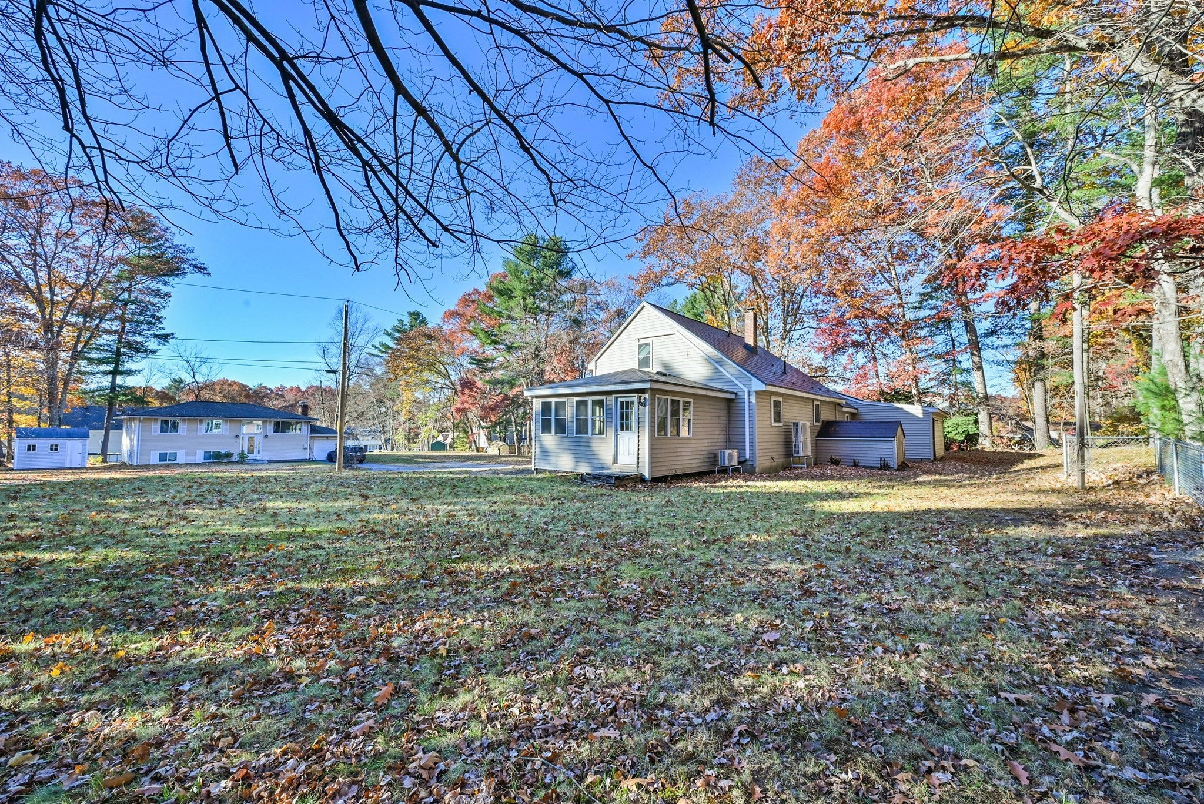
OPEN HOUSE CANCELED OFFER ACCEPTED. Natural light fills this 3-bedroom, 2-full-bath Oxford home, offering approximately 1,600 square feet of living space on a level corner lot. The open layout features a bright living room, an eat-in kitchen with an adjoining dining area, and vaulted ceilings in the family room that is filled with light. First floor bedroom and full bath offer 1 floor convenient living! Upstairs are two more bedrooms, including a primary suite with a solar tube that brings gentle daylight into the bathroom all the time. The breezeway connects the home to an oversized one-car garage. Other features include mini-split heating and cooling, a metal roof, town water, and a passing Title V certificate. The property offers convenient highway access. Sold as is. A broken pipe in kitchen caused water damage to kitchen and surrounding, needs work. The water is shut off, and looks like there is no water heater. The seller will not make repairs. The property’s condition may limit financing options. Dry inspections only. Bring your vision and your contractor.
| 3 days ago | Listing updated with changes from the MLS | |
| 5 days ago | Status changed to Pending | |
| a week ago | Listing first seen on site |

The property listing data and information, or the Images, set forth herein were provided to MLS Property Information Network, Inc. from third party sources, including sellers, lessors, landlords, and public records, and were compiled by MLS Property Information Network, Inc. The property listing data and information, and the Images, are for the personal, non-commercial use of consumers having a good faith interest in purchasing, leasing or renting listed properties of the type displayed to them and may not be used for any purpose other than to identify prospective properties which such consumers may have a good faith interest in purchasing, leasing or renting. MLS Property Information Network, Inc. and its subscribers disclaim any and all representations and warranties as to the accuracy of the property listing data and information, or as to the accuracy of any of the Images, set forth herein.
Last checked 2026-11-19 05:33 PM UTC