


Waucantuck Heights34 Pouts Ln 34Uxbridge, MA 01569
Due to the health concerns created by Coronavirus we are offering personal 1-1 online video walkthough tours where possible.
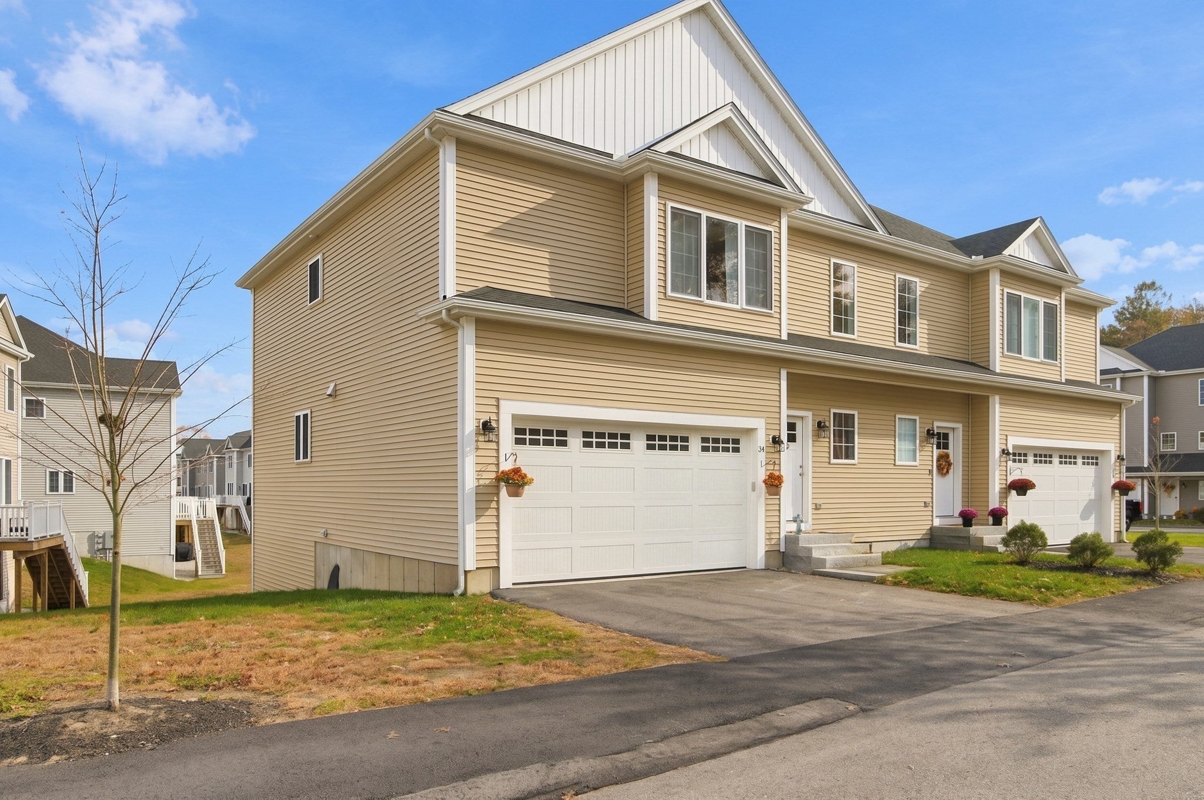
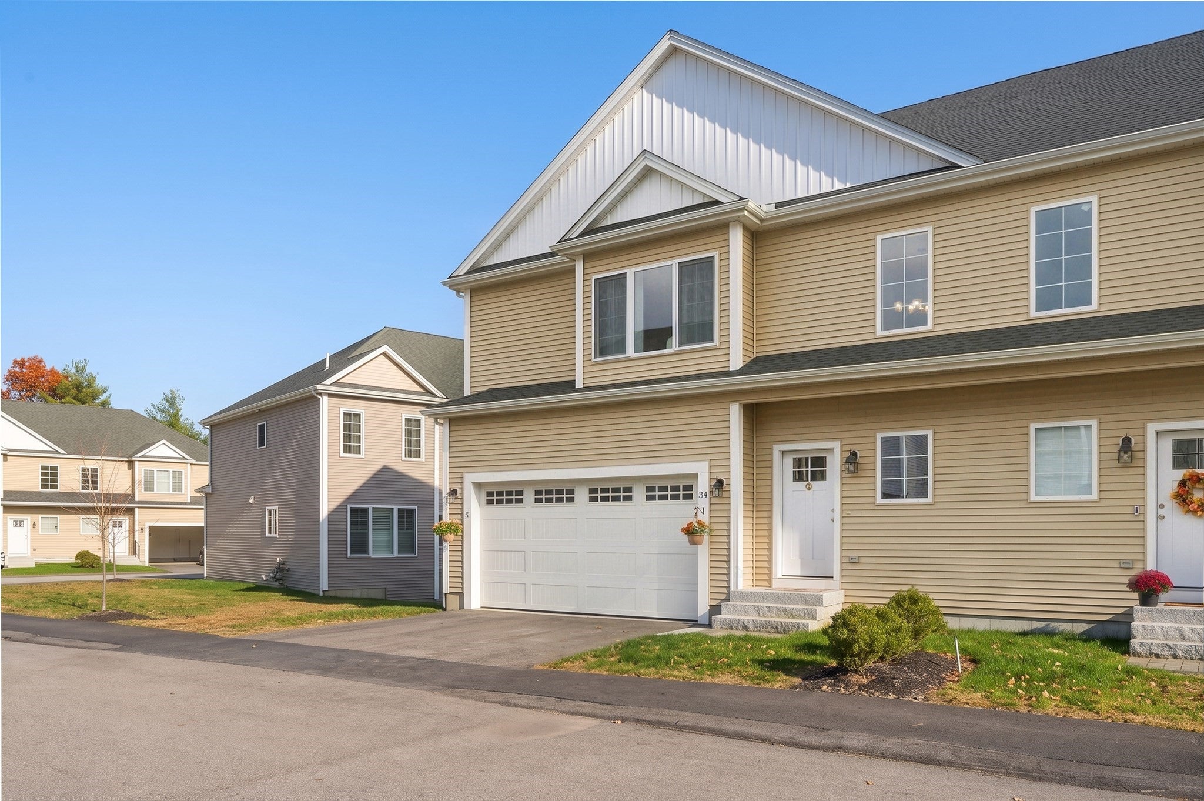
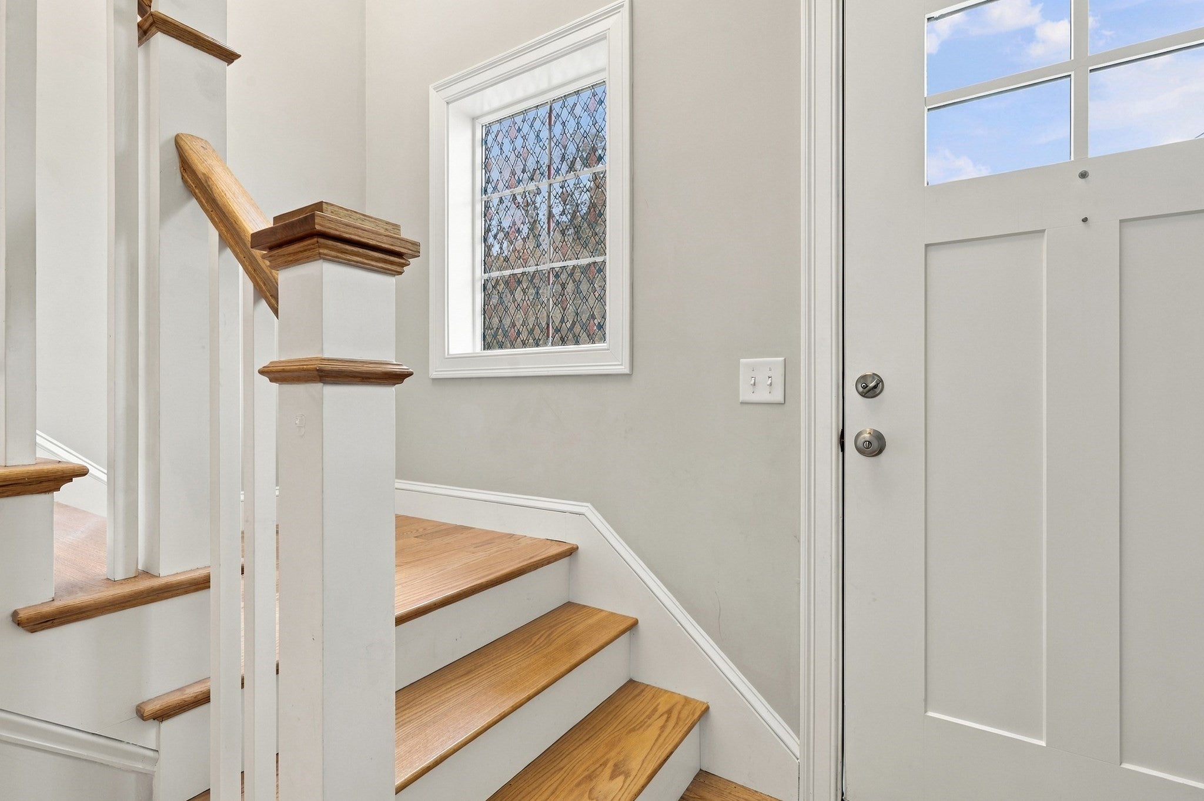
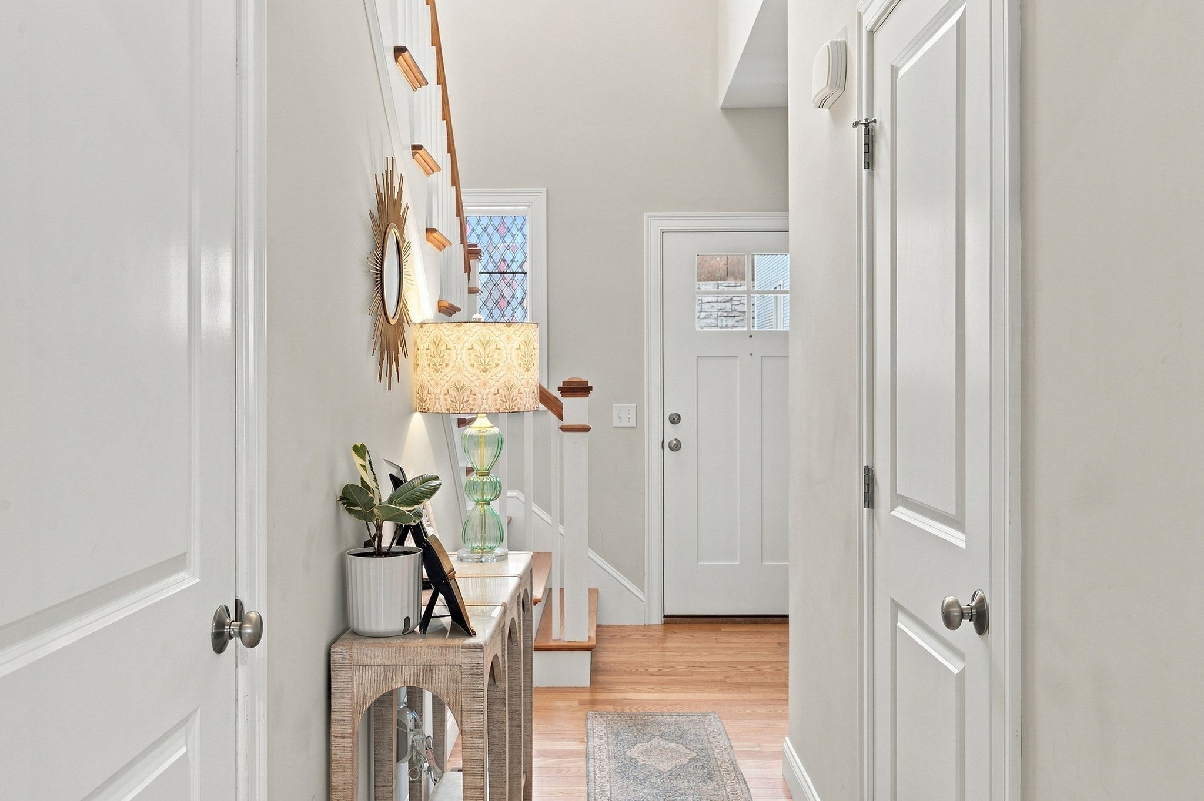
Good news for you! Improved Price AND **seller offering an interest rate buy down**! The seller has already secured their next home, making this beautiful condo ready for a smooth and efficient transaction. Bright and inviting, this beautifully maintained condo is located in Uxbridge's sought-after Waucantuck Heights community. Enjoy the convenience of a neighborhood setting with sidewalks, open green spaces, and easy access to downtown Uxbridge, local shopping, restaurants, and schools. The open-concept floor plan offers modern living with upgraded quartz countertops in the kitchen and bathrooms, hardwood flooring throughout the main living area, and tile flooring in the baths. The welcoming living room features a cozy gas fireplace, perfect for relaxing or entertaining. The spacious primary suite boasts a large walk-in closet and a private bath complete with double vanities and a luxurious wet-room design. The expansive walk-out basement with slider provides excellent storage and endless possibilities for future finished living space. Move-in ready and thoughtfully designed, this home combines comfort, style, and convenience in one exceptional home.
| 5 hours ago | Listing updated with changes from the MLS | |
| 2 days ago | Price changed to $539,900 | |
| 2 days ago | Status changed to Active | |
| 2 weeks ago | Listing first seen on site |

The property listing data and information, or the Images, set forth herein were provided to MLS Property Information Network, Inc. from third party sources, including sellers, lessors, landlords, and public records, and were compiled by MLS Property Information Network, Inc. The property listing data and information, and the Images, are for the personal, non-commercial use of consumers having a good faith interest in purchasing, leasing or renting listed properties of the type displayed to them and may not be used for any purpose other than to identify prospective properties which such consumers may have a good faith interest in purchasing, leasing or renting. MLS Property Information Network, Inc. and its subscribers disclaim any and all representations and warranties as to the accuracy of the property listing data and information, or as to the accuracy of any of the Images, set forth herein.
Last checked 2026-11-22 10:17 PM UTC