


Autumn Chase926 Southbridge St 11Worcester, MA 01610
Due to the health concerns created by Coronavirus we are offering personal 1-1 online video walkthough tours where possible.
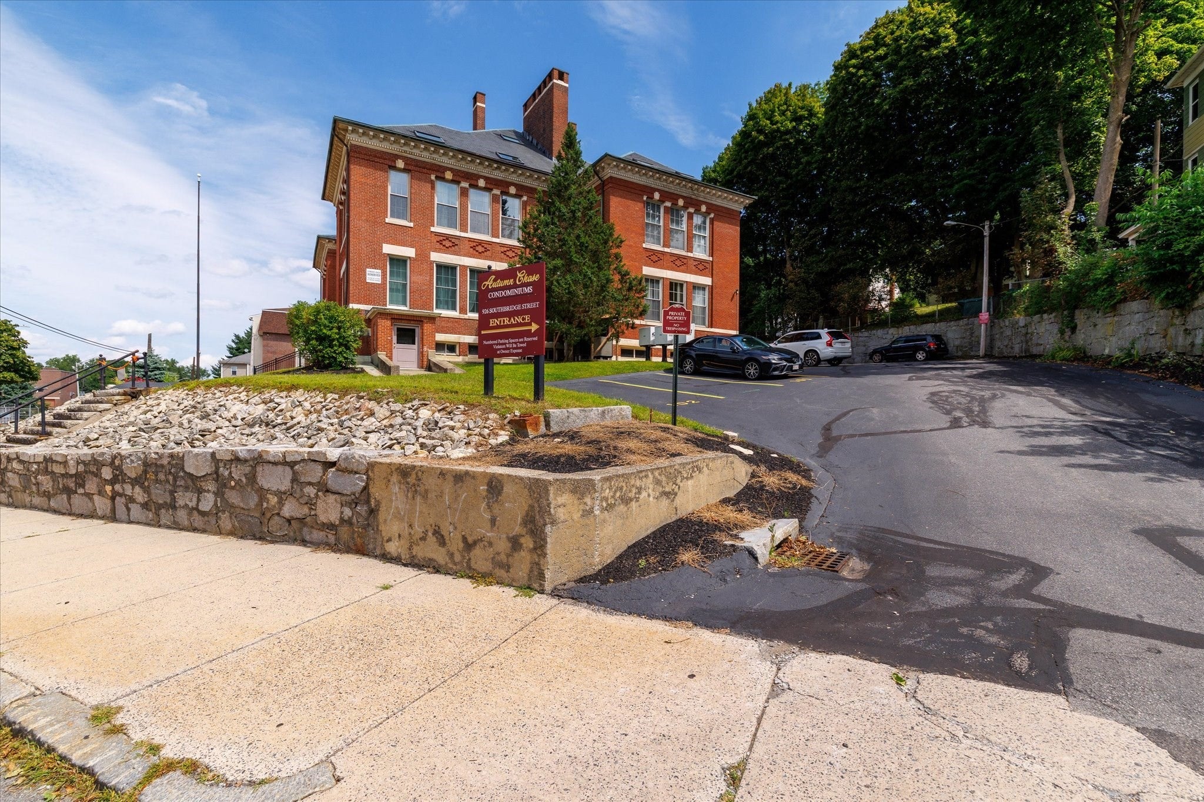
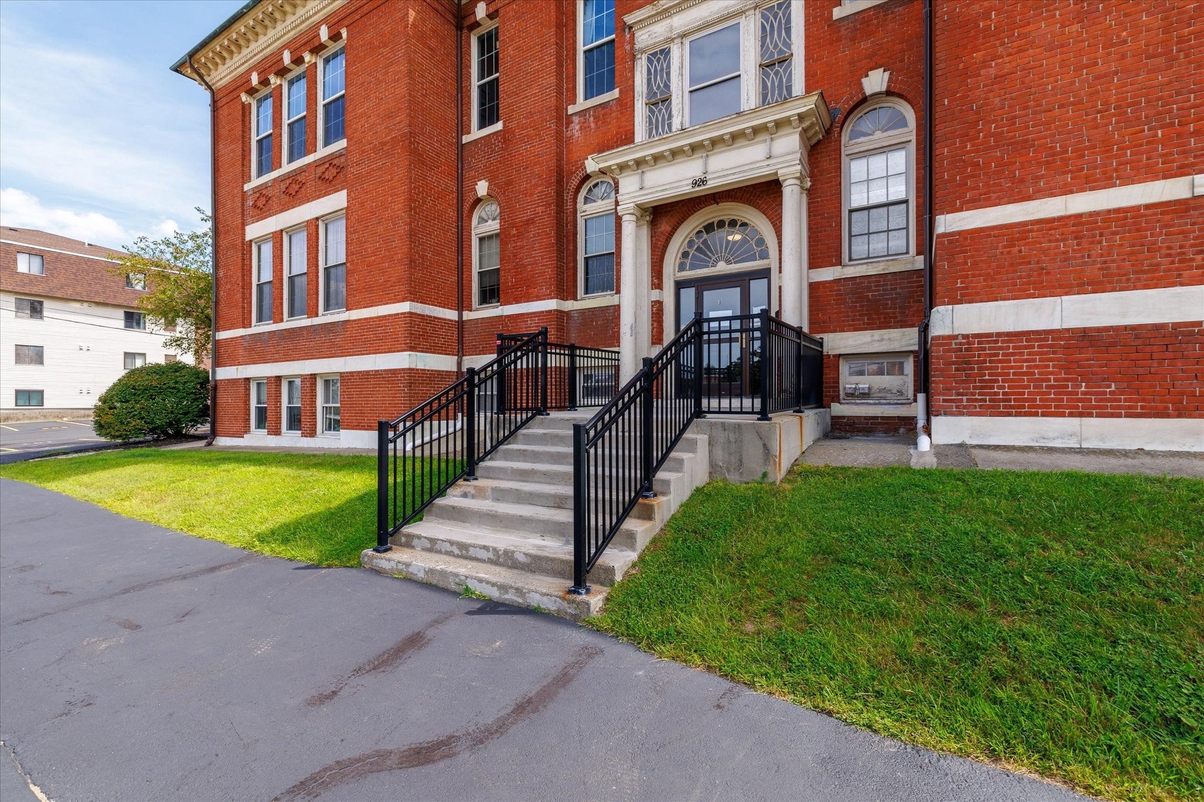
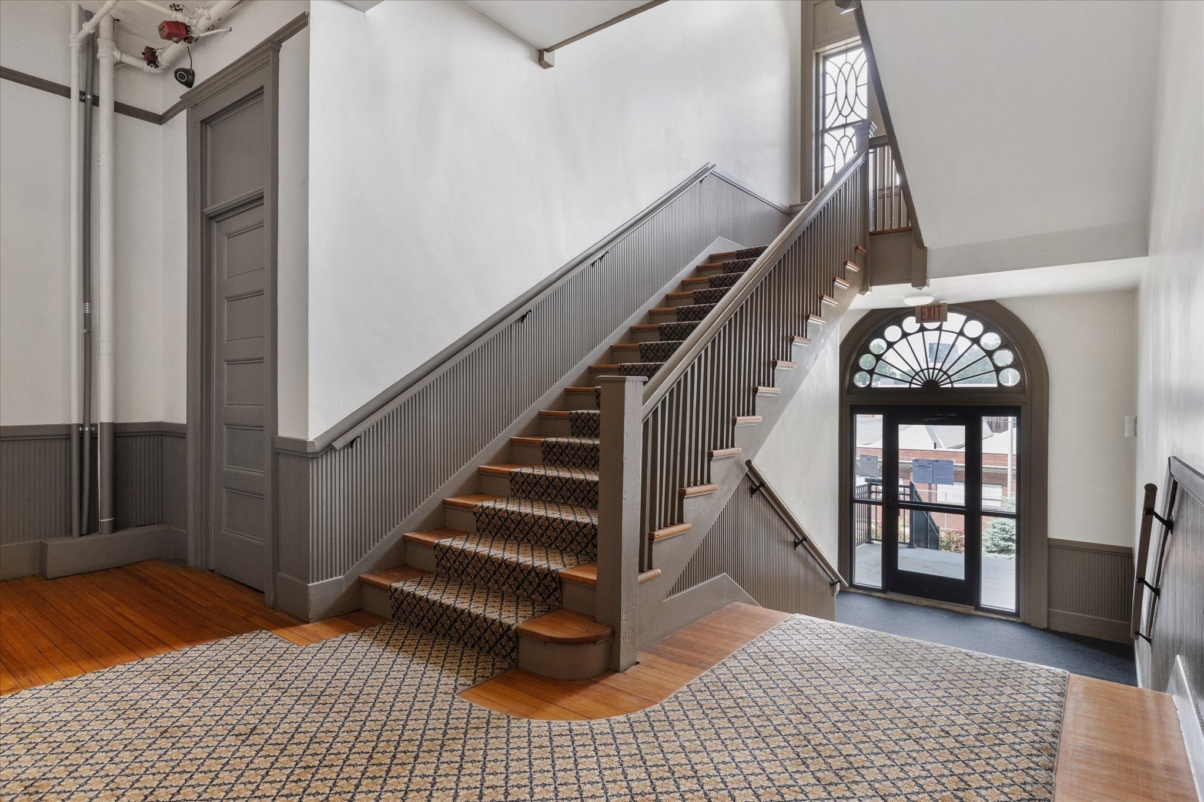
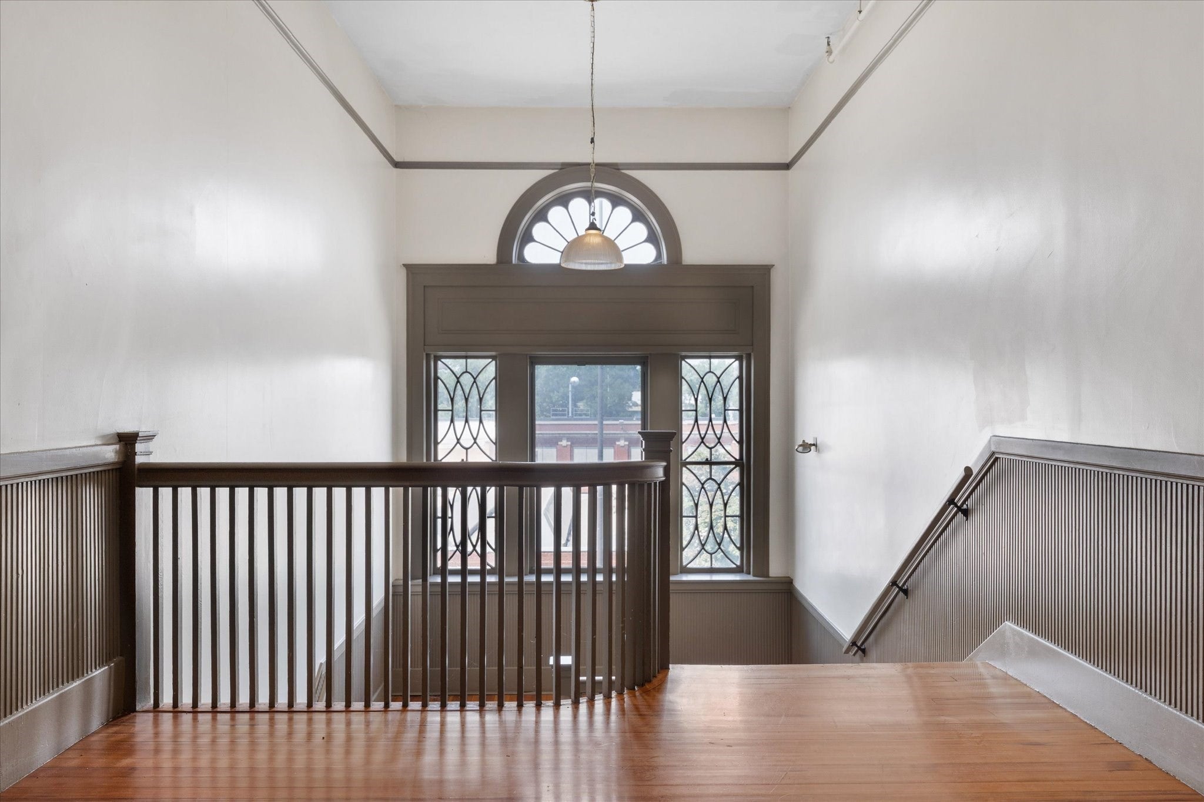
Rare to market! Welcome to 926 Southbridge St, Unit 11, a distinctive condo located in Worcester’s historic former Malvern Road School. Soaring ceilings, oversized windows, and gleaming hardwood floors immediately set this home apart, creating an impressive sense of space and filling the interior with natural light. The 2-bedroom layout offers generously sized rooms accented by the character and architectural details of the original schoolhouse. The cozy kitchen features butcher block countertops and stainless steel appliances, while the home also offers central air for added comfort. Conveniently located near area amenities with easy highway access, this is a rare opportunity to own a home with the scale, character, and history you simply don’t find in newer construction.
| 2 days ago | Listing updated with changes from the MLS | |
| 6 days ago | Listing first seen on site |

The property listing data and information, or the Images, set forth herein were provided to MLS Property Information Network, Inc. from third party sources, including sellers, lessors, landlords, and public records, and were compiled by MLS Property Information Network, Inc. The property listing data and information, and the Images, are for the personal, non-commercial use of consumers having a good faith interest in purchasing, leasing or renting listed properties of the type displayed to them and may not be used for any purpose other than to identify prospective properties which such consumers may have a good faith interest in purchasing, leasing or renting. MLS Property Information Network, Inc. and its subscribers disclaim any and all representations and warranties as to the accuracy of the property listing data and information, or as to the accuracy of any of the Images, set forth herein.
Last checked 2026-11-09 06:16 PM UTC