


12 Camp Hill DriveOxford, MA 01540
Due to the health concerns created by Coronavirus we are offering personal 1-1 online video walkthough tours where possible.
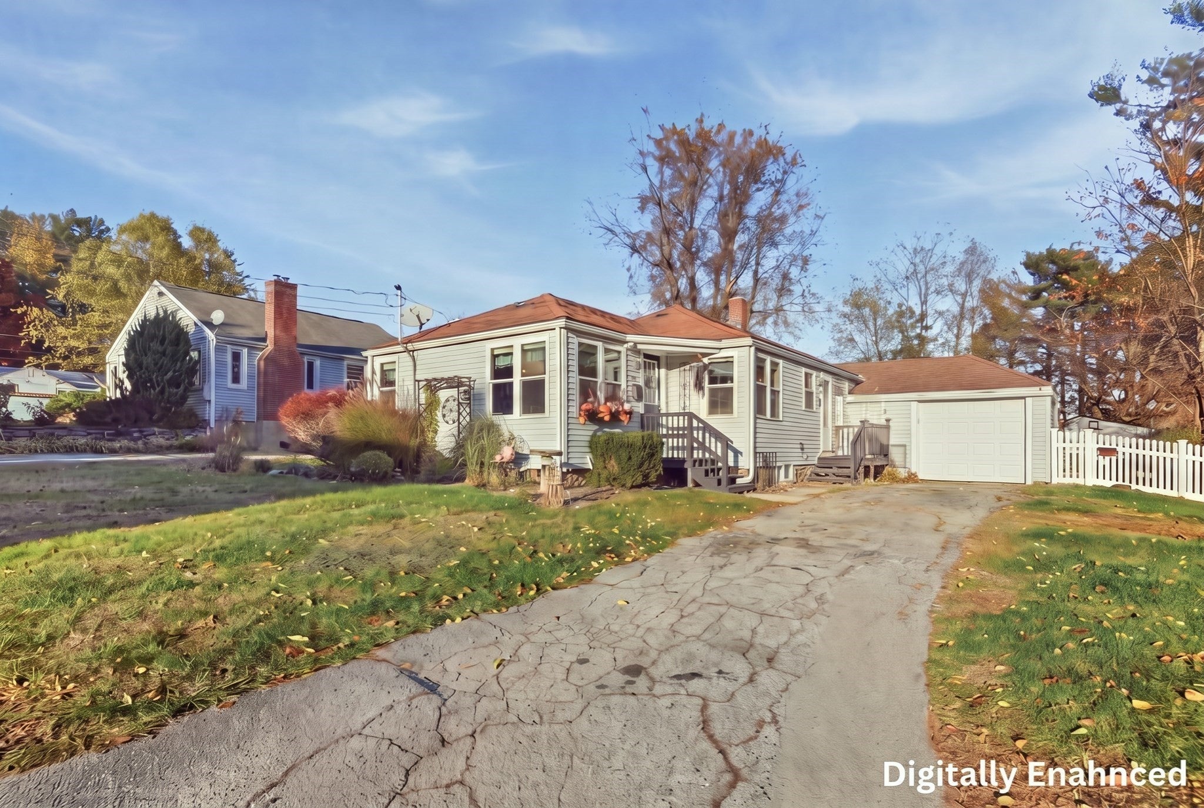
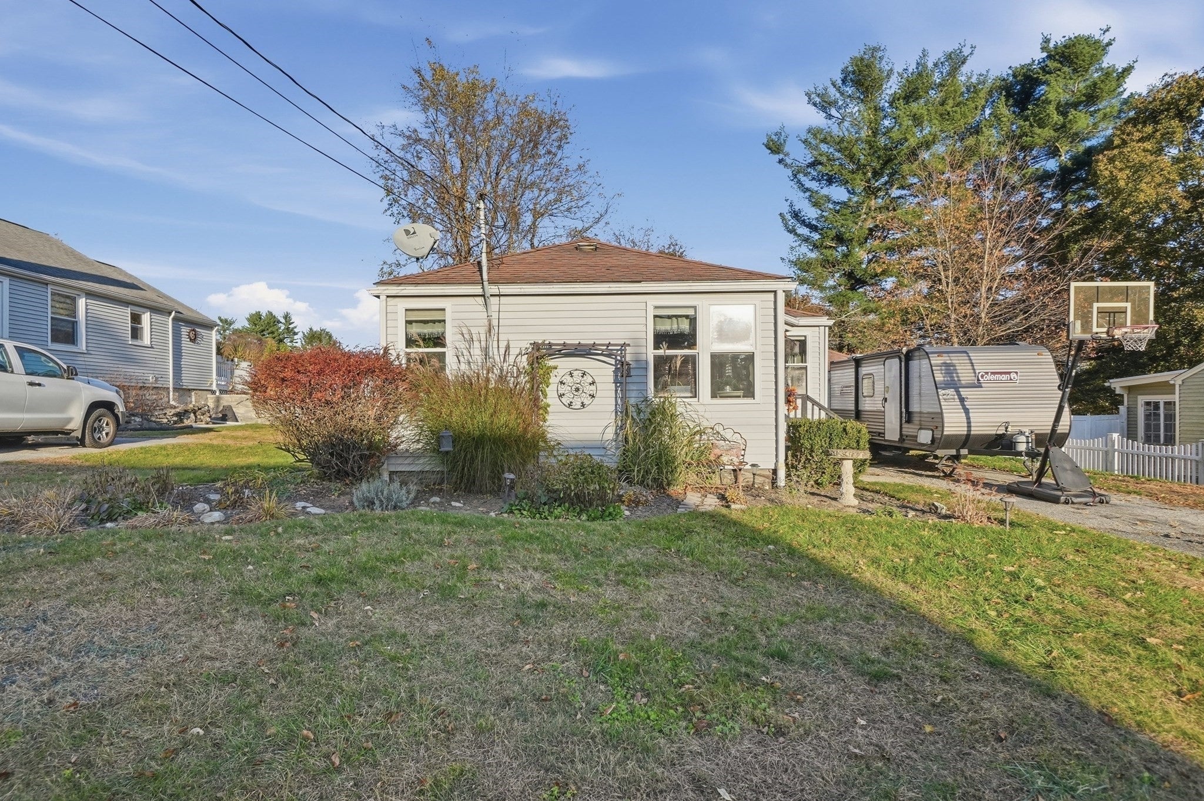
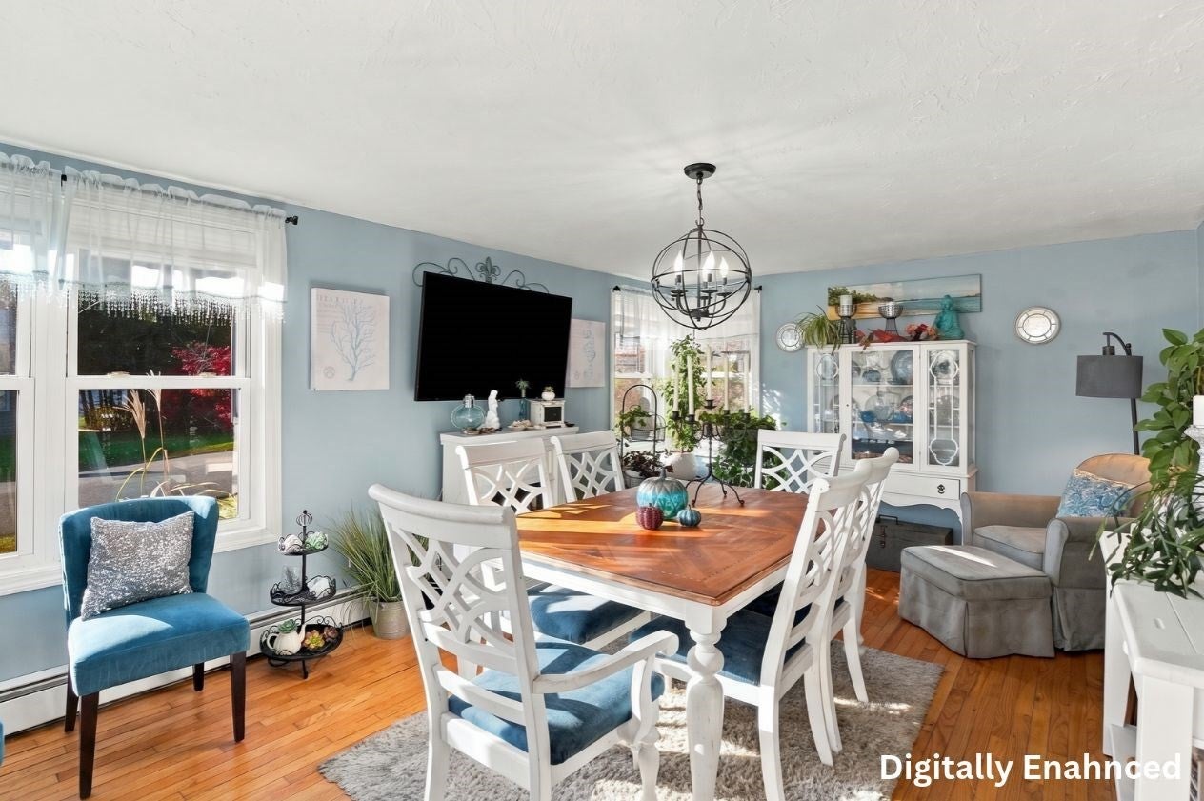
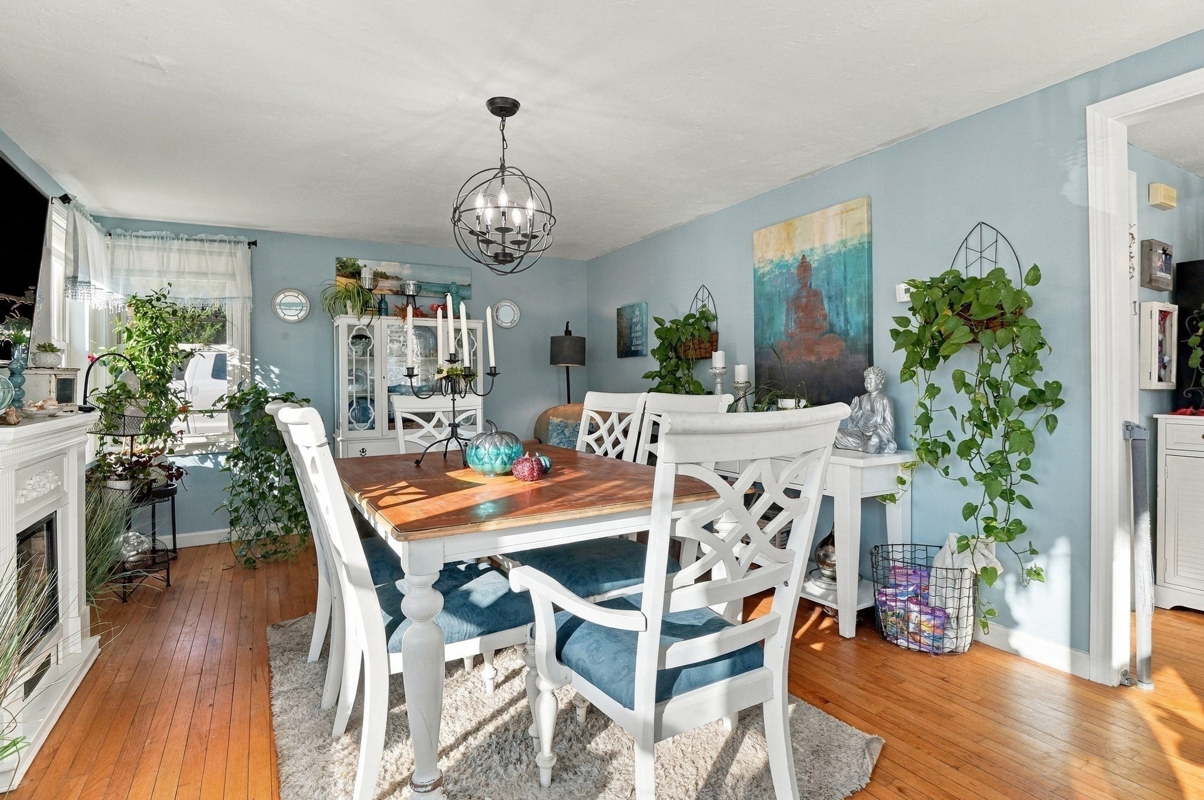
Welcome to this updated, meticulously maintained, and move-in ready Oxford Ranch, offering comfortable single-level living in a convenient location just moments from trails, parks, schools, shopping and downtown! Set on a level lot, this sun-filled home features a bright living room (currently used as formal dining area) with hardwood flooring and large windows that fill the home with natural light! The spacious eat-in kitchen offers two-tone cabinetry, generous work surfaces, stainless-steel appliances, and abundant storage. Enjoy two well-appointed bedrooms feature hardwood floors and ample closet space, including the primary with dual closets! A bright, renovated bathroom boasts fully tiled tub/shower combination. A convenient main-level laundry area and versatile home office add to the home's functionality, while an additional room overlooks the backyard and offers a versatile space to gather as a family room or formal dining area! The finished lower level offers extra living space with an expansive bonus room featuring recessed lighting and stylish vinyl flooring, ideal for a home theater, gym, or rec room, along with additional dedicated storage. Outside, enjoy a fully fenced yard with an above ground pool for those hot summer days and custom built swings to enjoy and relax around the fire pit at the end of a long day! A handy storage shed and attached one-car garage complete this property for all of your storage needs! Set in a beautiful neighborhood but with easy access to the highway and all that Oxford has to offer...you won't want to miss out on this amazing home! Open Houses Thursday, 11/5 4:30-6pm and Saturday, 11/7 11-12:30 with private showings available!!
| yesterday | Listing updated with changes from the MLS | |
| yesterday | Listing first seen on site |

The property listing data and information, or the Images, set forth herein were provided to MLS Property Information Network, Inc. from third party sources, including sellers, lessors, landlords, and public records, and were compiled by MLS Property Information Network, Inc. The property listing data and information, and the Images, are for the personal, non-commercial use of consumers having a good faith interest in purchasing, leasing or renting listed properties of the type displayed to them and may not be used for any purpose other than to identify prospective properties which such consumers may have a good faith interest in purchasing, leasing or renting. MLS Property Information Network, Inc. and its subscribers disclaim any and all representations and warranties as to the accuracy of the property listing data and information, or as to the accuracy of any of the Images, set forth herein.
Last checked 2026-11-05 04:42 PM UTC