


26 Pine Ridge DrOxford, MA 01540
Due to the health concerns created by Coronavirus we are offering personal 1-1 online video walkthough tours where possible.
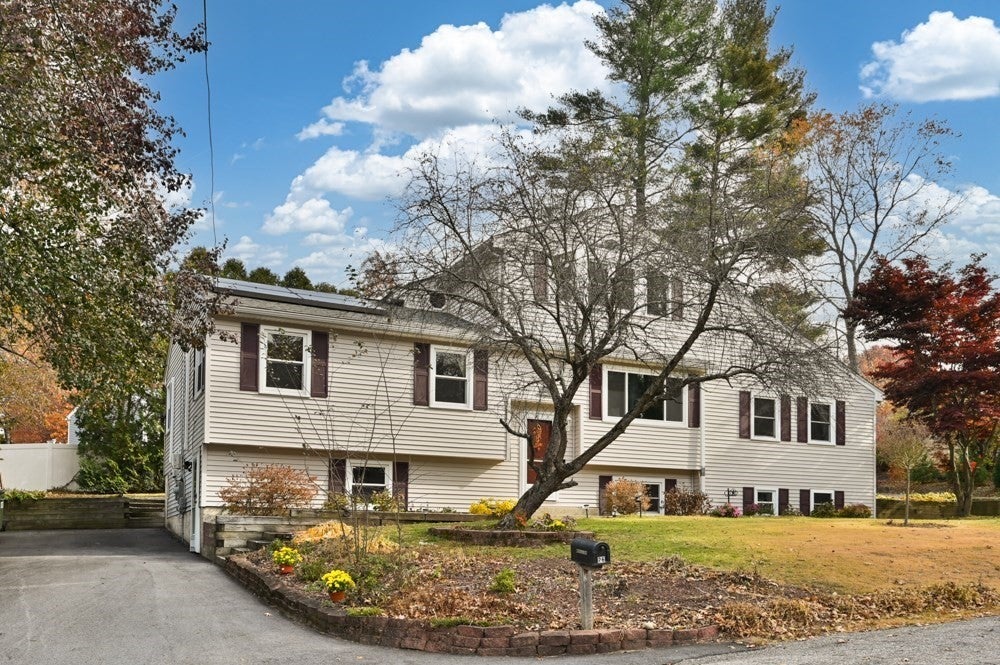
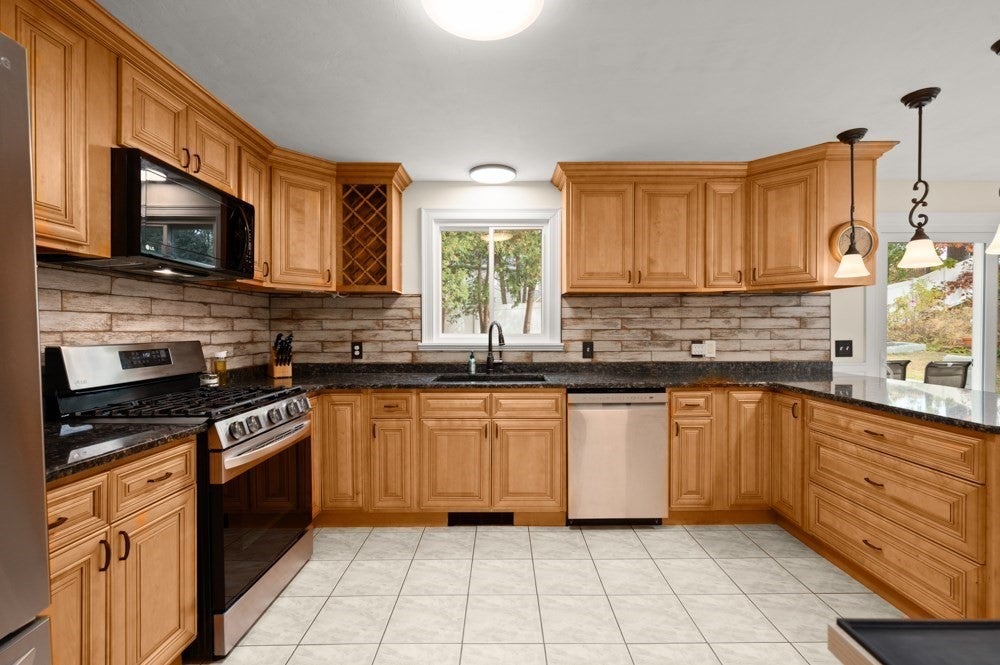
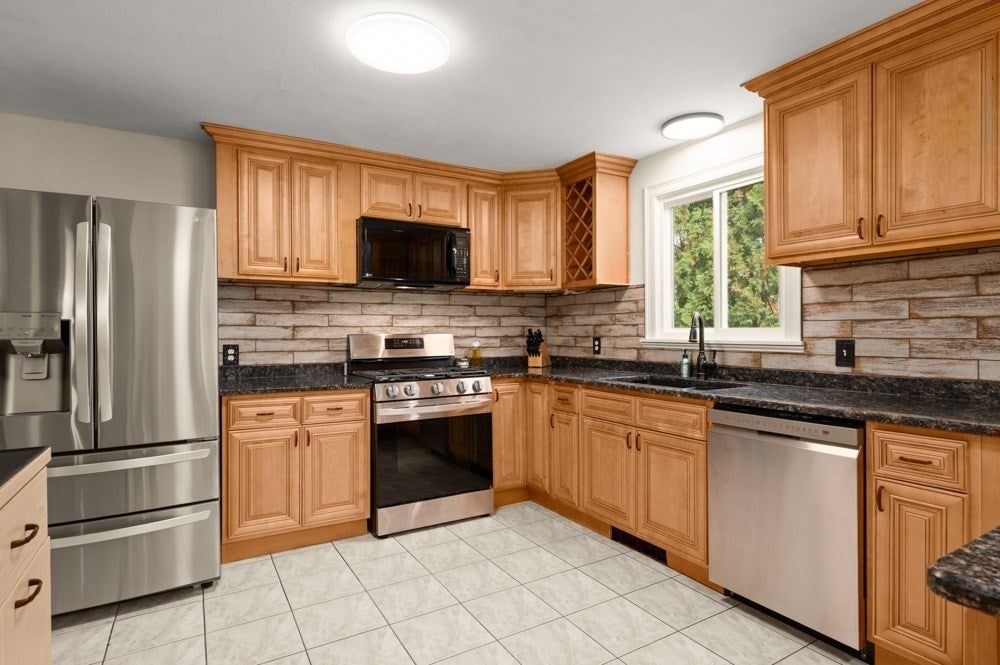
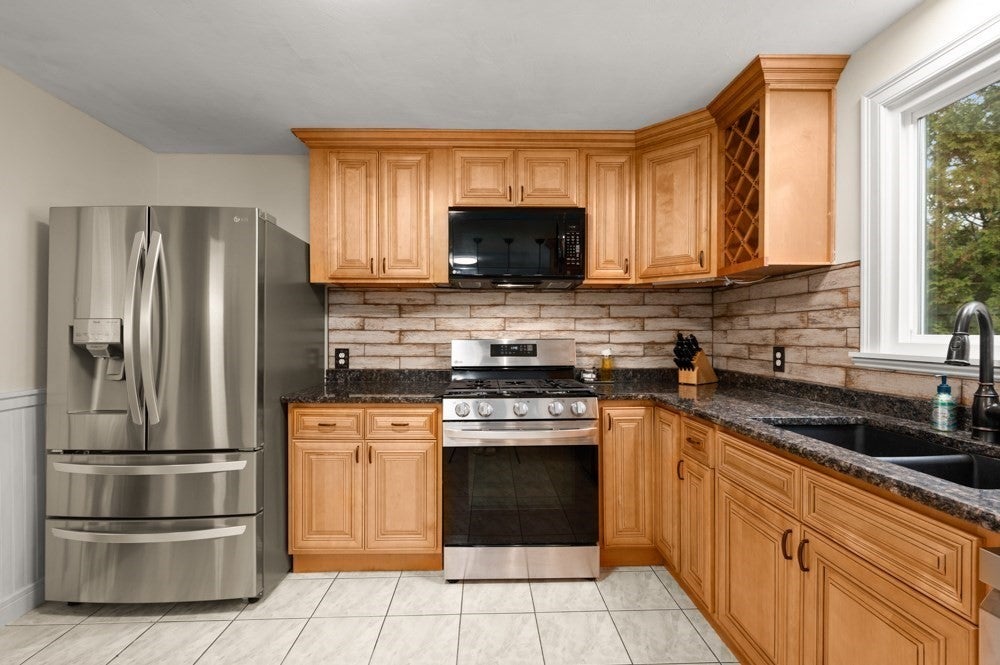
Stunning, thoughtfully updated multi-level 3 bedroom home plus private in-law suite offers exceptional space, flexibility and versatility! Drenched in natural sunlight, the gorgeous bamboo flooring flows throughout the main level, featuring a beautiful eat in kitchen with granite countertops, abundant cabinetry, new stainless steel appliances and sliders leading to an expansive deck. The kitchen opens to an inviting dining room with an elegantly detailed ceiling and a large picture window, as well as, a spectacular family room boasting soaring vaulted ceilings, charming window seat and two sliders to the deck overlooking the beautiful fenced backyard. Two spacious bedrooms and an updated full bath complete the main level. Upstairs, escape to your private primary suite featuring vaulted ceilings, private balcony, luxurious bath with jetted soaking tub, walk-in closet and private sauna! The versatile lower level offers additional living space which could be used as a home office, living room or personal gym, full bath with laundry and a separate in-law suite with it's own eat-in kitchen and living space. Additional highlights include abundant storage, large shed, two newly paved driveways, newer windows, A/C, appliances and a new roof (2025). This home also has the added benefit of newly installed solar panels creating a huge savings in electric costs. Ideally situated in a desirable neighborhood in close proximity to Oxford Center, schools, shopping, restaurants, golf courses, scenic walking trails, parks and recreation. Just minutes to I-395 with easy access to Worcester and commuter rail service to Boston. A truly special home offering endless possibilities!
| 2 days ago | Listing updated with changes from the MLS | |
| 6 days ago | Listing first seen on site |

The property listing data and information, or the Images, set forth herein were provided to MLS Property Information Network, Inc. from third party sources, including sellers, lessors, landlords, and public records, and were compiled by MLS Property Information Network, Inc. The property listing data and information, and the Images, are for the personal, non-commercial use of consumers having a good faith interest in purchasing, leasing or renting listed properties of the type displayed to them and may not be used for any purpose other than to identify prospective properties which such consumers may have a good faith interest in purchasing, leasing or renting. MLS Property Information Network, Inc. and its subscribers disclaim any and all representations and warranties as to the accuracy of the property listing data and information, or as to the accuracy of any of the Images, set forth herein.
Last checked 2026-11-05 04:42 PM UTC