


13 Lordvale Blvd 507Grafton, MA 01536
Due to the health concerns created by Coronavirus we are offering personal 1-1 online video walkthough tours where possible.
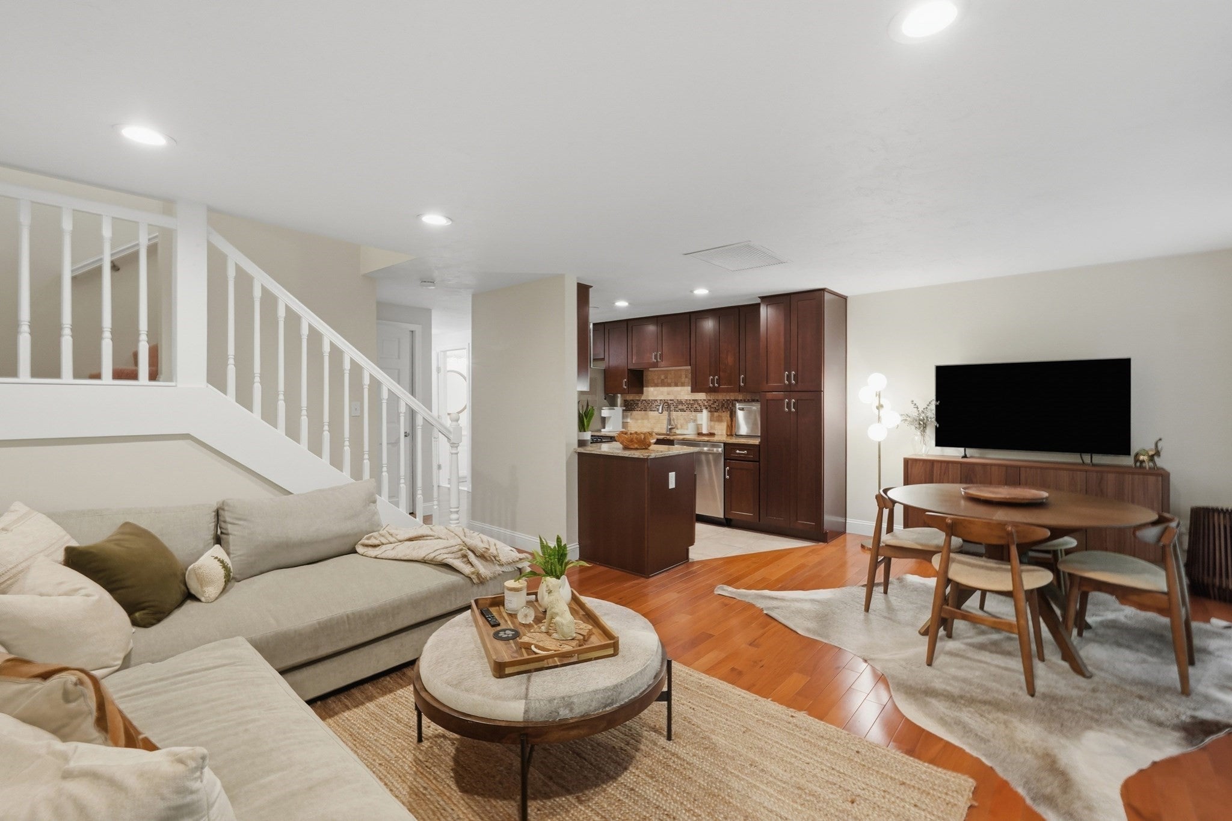
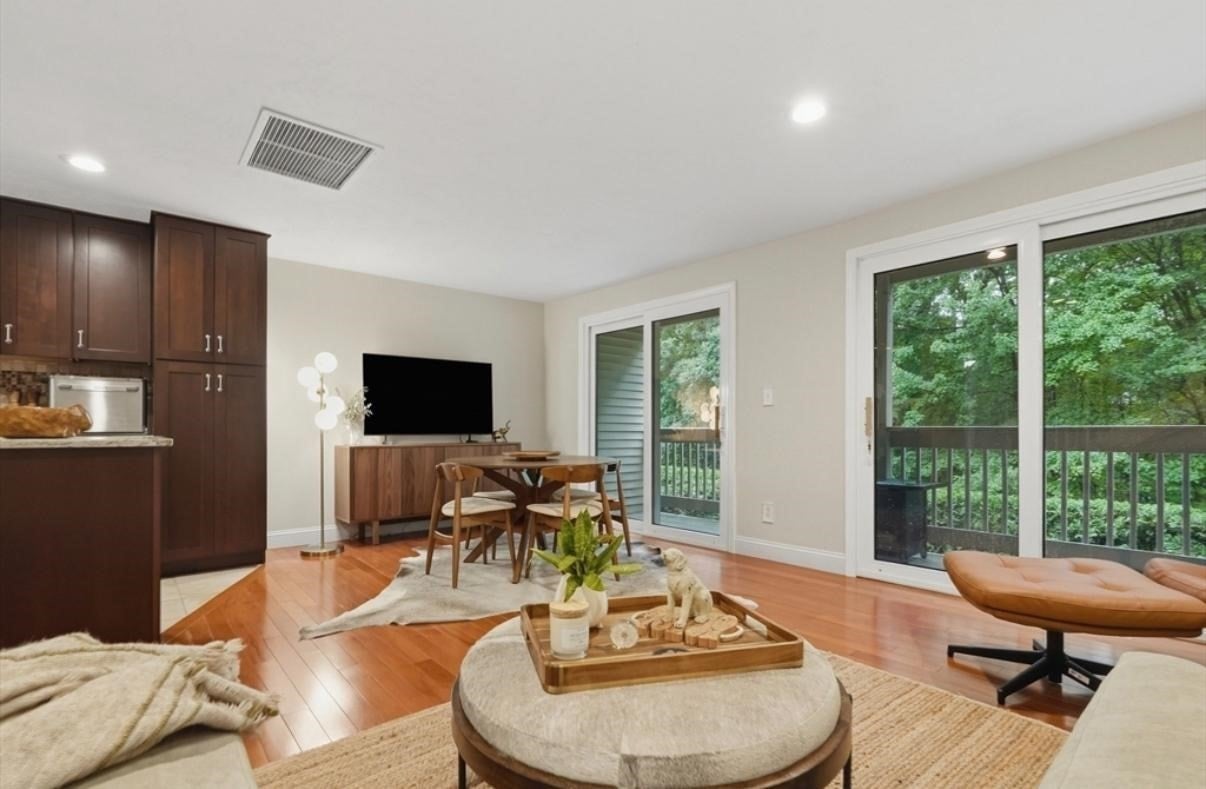
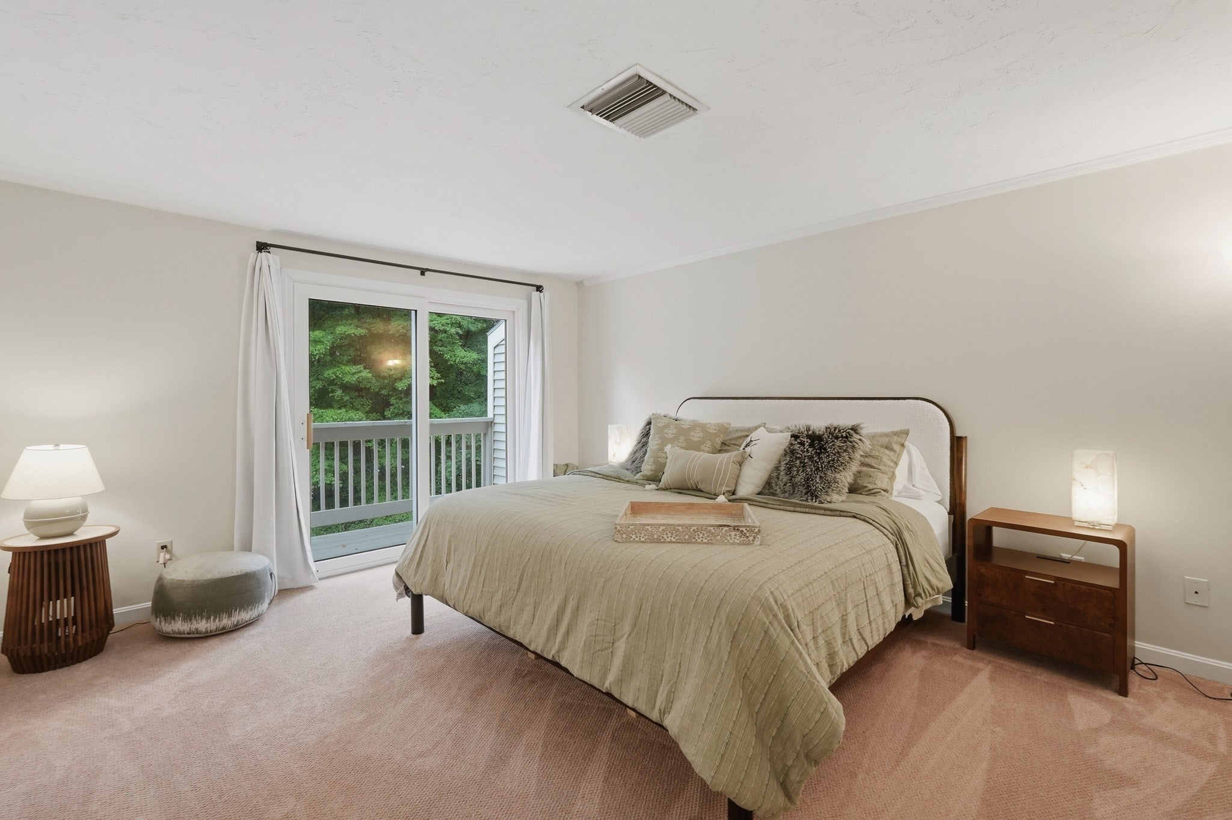
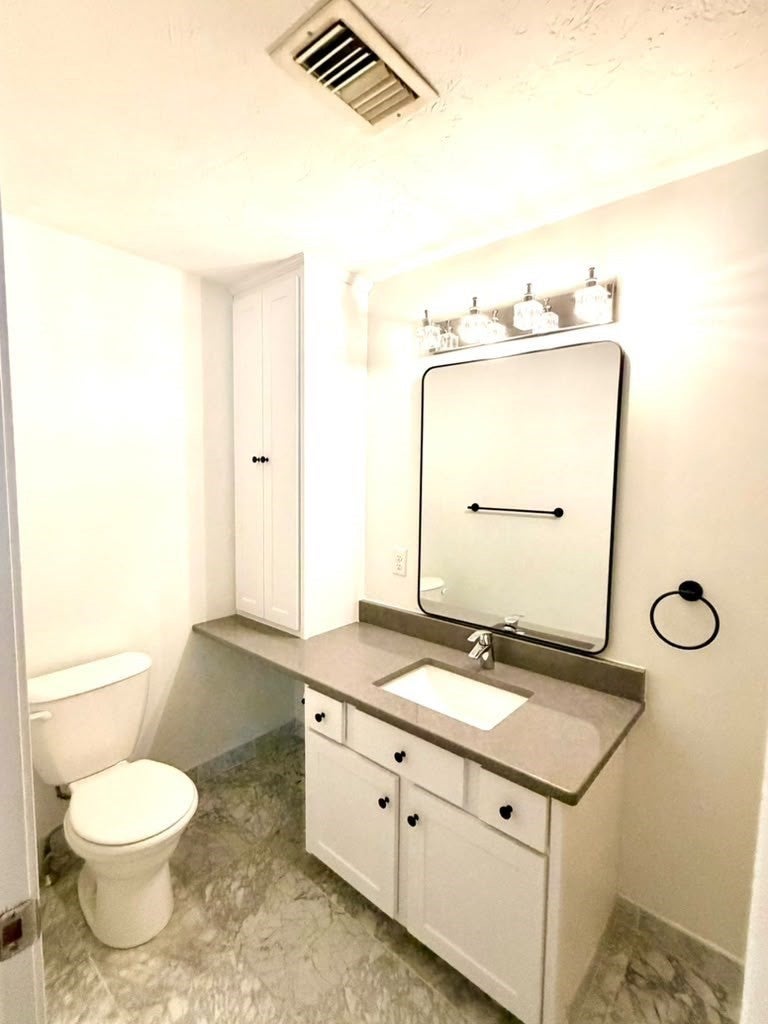
Beautifully maintained and recently painted 2-bedroom, 2.5-bath townhome offering spacious living, upscale finishes, and exceptional convenience. The bright, sun-filled interior features an inviting living room with updated double sliders leading to a private deck. This Kitchen offers, granite countertops, stainless steel appliances, and gas cooking. Both generously sized bedrooms feature custom walk-in closets and private en-suite bathrooms, while the primary suite offers an additional private deck. The versatile basement provides flexible space for a home office, gym, or additional living area with TV and outdoor patio space. Additional highlights include an attached one-car garage. Conveniently located with easy access to the Massachusetts Turnpike, Routes 290 and 495, shopping, dining, and Tufts Animal Hospital.Virtually Staged.
| 20 hours ago | Listing updated with changes from the MLS | |
| 4 days ago | Listing first seen on site |

The property listing data and information, or the Images, set forth herein were provided to MLS Property Information Network, Inc. from third party sources, including sellers, lessors, landlords, and public records, and were compiled by MLS Property Information Network, Inc. The property listing data and information, and the Images, are for the personal, non-commercial use of consumers having a good faith interest in purchasing, leasing or renting listed properties of the type displayed to them and may not be used for any purpose other than to identify prospective properties which such consumers may have a good faith interest in purchasing, leasing or renting. MLS Property Information Network, Inc. and its subscribers disclaim any and all representations and warranties as to the accuracy of the property listing data and information, or as to the accuracy of any of the Images, set forth herein.
Last checked 2026-10-27 03:23 AM UTC