


41 Homeward Avenue CUxbridge, MA 01569
Due to the health concerns created by Coronavirus we are offering personal 1-1 online video walkthough tours where possible.
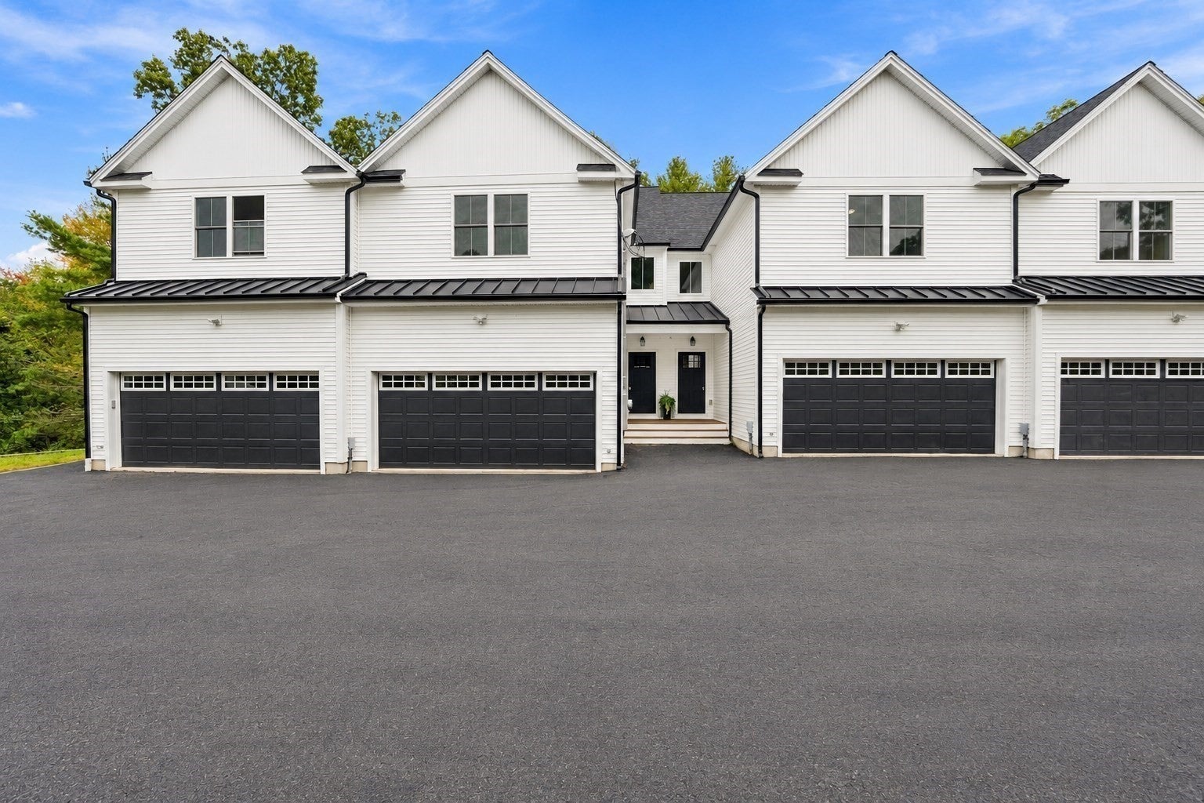
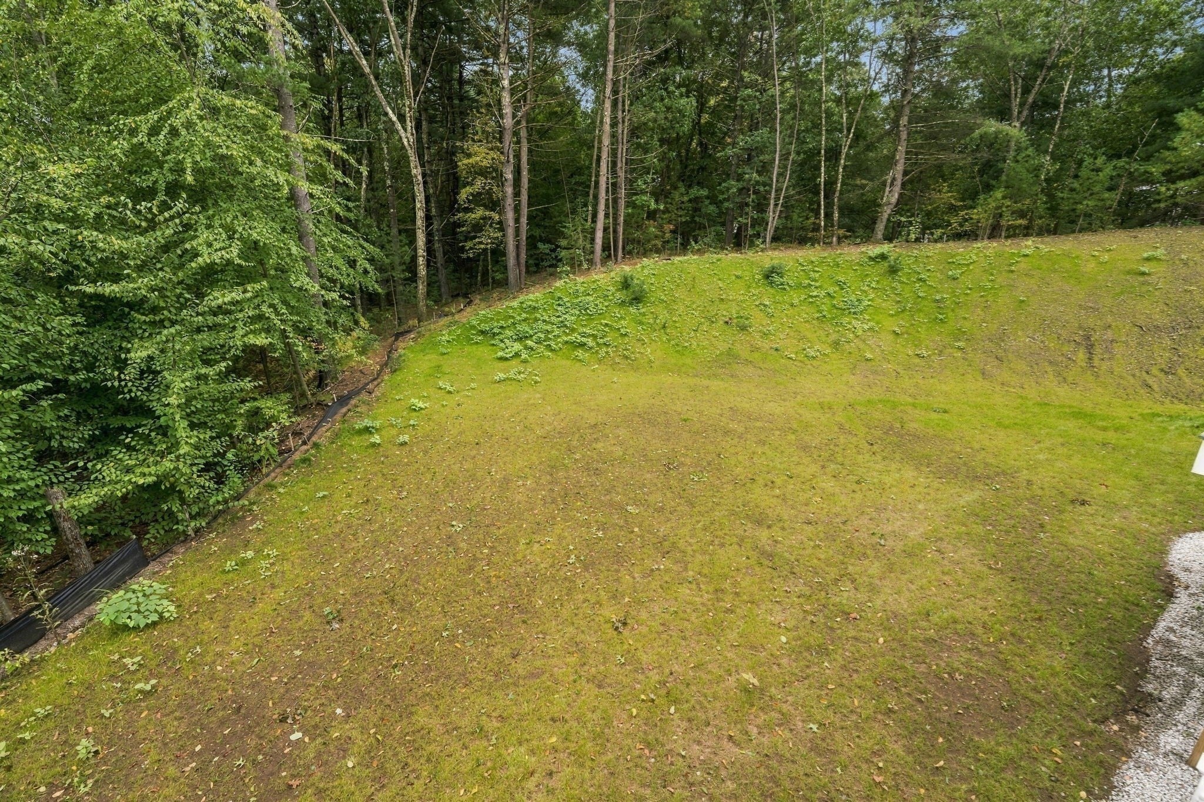
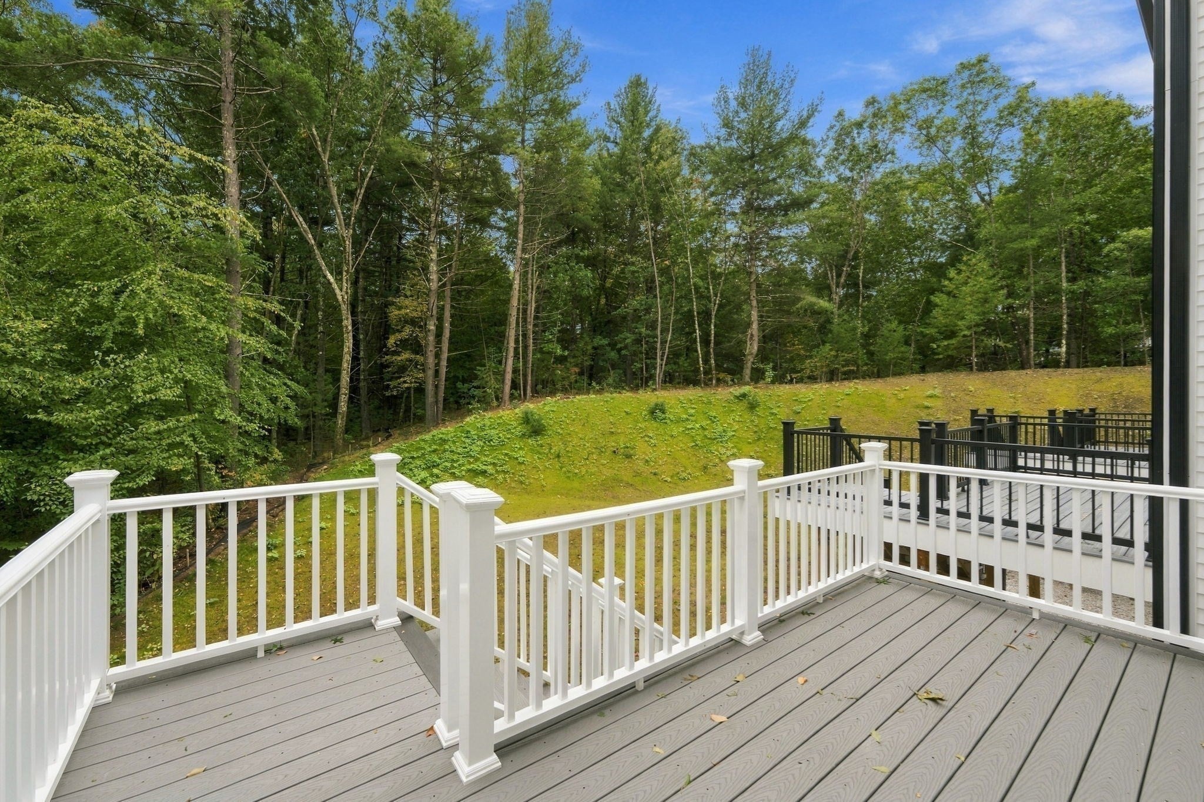
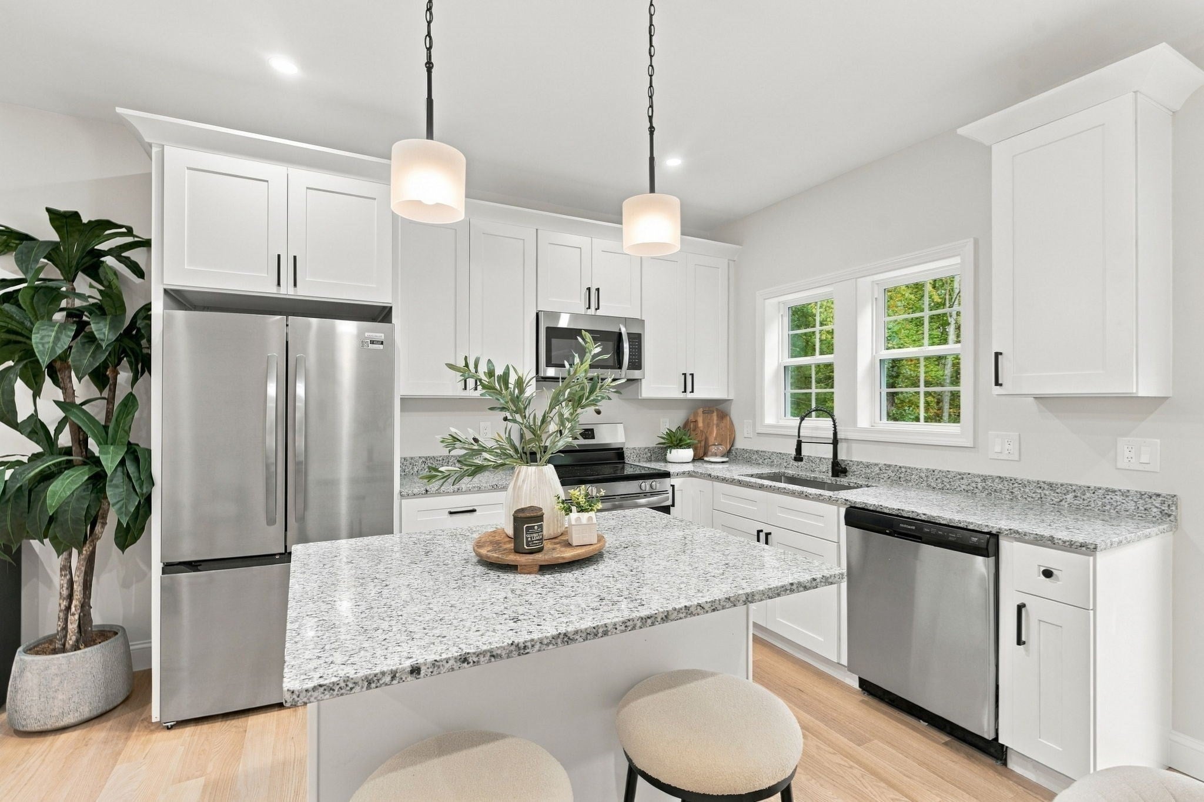
YOUR NEW HOME JUST GOT SWEETER! UP TO $12,000 TOWARD YOUR CLOSING COSTS! Be under contract before December 15 to enjoy this special seller incentive! THERE’S NO PLACE LIKE HOMEWARD! There’s something special about finding a home that just feels right, and this beautiful NEW CONSTRUCTION END UNIT has so much to offer! With three finished levels, there’s room for everyone and everything! The welcoming main level features gorgeous hardwood floors and a spacious kitchen with granite countertops, a center island and plenty of room to gather around. Whether it’s a quiet morning coffee or a house full of friends, this home is made for living! Upstairs, the primary suite offers a private bath with a beautifully tiled oversized walk in shower. Two additional spacious bedrooms, a full bath and laundry complete the second floor. And just wait until you see the third level! A huge, bright walkout family room gives you that extra space everyone wishes they had! Enjoy the added privacy of an END UNIT in a small four unit complex, plus a two car garage. MORE ROOM. MORE PRIVACY. MORE TO LOVE!
| 3 days ago | Listing updated with changes from the MLS | |
| a month ago | Listing first seen on site |

The property listing data and information, or the Images, set forth herein were provided to MLS Property Information Network, Inc. from third party sources, including sellers, lessors, landlords, and public records, and were compiled by MLS Property Information Network, Inc. The property listing data and information, and the Images, are for the personal, non-commercial use of consumers having a good faith interest in purchasing, leasing or renting listed properties of the type displayed to them and may not be used for any purpose other than to identify prospective properties which such consumers may have a good faith interest in purchasing, leasing or renting. MLS Property Information Network, Inc. and its subscribers disclaim any and all representations and warranties as to the accuracy of the property listing data and information, or as to the accuracy of any of the Images, set forth herein.
Last checked 2026-11-22 10:17 PM UTC