


158 Southbridge RdOxford, MA 01537
Due to the health concerns created by Coronavirus we are offering personal 1-1 online video walkthough tours where possible.
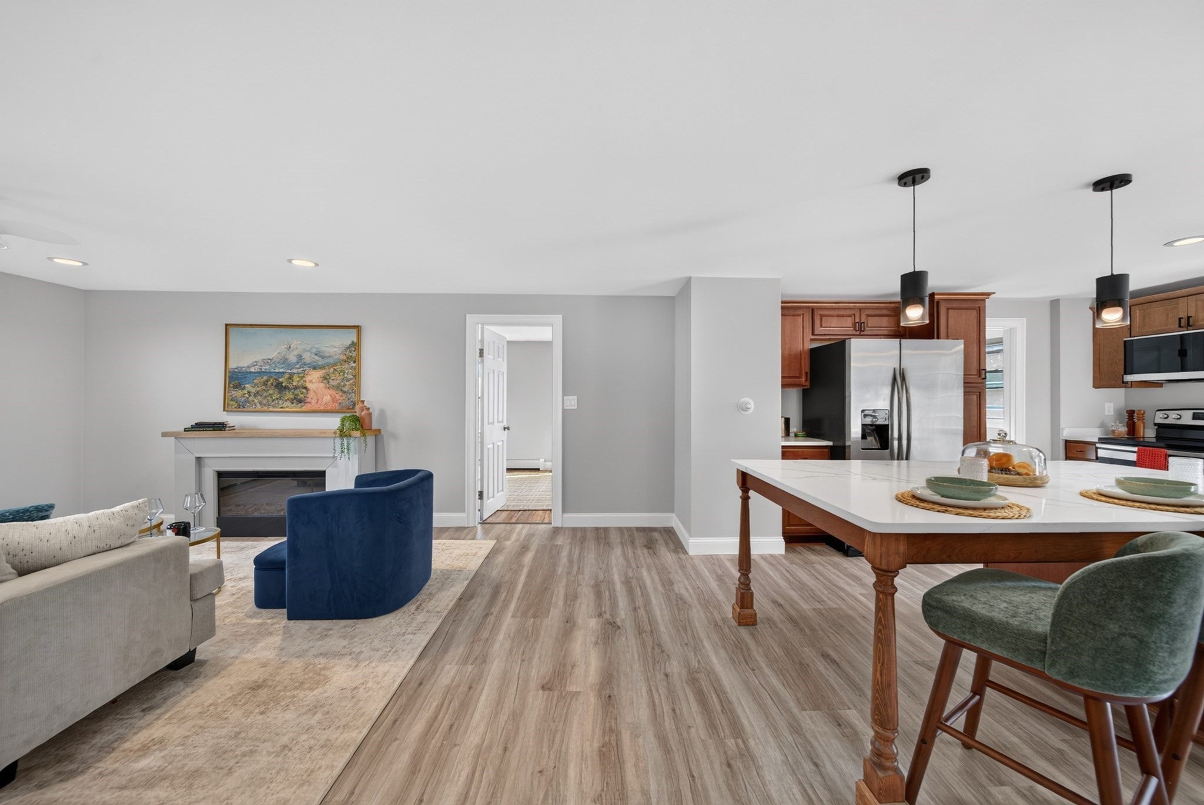
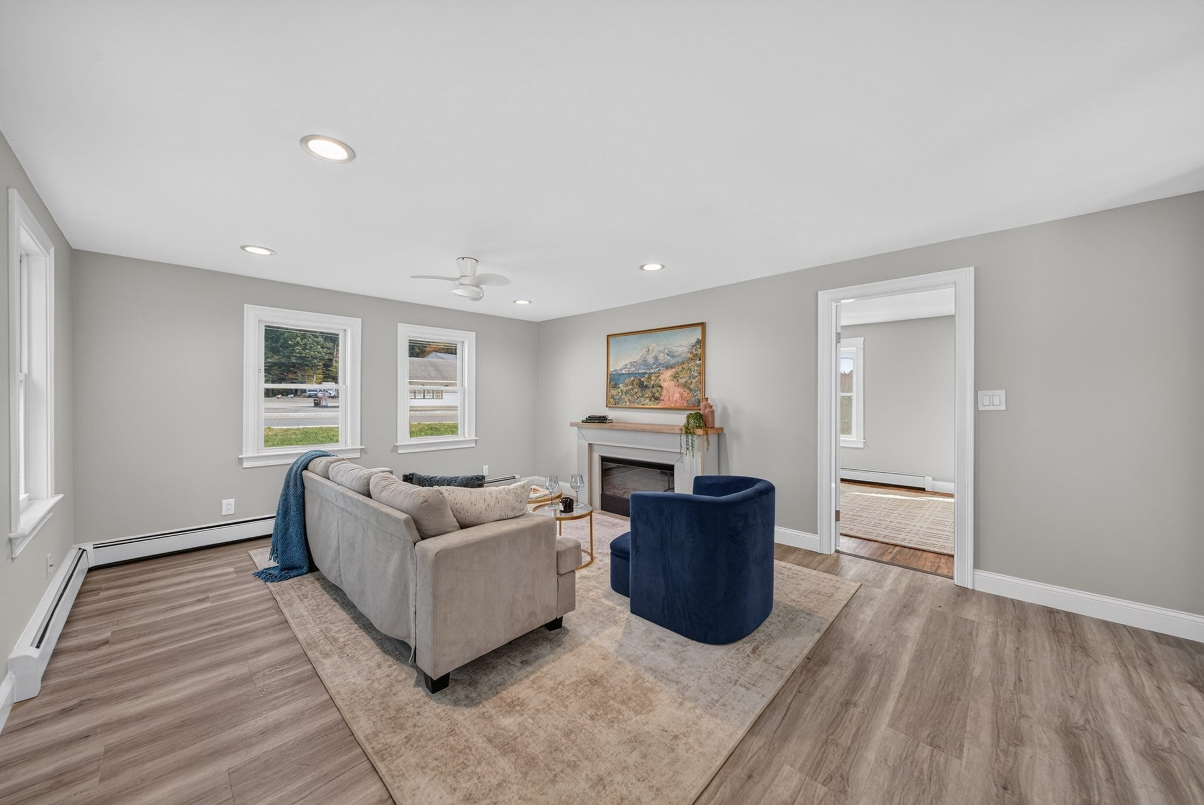
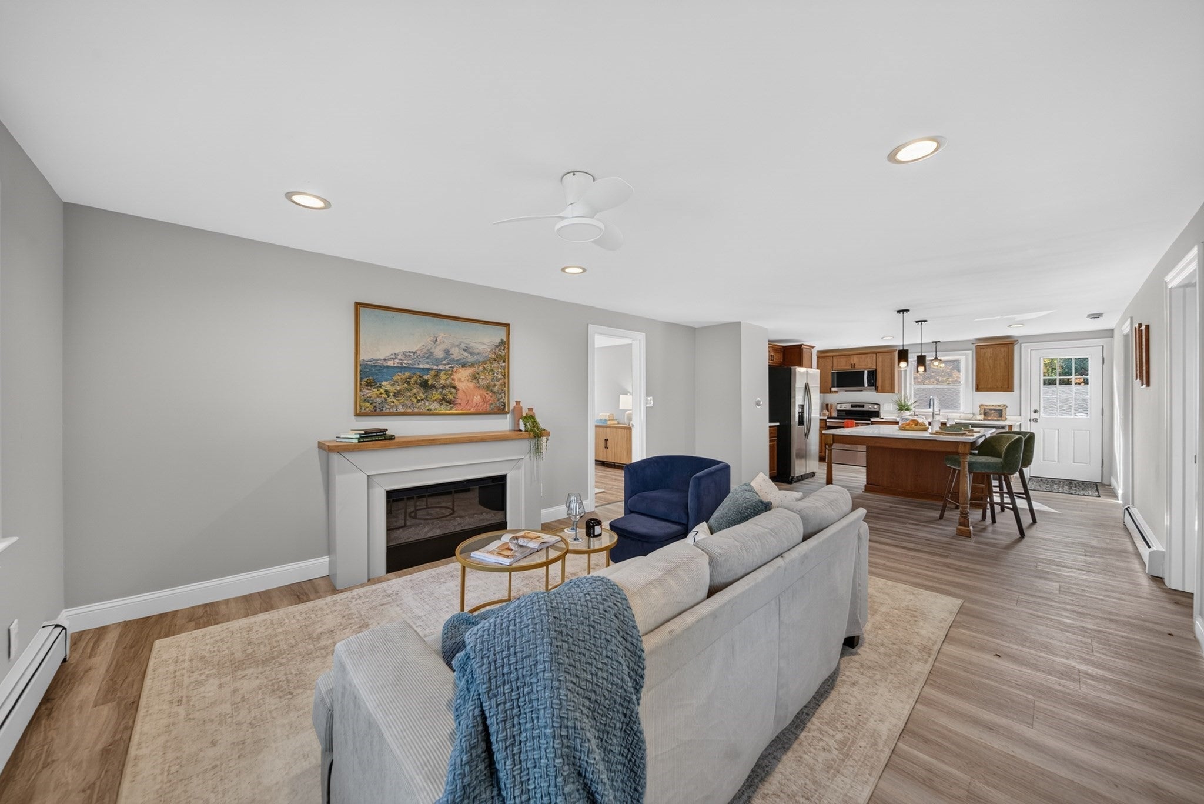
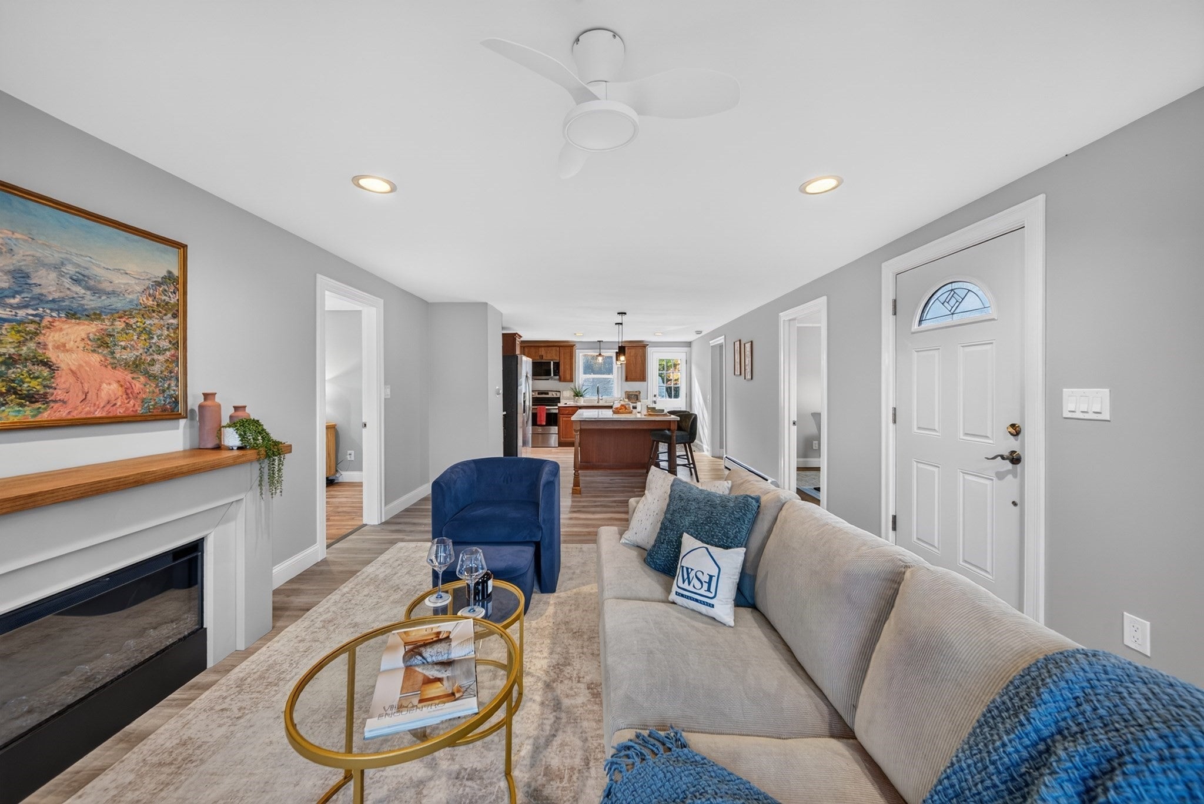
Completely gut renovated and move-in ready! This beautifully updated 4-bedroom Cape offers the perfect combination of modern finishes, flexible living space, and exceptional commuter convenience. Nearly every detail has been thoughtfully updated, including a brand-new kitchen, two beautifully renovated bathrooms with tiled showers, new flooring, fresh paint, updated plumbing and electrical, and a new heating system. The fully finished walkout lower level adds incredible versatility, featuring a spacious living area, full bathroom, bonus room with potential for a guest bedroom or home office, and laundry hookups. Outside, enjoy over half an acre of yard space, a spacious rear deck, and a detached two-car garage. Ideally situated along Route 20, this property offers convenient access to major commuter routes, with I-290, I-395, the Mass Pike, and connections to I-84 all within easy reach. With the major improvements already completed, all that's left to do is move in and enjoy. A rare opportunity to enjoy the space and flexibility of a single-family home without the projects!
| 9 hours ago | Listing updated with changes from the MLS | |
| yesterday | Listing first seen on site |

The property listing data and information, or the Images, set forth herein were provided to MLS Property Information Network, Inc. from third party sources, including sellers, lessors, landlords, and public records, and were compiled by MLS Property Information Network, Inc. The property listing data and information, and the Images, are for the personal, non-commercial use of consumers having a good faith interest in purchasing, leasing or renting listed properties of the type displayed to them and may not be used for any purpose other than to identify prospective properties which such consumers may have a good faith interest in purchasing, leasing or renting. MLS Property Information Network, Inc. and its subscribers disclaim any and all representations and warranties as to the accuracy of the property listing data and information, or as to the accuracy of any of the Images, set forth herein.
Last checked 2026-10-22 04:34 PM UTC