


104 Hartford Ave E 1Uxbridge, MA 01569
Due to the health concerns created by Coronavirus we are offering personal 1-1 online video walkthough tours where possible.
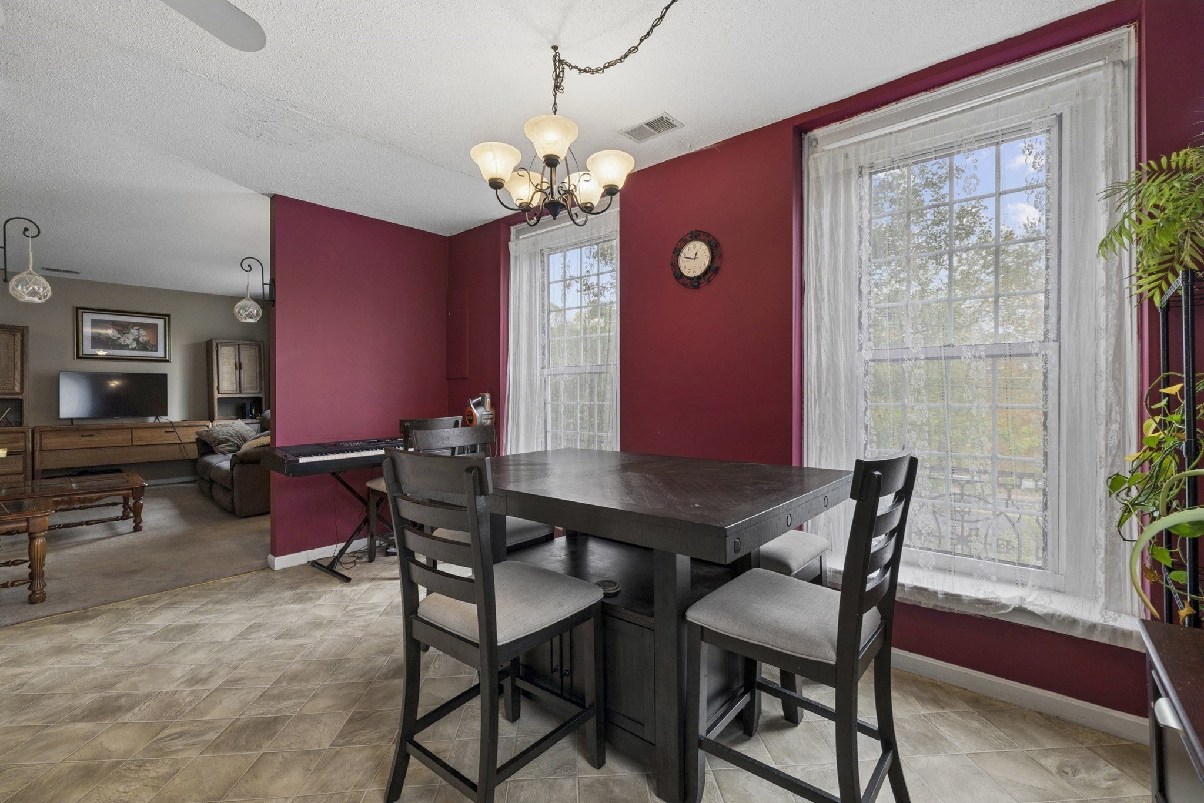
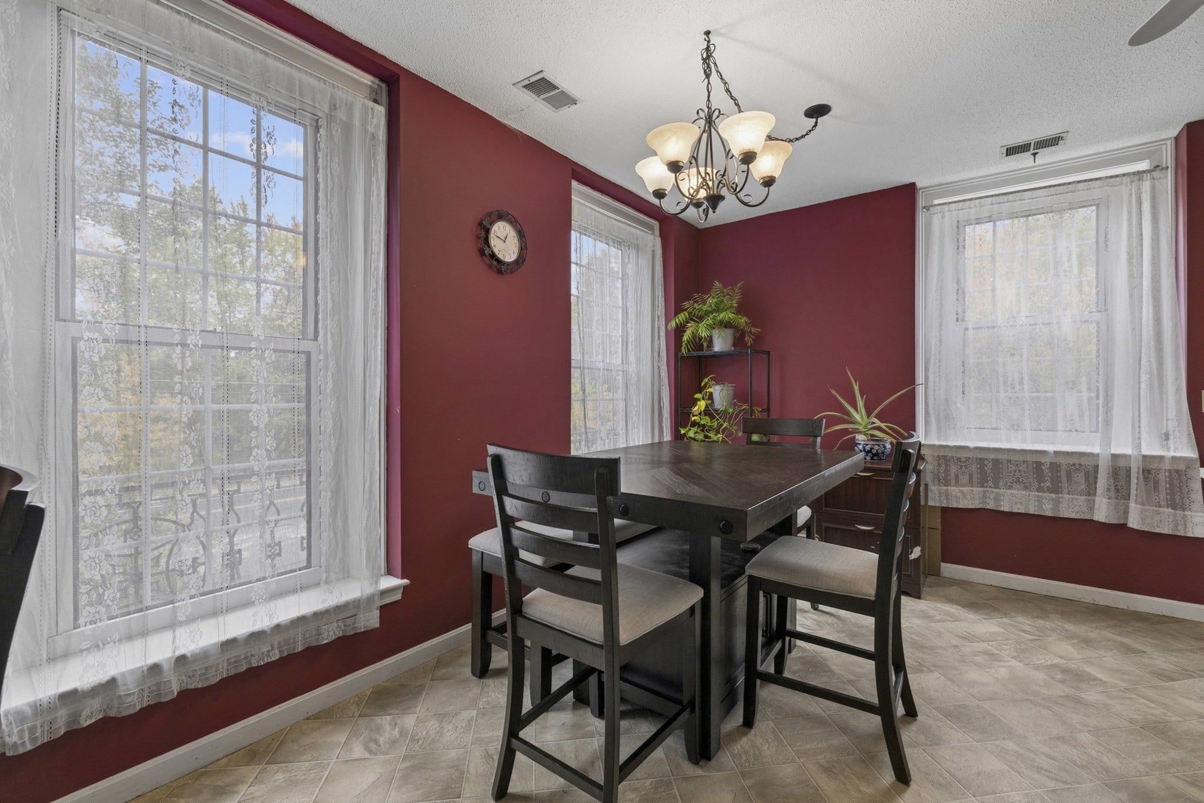
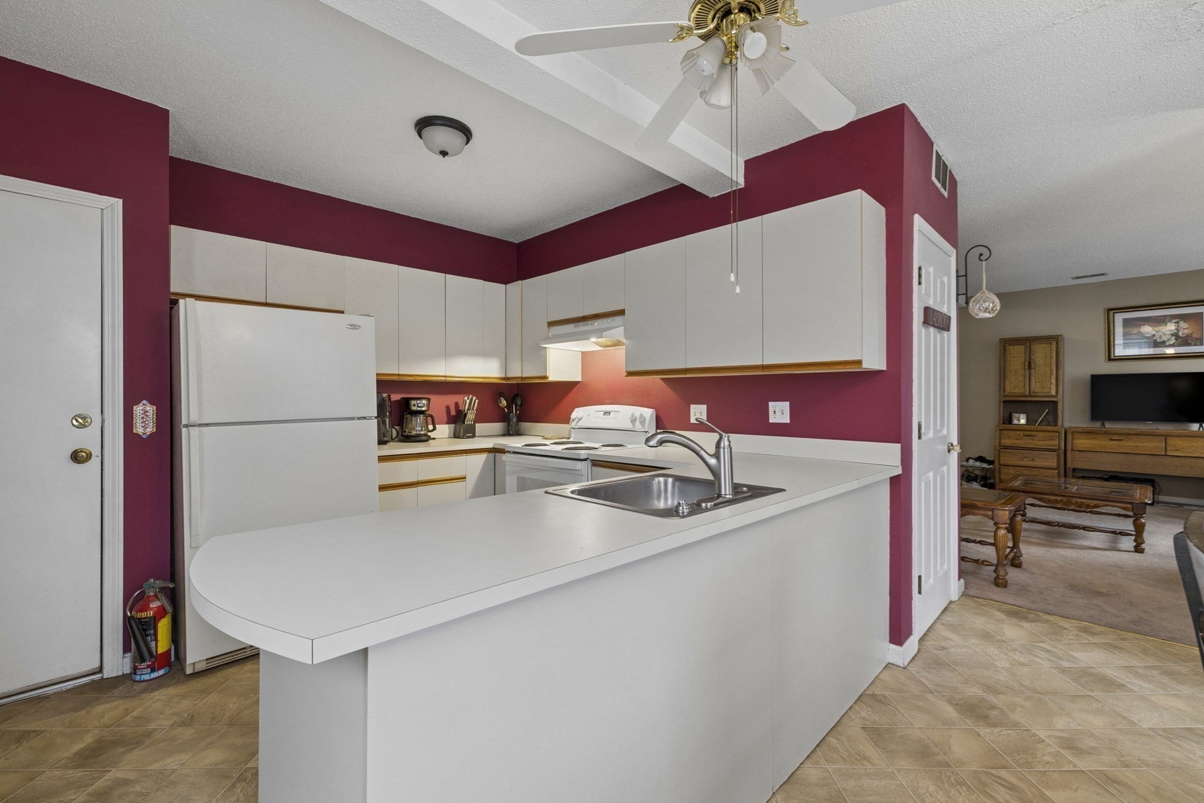
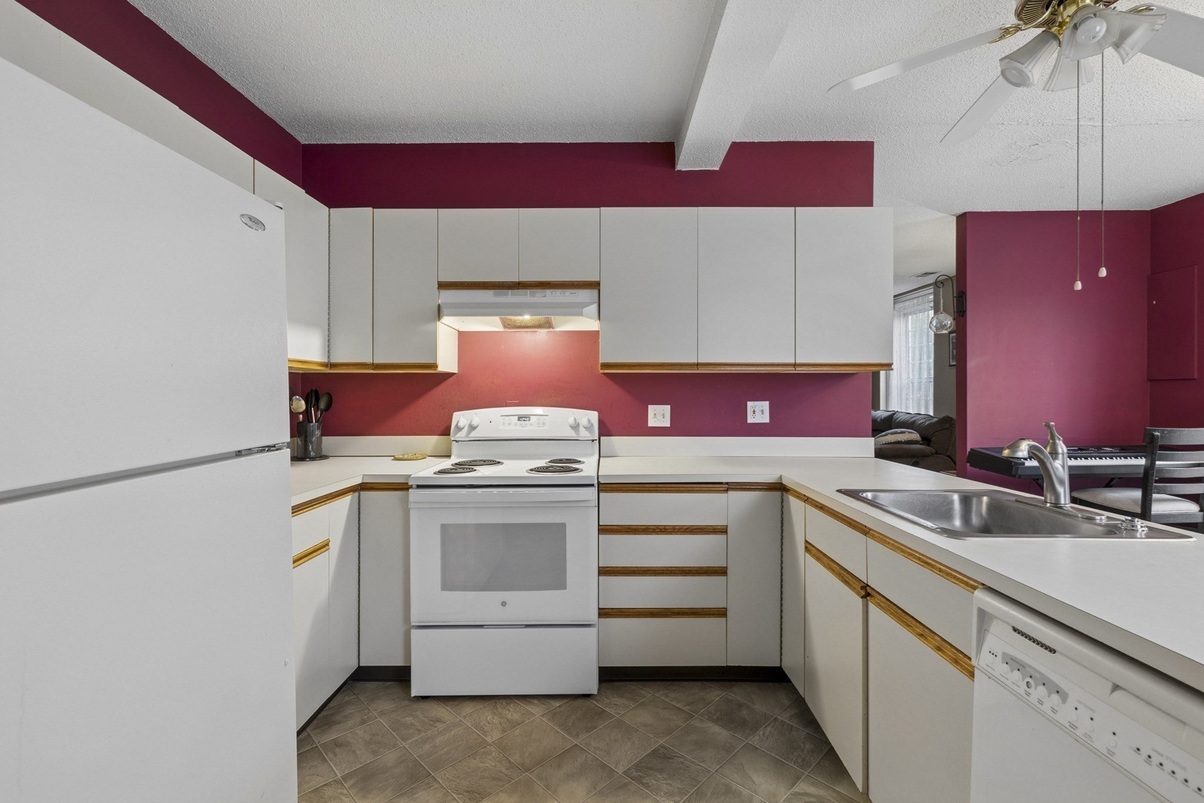
Looking for a home that offers space, natural light, and everyday convenience without sacrificing comfort? Welcome to 104 E. Hartford Avenue, Unit 1—a bright and inviting 2-bedroom, 1-bath condominium in a convenient Uxbridge location.Floor-to-ceiling windows fill the main living area with natural light, creating an open and airy feel throughout the home. The spacious living room flows seamlessly into the dining area and a cabinet-packed kitchen with a peninsula that’s perfect for casual meals, morning coffee, or entertaining family and friends. Central air conditioning keeps the home comfortable year-round, while in-unit laundry on the main living level adds an extra layer of convenience.Upstairs, you'll find two generously sized bedrooms featuring soaring ceilings and ample closet space, with a full bath conveniently located between them.Ideally situated near shopping, restaurants, and everyday amenities, this condominium offers a comfortable layout, inviting living spaces, and the convenience buyers are looking for. Gas heat in attic.. 2 parking spots with unit..Storage in basement.
| 2 weeks ago | Listing updated with changes from the MLS | |
| 3 weeks ago | Price changed to $279,000 | |
| 3 weeks ago | Status changed to Active | |
| a month ago | Listing first seen on site |

The property listing data and information, or the Images, set forth herein were provided to MLS Property Information Network, Inc. from third party sources, including sellers, lessors, landlords, and public records, and were compiled by MLS Property Information Network, Inc. The property listing data and information, and the Images, are for the personal, non-commercial use of consumers having a good faith interest in purchasing, leasing or renting listed properties of the type displayed to them and may not be used for any purpose other than to identify prospective properties which such consumers may have a good faith interest in purchasing, leasing or renting. MLS Property Information Network, Inc. and its subscribers disclaim any and all representations and warranties as to the accuracy of the property listing data and information, or as to the accuracy of any of the Images, set forth herein.
Last checked 2026-11-22 10:22 PM UTC