


Save
Ask
Tour
Hide
$2,350
33 Days On Site
152 S Main Street 152Uxbridge, MA 01569
For Rent|Residential Lease|Active
2
Beds
2
Total Baths
1
Full Bath
1
Partial Bath
975
SqFt
$2
/SqFt
County:
Worcester
Due to the health concerns created by Coronavirus we are offering personal 1-1 online video walkthough tours where possible.
Call Now: 508-834-8081
Is this the listing for you? We can help make it yours.
508-834-8081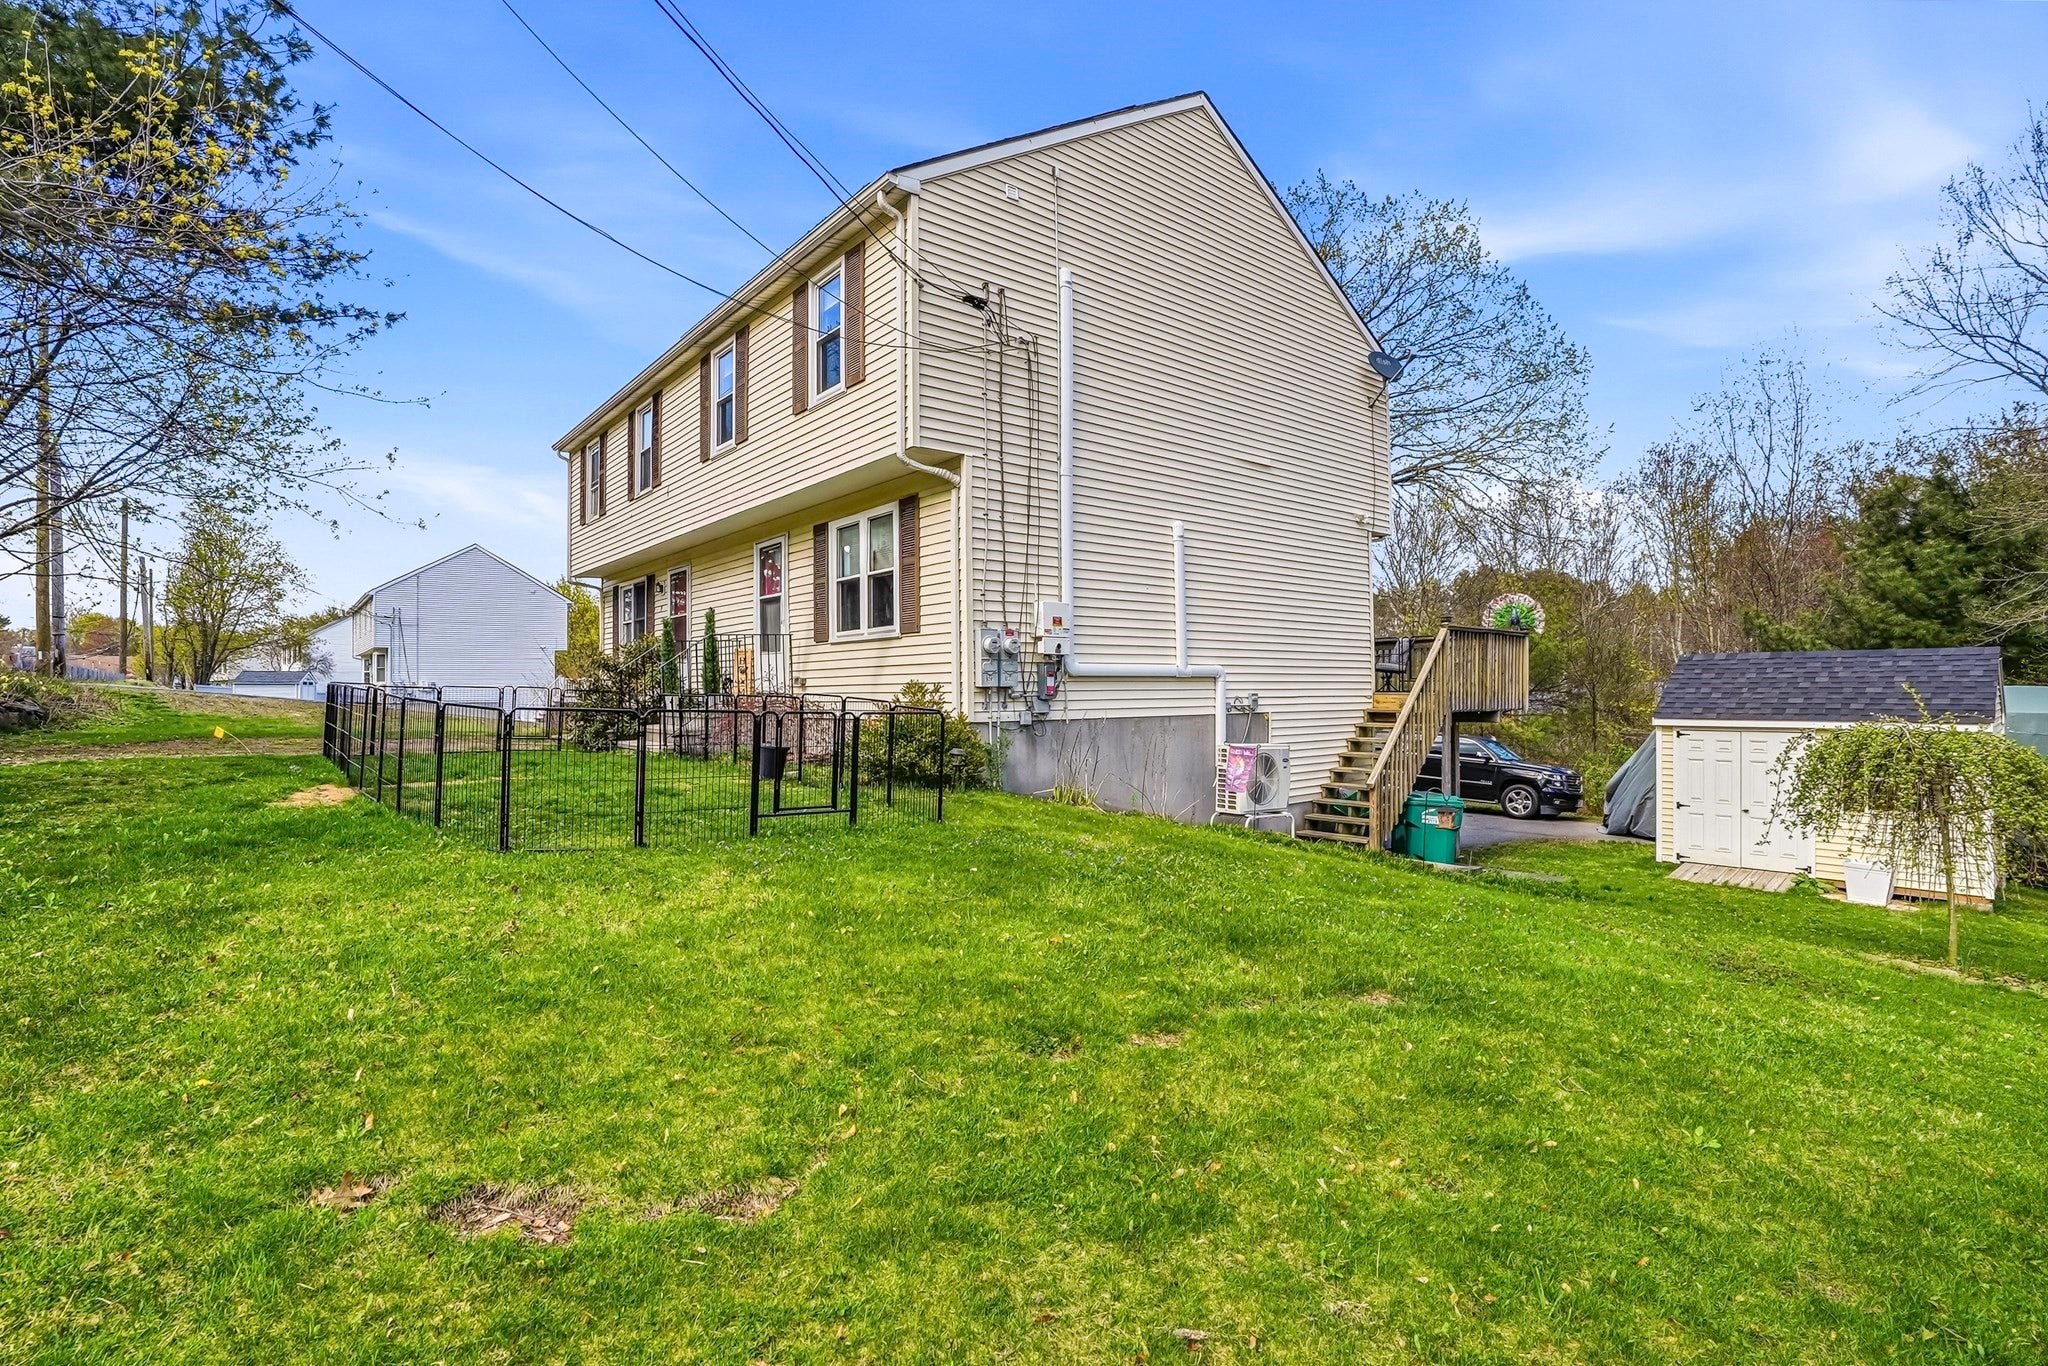
Save
Ask
Tour
Hide
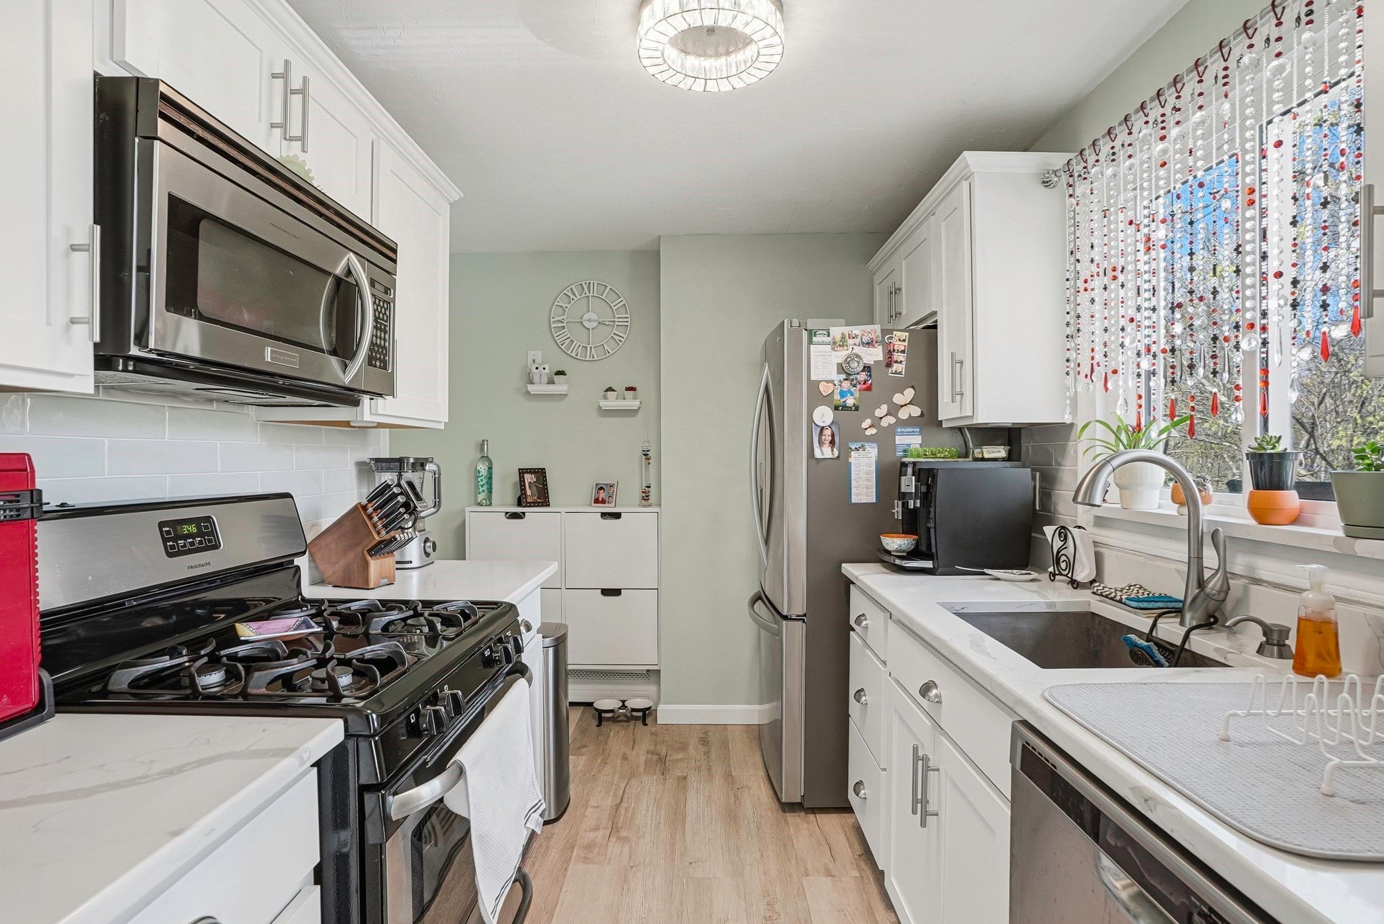
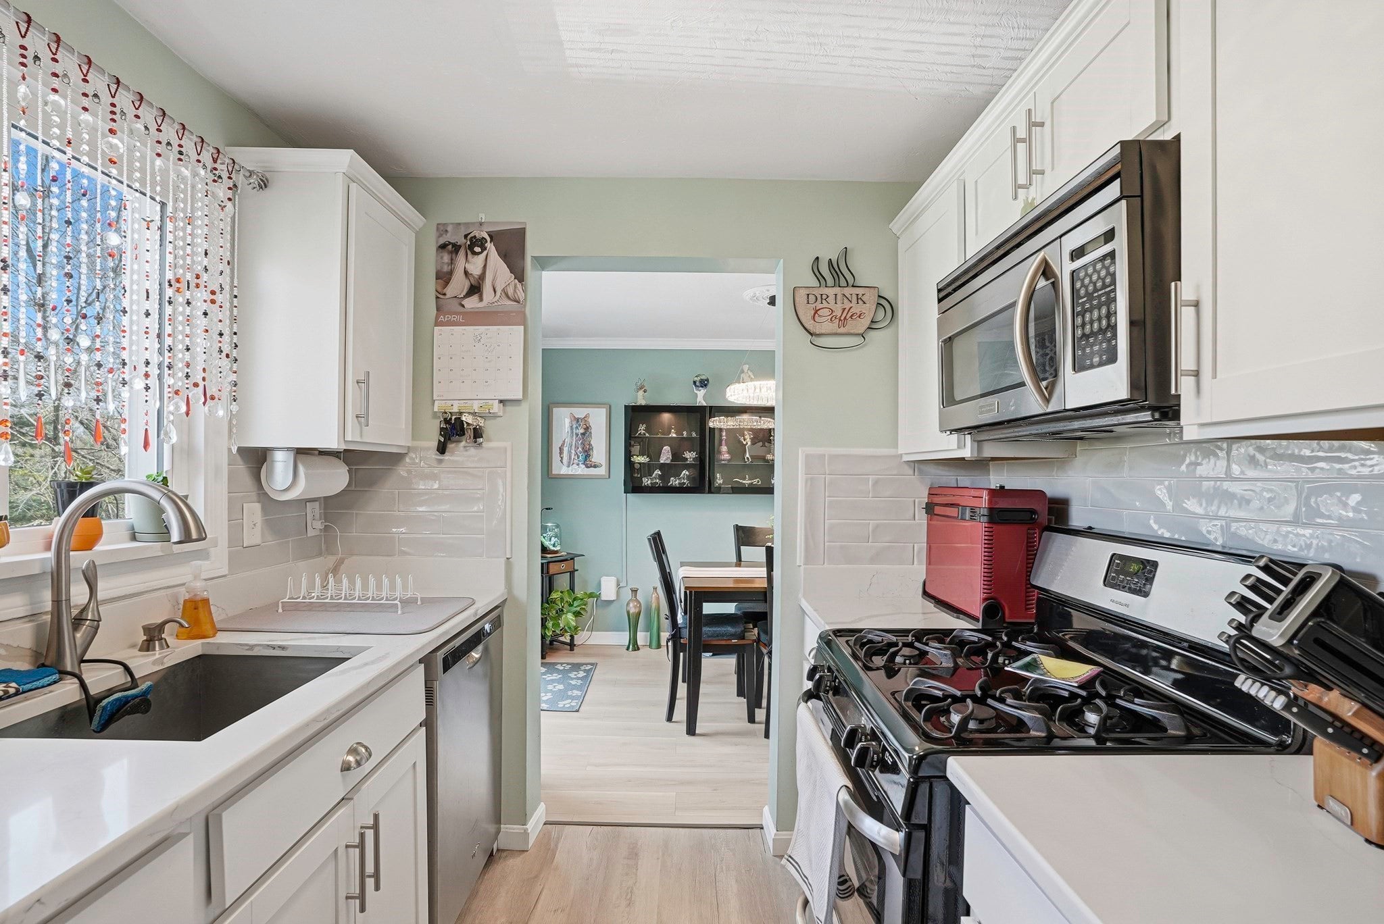
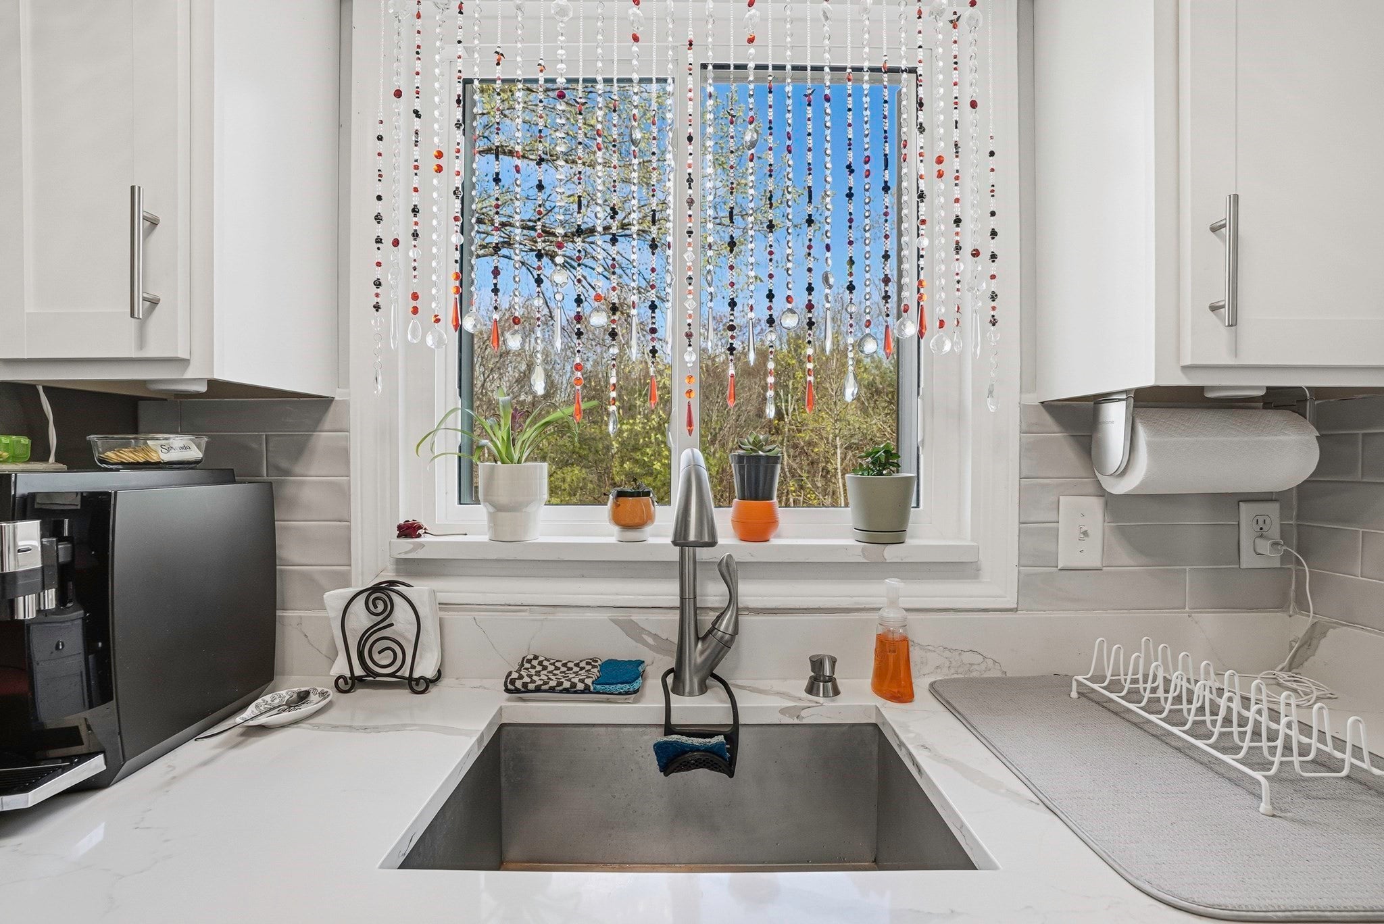
Uxbridge Rental! Do not miss this immaculate, renovated home Move right in! You will love the kitchen featuring white cabinetry, quartz countertops, tiled backsplash, stainless steel appliances and a gas stove. Dining area has a slider to deck. Open floor plan to living room with tiled electric fireplace. Newer 1/2 bath on first floor. Upstairs has two spacious bedrooms, full bath. Wonderful closet space. New windows,flooring, heating system, mini split ductless units and a Navien on demand hot water heater. Town water and sewer. Natural Gas. Shed, garage and exclusive use yard area.
Save
Ask
Tour
Hide
Listing Snapshot
Price
$2,350
Days On Site
33 Days
Bedrooms
2
Inside Area (SqFt)
975 sqft
Total Baths
2
Full Baths
1
Partial Baths
1
Lot Size
N/A
Year Built
N/A
MLS Number
73592716
Status
Active
Property Tax
N/A
HOA/Condo/Coop Fees
N/A
Sq Ft Source
N/A
Friends & Family
Recent Activity
| 10 hours ago | Listing updated with changes from the MLS | |
| 2 weeks ago | Price changed to $2,350 | |
| 2 weeks ago | Status changed to Active | |
| a month ago | Listing first seen on site |
General Features
Garage
Yes
Garage Spaces
1
Parking Spaces
5
Pets
Yes
SqFt Above
975
SqFt Total
975
Interior Features
Appliances
RangeDishwasherRefrigerator
Cooling
Fireplace
Yes
Fireplaces
1
Heating
Natural Gas
Interior
Open Floorplan
Laundry Features
In Basement
Bathroom 1
Level - Main
Bathroom 2
Level - Second
Bedroom 2
Level - Second
Dining Room
Level - Main
Kitchen
Level - Main
Living Room
Level - Main
Master Bedroom
Level - Second
Save
Ask
Tour
Hide
Exterior Features
Patio And Porch
Deck
Listing courtesy of Darla M. Prentice of Prentice Realty Group

The property listing data and information, or the Images, set forth herein were provided to MLS Property Information Network, Inc. from third party sources, including sellers, lessors, landlords, and public records, and were compiled by MLS Property Information Network, Inc. The property listing data and information, and the Images, are for the personal, non-commercial use of consumers having a good faith interest in purchasing, leasing or renting listed properties of the type displayed to them and may not be used for any purpose other than to identify prospective properties which such consumers may have a good faith interest in purchasing, leasing or renting. MLS Property Information Network, Inc. and its subscribers disclaim any and all representations and warranties as to the accuracy of the property listing data and information, or as to the accuracy of any of the Images, set forth herein.
Last checked 2026-11-22 10:17 PM UTC
The property listing data and information, or the Images, set forth herein were provided to MLS Property Information Network, Inc. from third party sources, including sellers, lessors, landlords, and public records, and were compiled by MLS Property Information Network, Inc. The property listing data and information, and the Images, are for the personal, non-commercial use of consumers having a good faith interest in purchasing, leasing or renting listed properties of the type displayed to them and may not be used for any purpose other than to identify prospective properties which such consumers may have a good faith interest in purchasing, leasing or renting. MLS Property Information Network, Inc. and its subscribers disclaim any and all representations and warranties as to the accuracy of the property listing data and information, or as to the accuracy of any of the Images, set forth herein.
Last checked 2026-11-22 10:17 PM UTC
Neighborhood & Commute
Source: Walkscore
Save
Ask
Tour
Hide