


39 Boys & Girls Club Way N/AWorcester, MA 01610
Due to the health concerns created by Coronavirus we are offering personal 1-1 online video walkthough tours where possible.
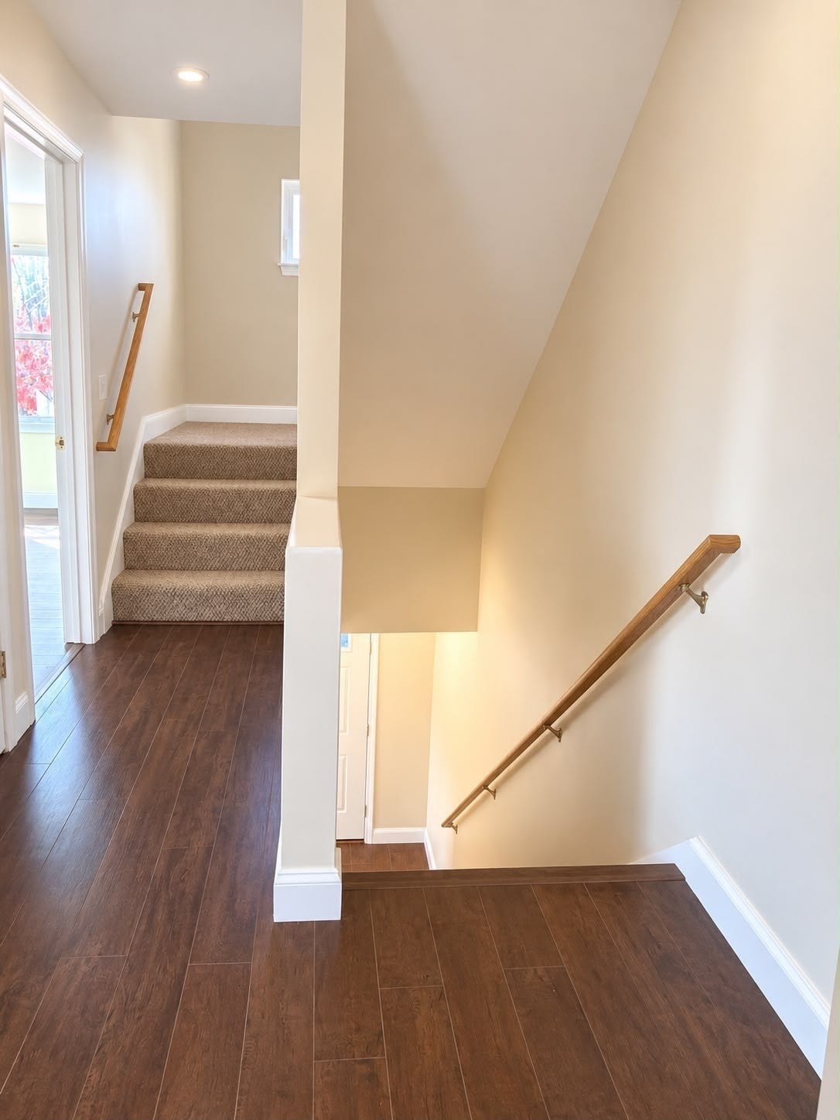
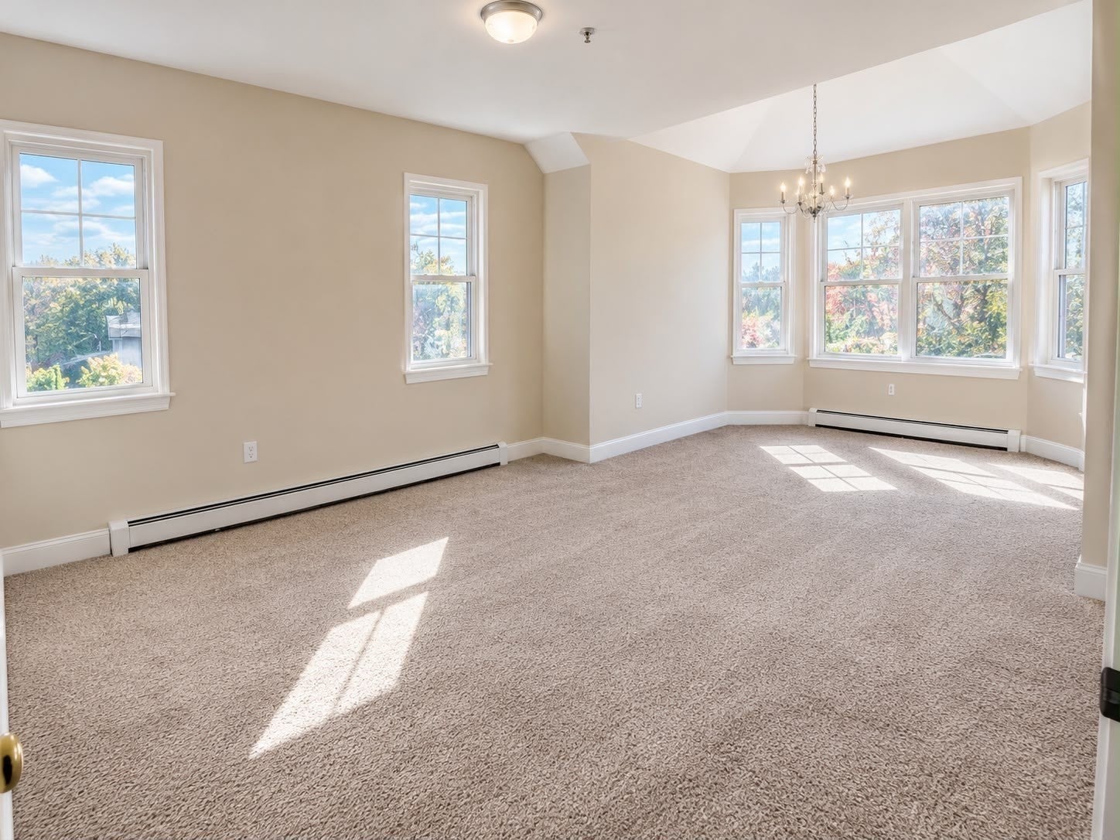
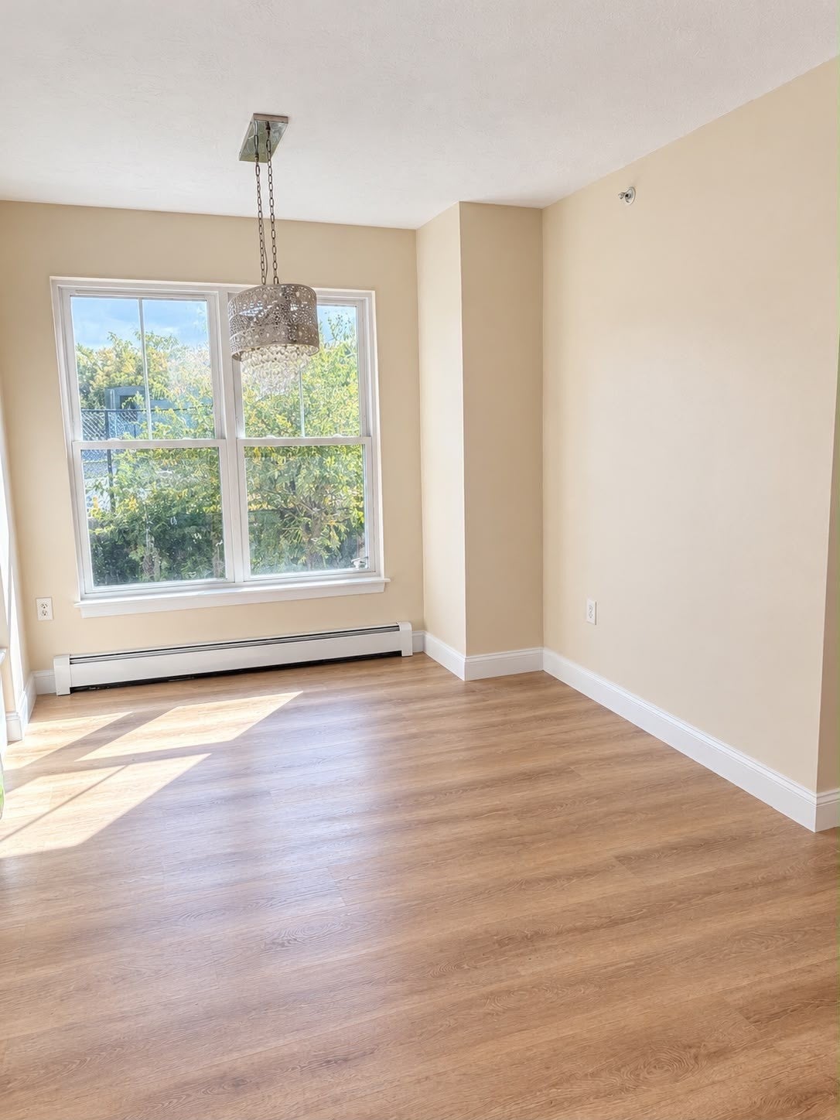
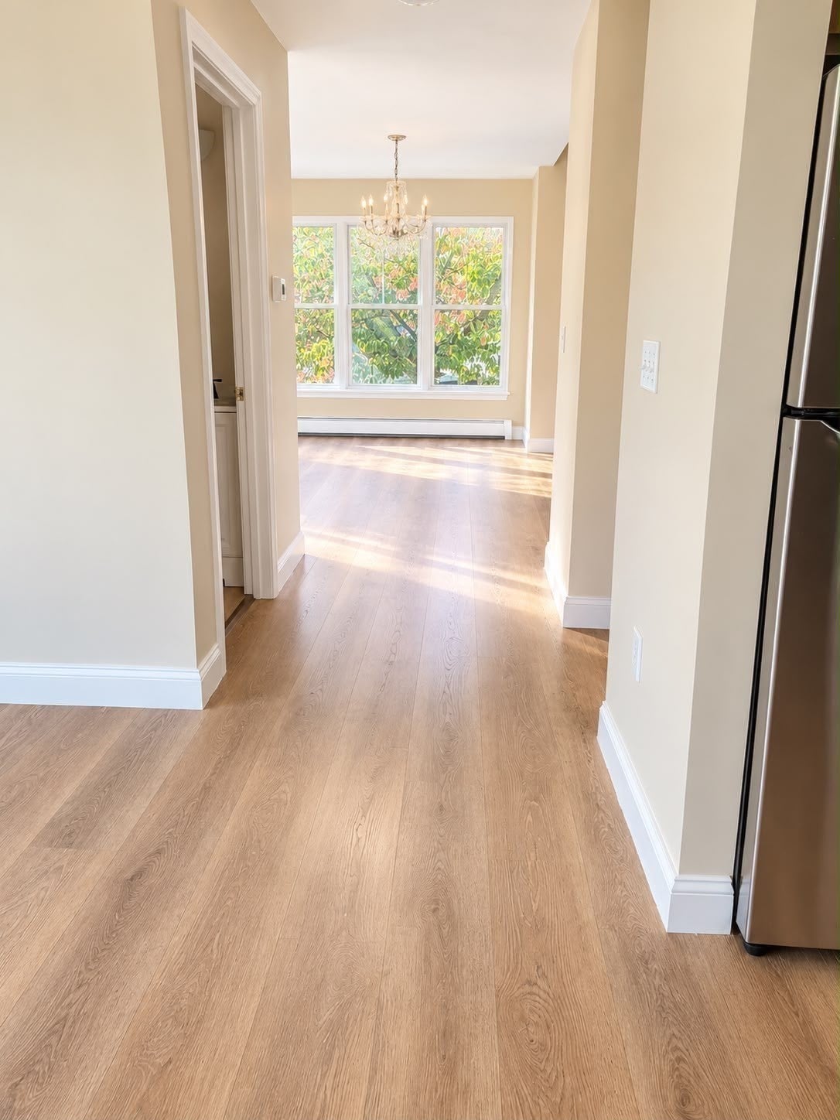
Beautifully Maintained Condominium with Extra Living Space!Welcome to this well-maintained 3-bedroom, 1.5-bathroom condominium offering approximately 1,539 sq. ft. of living space. Features include an exceptionally spacious primary bedroom, a finished attic providing valuable additional space, and a nearly finished basement with endless possibilities. Enjoy a nice-sized backyard, perfect for summer gatherings and outdoor relaxation, along with convenient driveway parking. Recent updates include a brand-new water heater installed in September 2026. Conveniently located near shopping, restaurants, schools, parks, and major routes. Monthly HOA fee includes master insurance, snow removal, and landscaping. A wonderful opportunity to enjoy comfort, extra space, and convenience in Worcester!
| 5 days ago | Listing updated with changes from the MLS | |
| 3 weeks ago | Listing first seen on site |

The property listing data and information, or the Images, set forth herein were provided to MLS Property Information Network, Inc. from third party sources, including sellers, lessors, landlords, and public records, and were compiled by MLS Property Information Network, Inc. The property listing data and information, and the Images, are for the personal, non-commercial use of consumers having a good faith interest in purchasing, leasing or renting listed properties of the type displayed to them and may not be used for any purpose other than to identify prospective properties which such consumers may have a good faith interest in purchasing, leasing or renting. MLS Property Information Network, Inc. and its subscribers disclaim any and all representations and warranties as to the accuracy of the property listing data and information, or as to the accuracy of any of the Images, set forth herein.
Last checked 2026-11-09 06:16 PM UTC