


59A Douglas StreetUxbridge, MA 01569
Due to the health concerns created by Coronavirus we are offering personal 1-1 online video walkthough tours where possible.
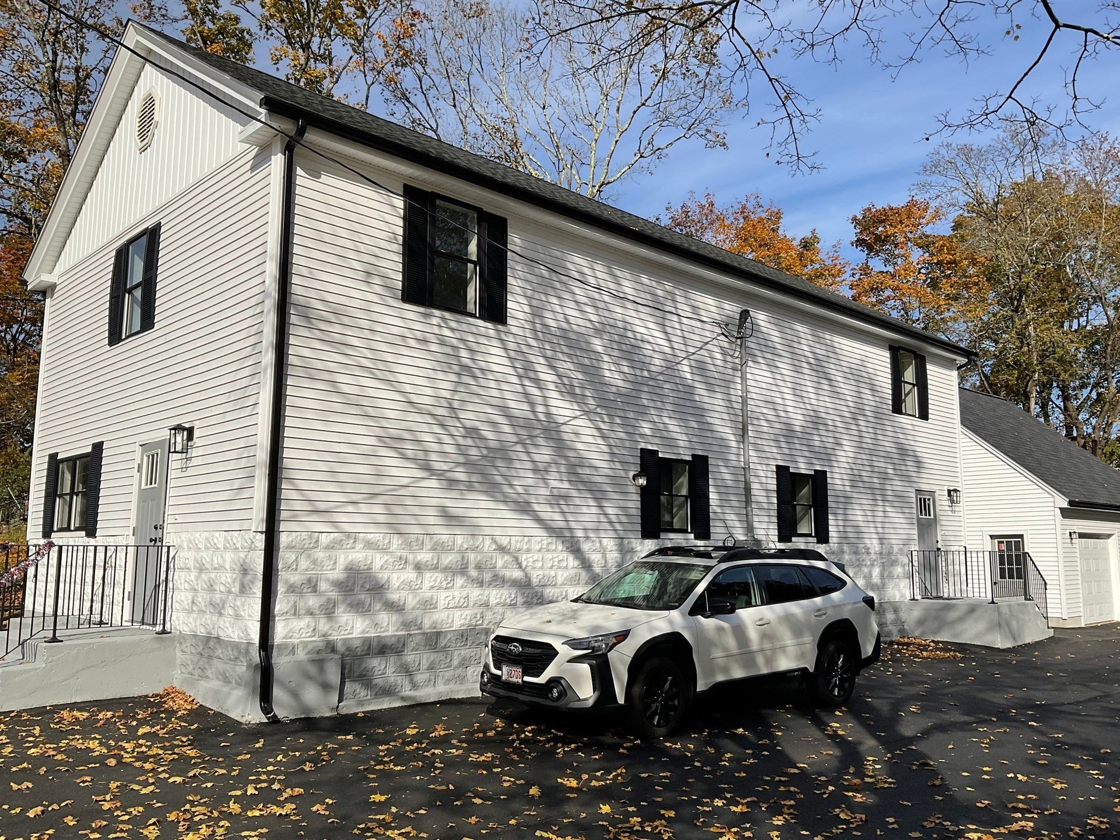
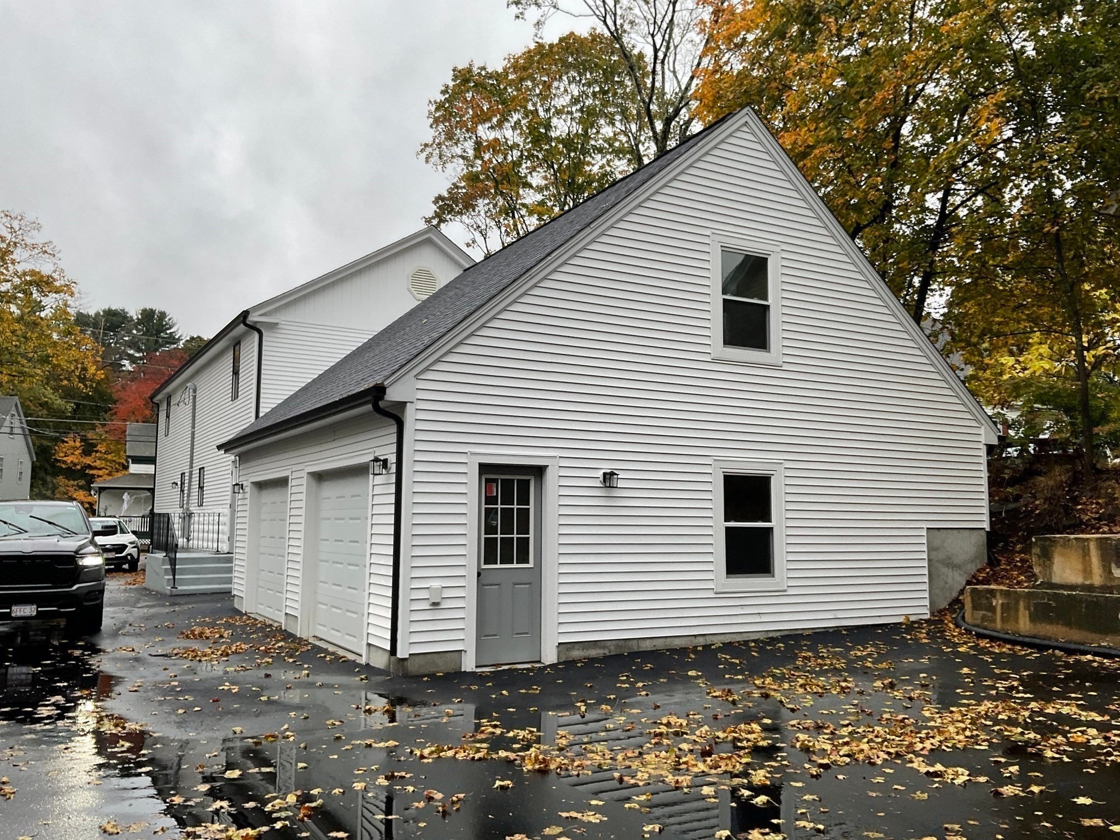
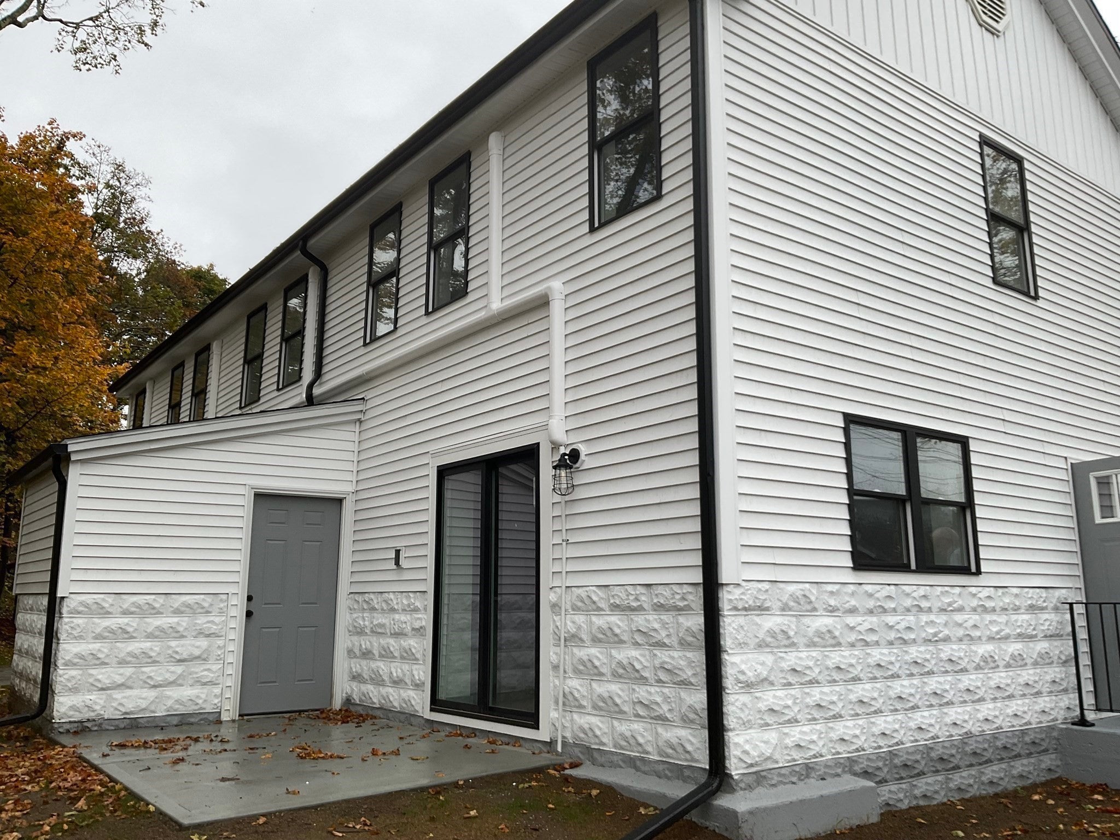
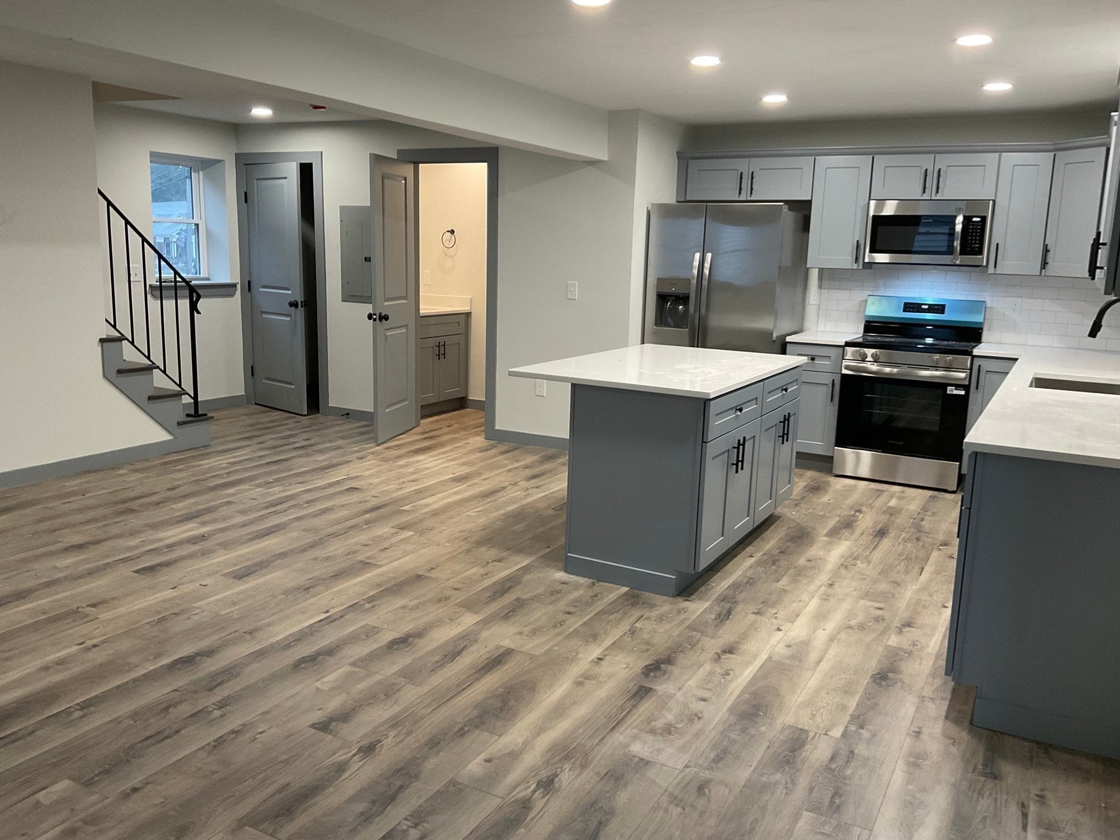
The Former American Legion has been completely remodeled into duplex style attached condos. Be prepared to be amazed,these units offer a first floor complete open floor plan revealing a large custom cabinet kitchen with new appliances and a spacious center island. Open living room has a slider to a patio and there is plenty of room for large dining room furniture. The open floor can be changed to meet your family needs, first floor half bath and laundry area. The second floor has a beautiful tiled full bath ,a master bedroom with a walk in closet ,the second bedroom is also a good size to accommodate a large bedroom set. A one car garage has a walk up attic for your future use. Economical heat splits and public water and sewer. This condo redefines new and best of all NO CONDO FEES. You’ll fall in love with this unit. OPEN HOUSE SATURDAY 10-11. See you at the new Legion Condos.
| a week ago | Listing updated with changes from the MLS | |
| 2 weeks ago | Price changed to $364,000 | |
| 2 weeks ago | Status changed to Active | |
| a month ago | Listing first seen on site |

The property listing data and information, or the Images, set forth herein were provided to MLS Property Information Network, Inc. from third party sources, including sellers, lessors, landlords, and public records, and were compiled by MLS Property Information Network, Inc. The property listing data and information, and the Images, are for the personal, non-commercial use of consumers having a good faith interest in purchasing, leasing or renting listed properties of the type displayed to them and may not be used for any purpose other than to identify prospective properties which such consumers may have a good faith interest in purchasing, leasing or renting. MLS Property Information Network, Inc. and its subscribers disclaim any and all representations and warranties as to the accuracy of the property listing data and information, or as to the accuracy of any of the Images, set forth herein.
Last checked 2026-11-22 10:17 PM UTC