


4 Child's Street 4Shrewsbury, MA 01545
Due to the health concerns created by Coronavirus we are offering personal 1-1 online video walkthough tours where possible.
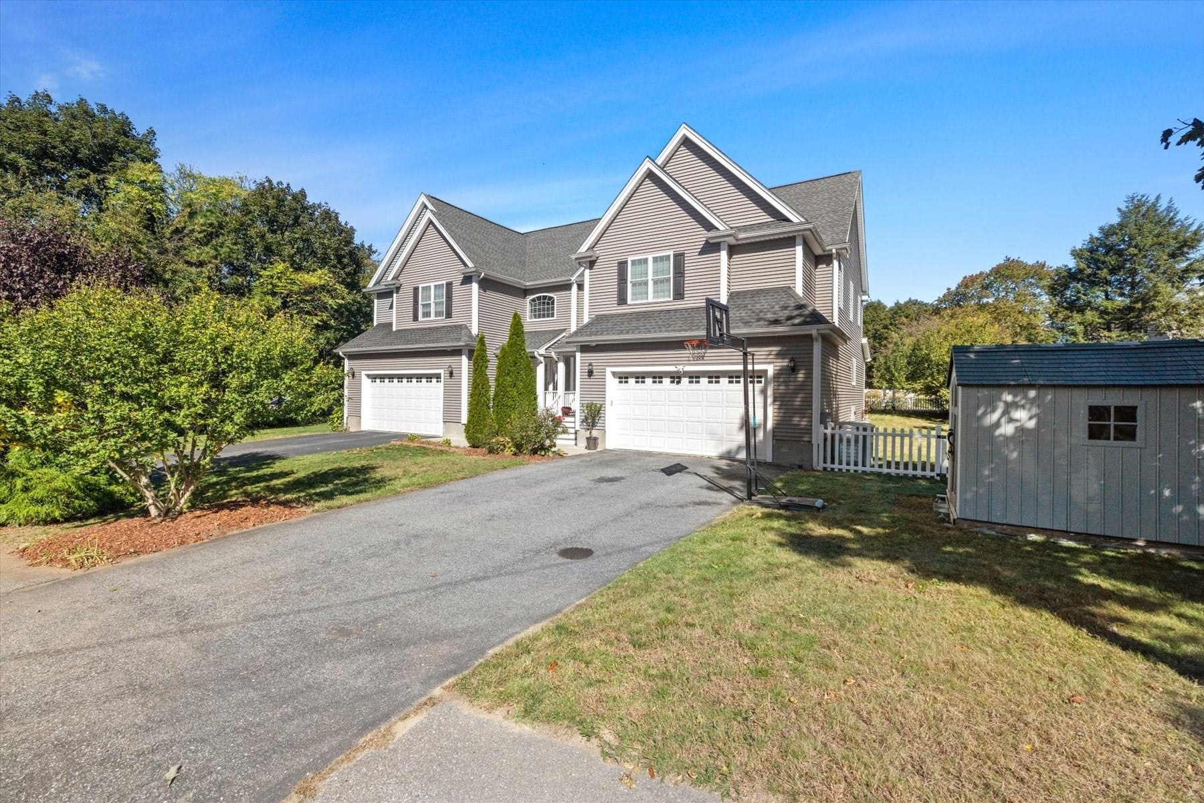
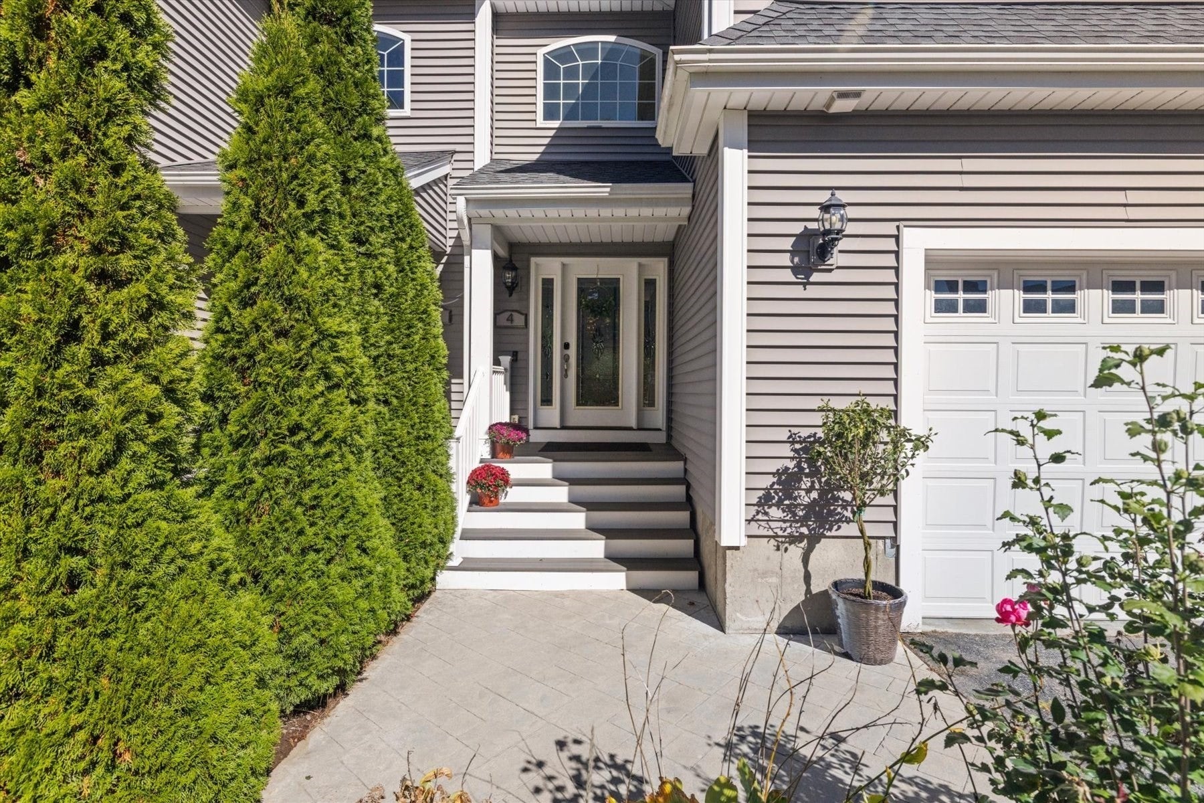
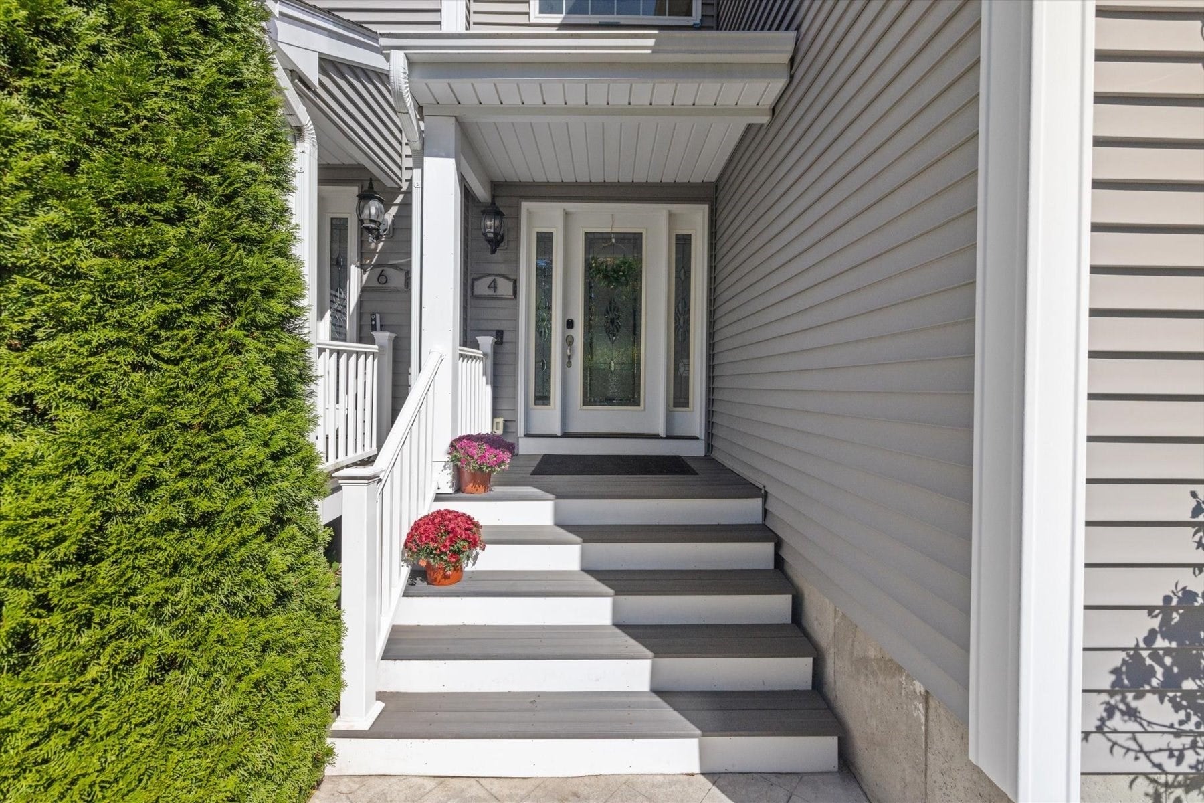
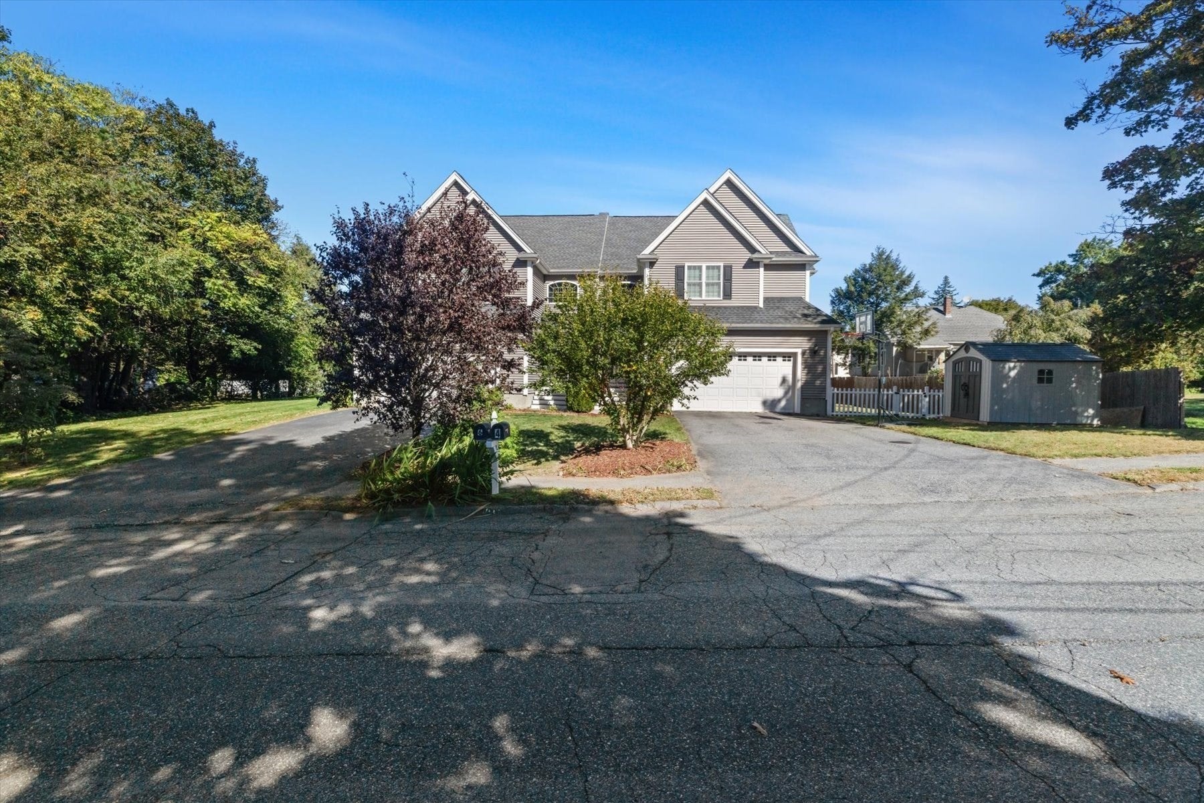
NO CONDO FEES! Built in 2015, this beautifully maintained 3-bedroom, 3.5-bath attached single-family home offers **over 2,500 square feet of finished living space, exclusive use of outdoor space, and OVER-SIZED GARAGE!** Tucked away on a quiet cul-de-sac, with a desirable setting between two residential streets, this well-maintained home offers the benefits of newer construction in a convenient Shrewsbury location. The bright, open-concept main level features hardwood flooring, a spacious kitchen with quality cabinetry and granite countertops, and inviting living and dining areas ideal for everyday living and entertaining. Upstairs, generously sized bedrooms offer comfort and privacy. The finished lower level, complete with a **full bathroom**, provides valuable additional living space for guests, a home office, or recreation. Outside, enjoy a large, level yard with exclusive use—perfect for relaxing, gardening, or entertaining. Additional highlights include natural gas heat and easy access to UMass Medical, Whole Foods, shopping, dining, and major commuter routes. **Modern construction, over 2,500 square feet of finished living space, your own outdoor retreat, and no monthly condo fees—a rare combination in Shrewsbury!**
| 3 days ago | Listing updated with changes from the MLS | |
| 3 days ago | Listing first seen on site |

The property listing data and information, or the Images, set forth herein were provided to MLS Property Information Network, Inc. from third party sources, including sellers, lessors, landlords, and public records, and were compiled by MLS Property Information Network, Inc. The property listing data and information, and the Images, are for the personal, non-commercial use of consumers having a good faith interest in purchasing, leasing or renting listed properties of the type displayed to them and may not be used for any purpose other than to identify prospective properties which such consumers may have a good faith interest in purchasing, leasing or renting. MLS Property Information Network, Inc. and its subscribers disclaim any and all representations and warranties as to the accuracy of the property listing data and information, or as to the accuracy of any of the Images, set forth herein.
Last checked 2026-10-19 09:23 AM UTC