


181 Crownshield Ave CUxbridge, MA 01569
Due to the health concerns created by Coronavirus we are offering personal 1-1 online video walkthough tours where possible.
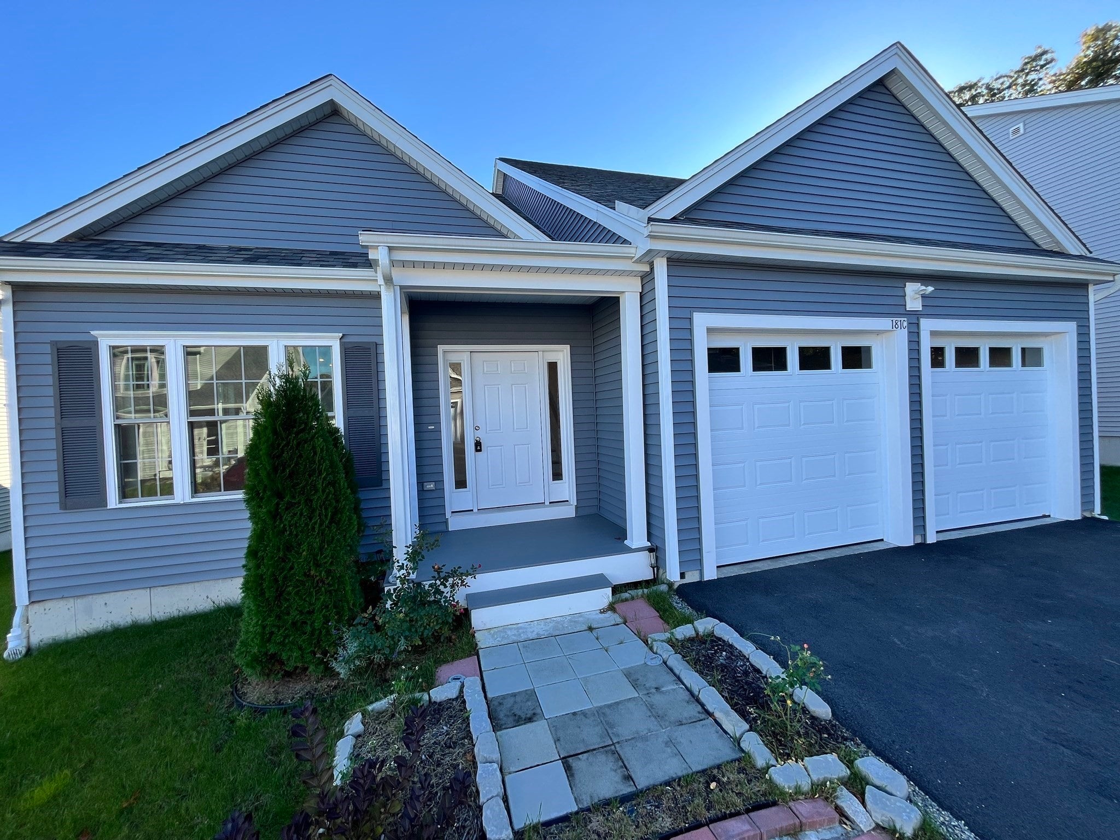
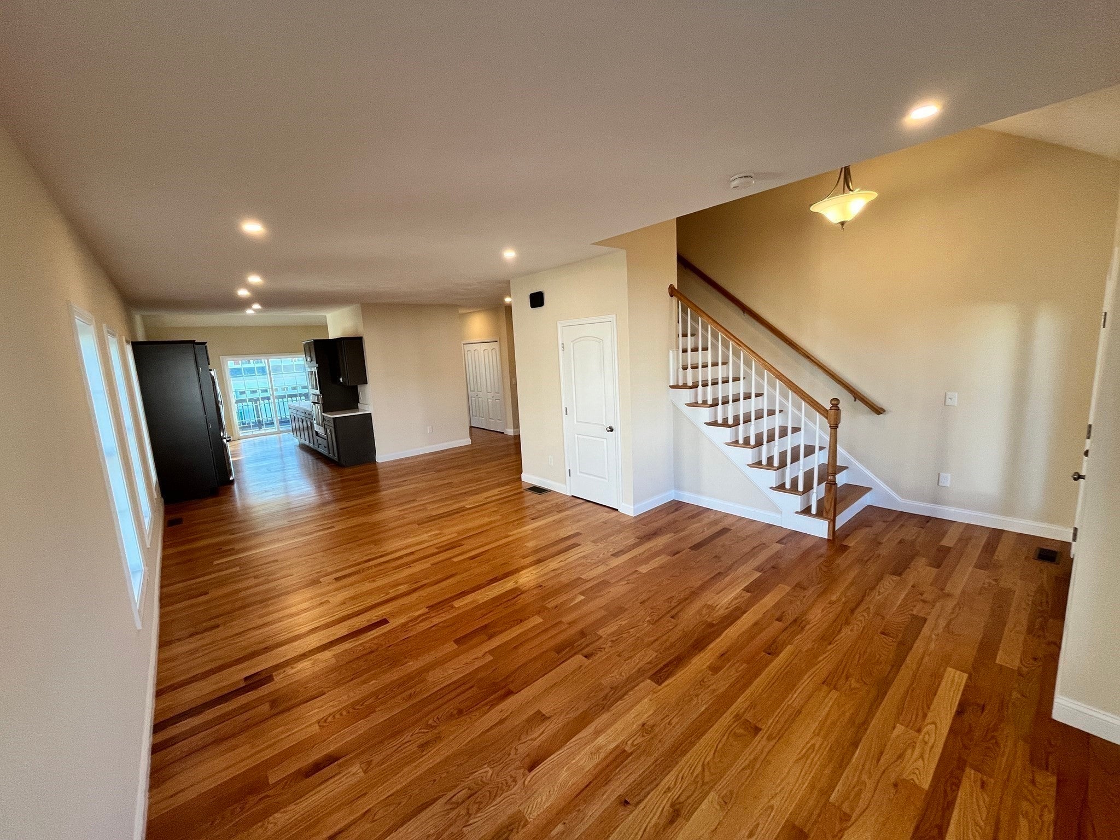
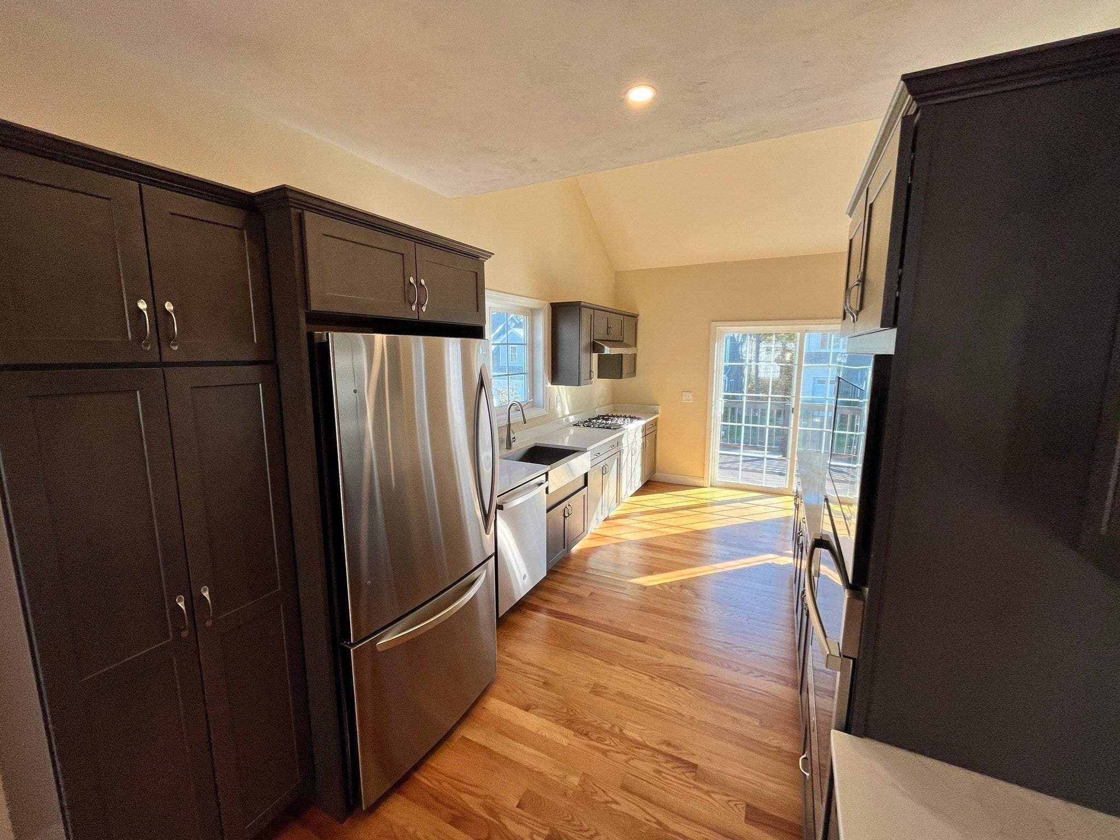
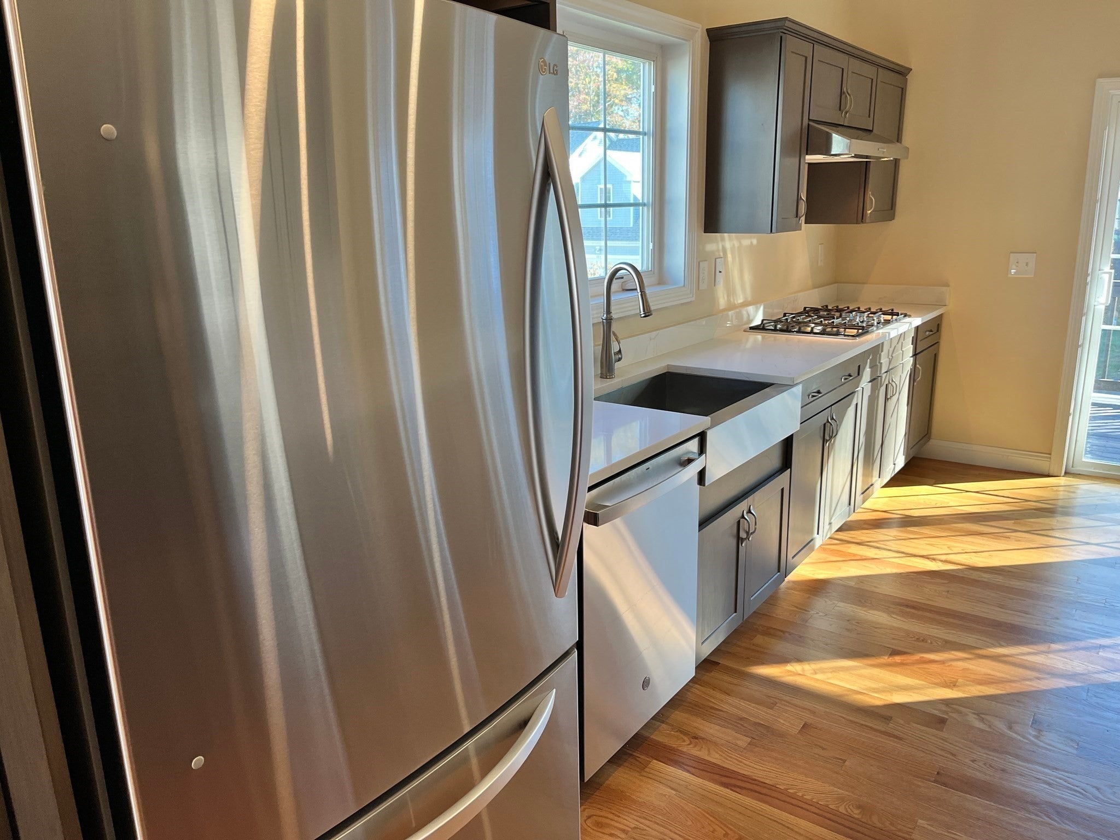
Why wait for new construction when you can move right into this beautiful 2024 - built home. Welcome to 181C Crownshield Ave in Uxbridge! This modified North facing Duchess Ultra offers modern style, comfort, and convenience without the wait of building new. This home has many builder upgrades. Upgraded kitchen with wall oven, gas cook top stove and quartz counters. Featuring three bedrooms, with two on the first floor with a Jack and Jill bathroom and an additional bedroom upstairs with a full bathroom and walk in closet. Hardwood floors throughout the living areas. A two-car garage provides added convenience. Wired for and includes a generator. This home is move-in ready! The sellers have already found their next home, so now is your chance to make this one yours. Don't wait—schedule your showing today!
| a week ago | Listing updated with changes from the MLS | |
| 2 weeks ago | Price changed to $649,800 | |
| 2 weeks ago | Status changed to Active | |
| a month ago | Listing first seen on site |

The property listing data and information, or the Images, set forth herein were provided to MLS Property Information Network, Inc. from third party sources, including sellers, lessors, landlords, and public records, and were compiled by MLS Property Information Network, Inc. The property listing data and information, and the Images, are for the personal, non-commercial use of consumers having a good faith interest in purchasing, leasing or renting listed properties of the type displayed to them and may not be used for any purpose other than to identify prospective properties which such consumers may have a good faith interest in purchasing, leasing or renting. MLS Property Information Network, Inc. and its subscribers disclaim any and all representations and warranties as to the accuracy of the property listing data and information, or as to the accuracy of any of the Images, set forth herein.
Last checked 2026-11-22 10:17 PM UTC