


158 Dudley RdOxford, MA 01540
Due to the health concerns created by Coronavirus we are offering personal 1-1 online video walkthough tours where possible.
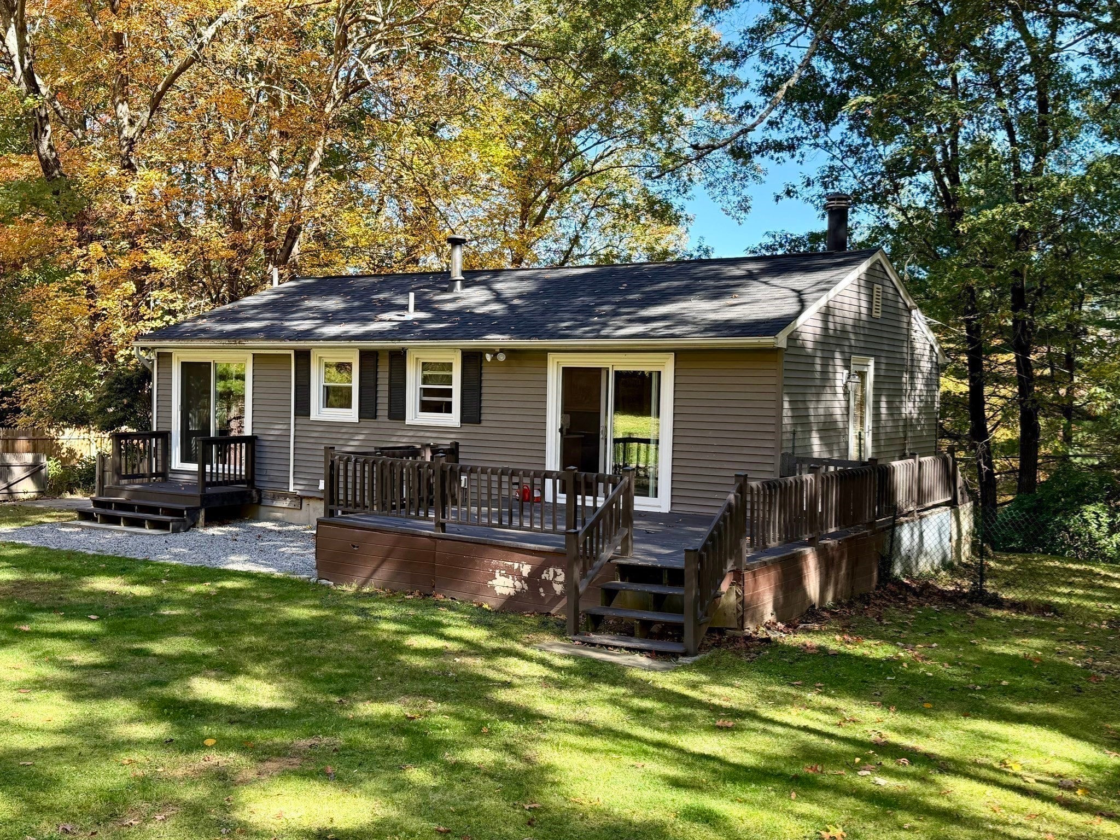
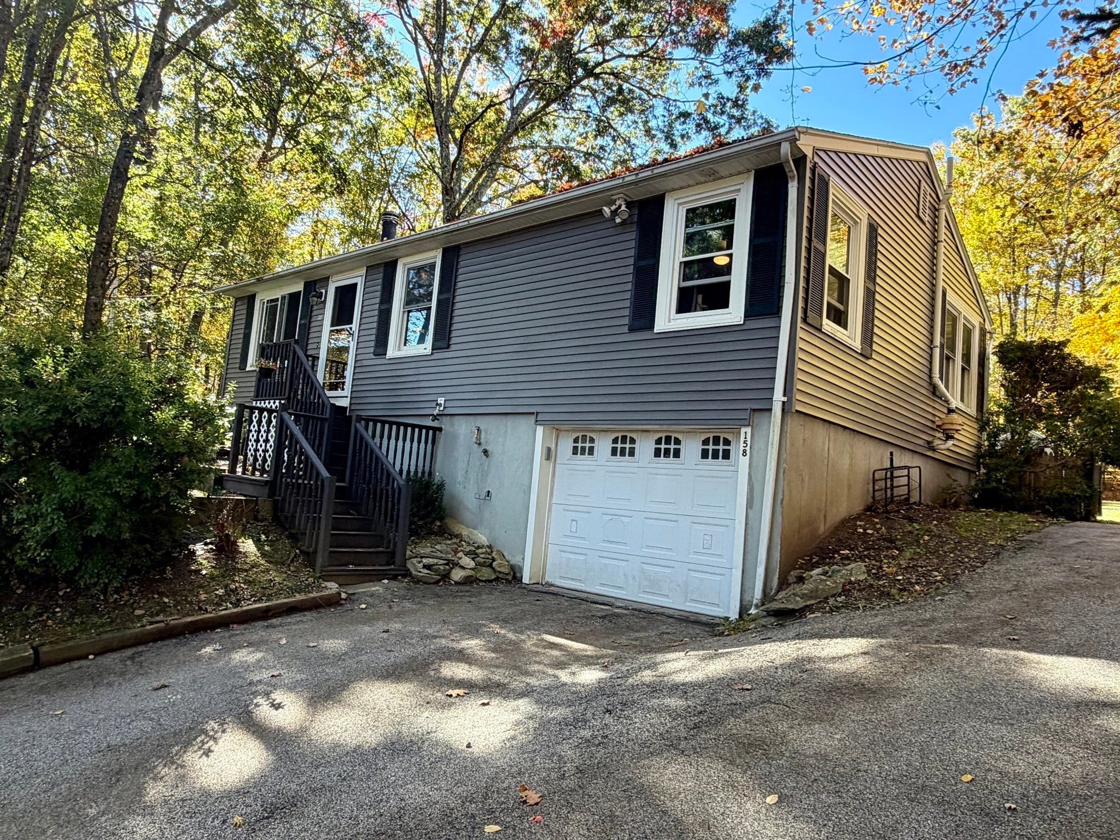
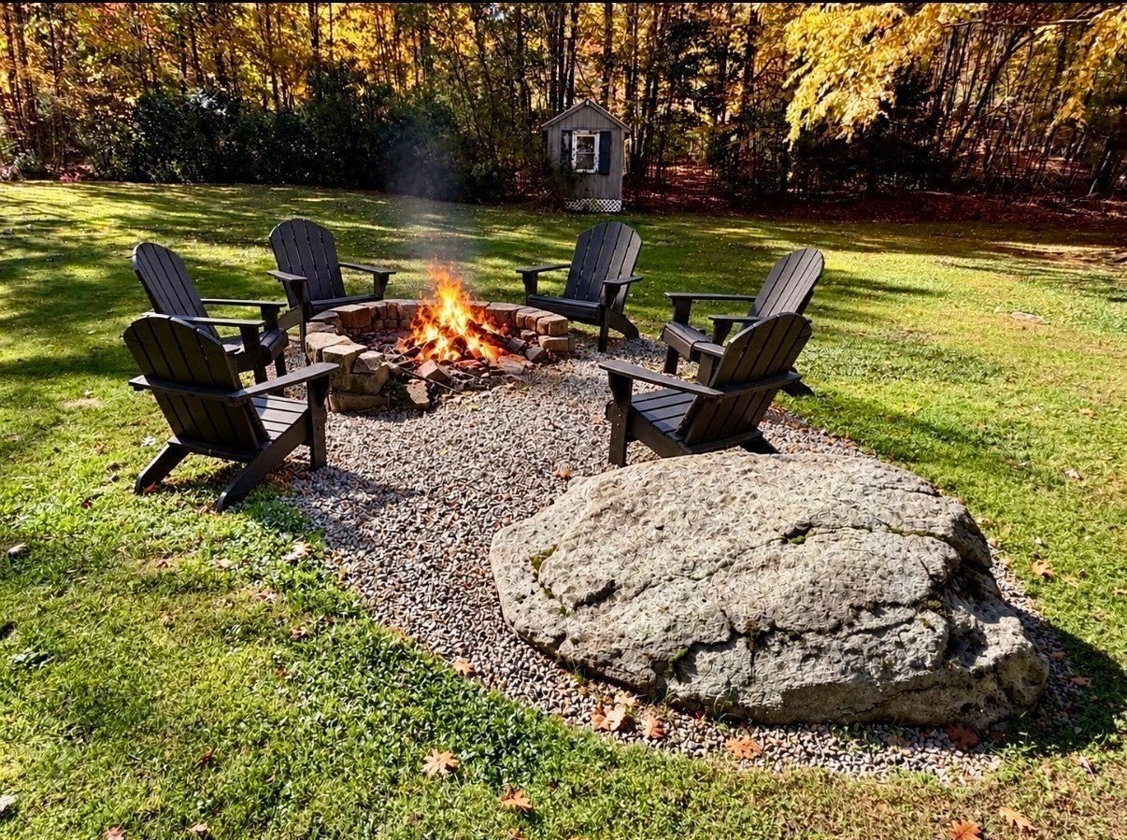
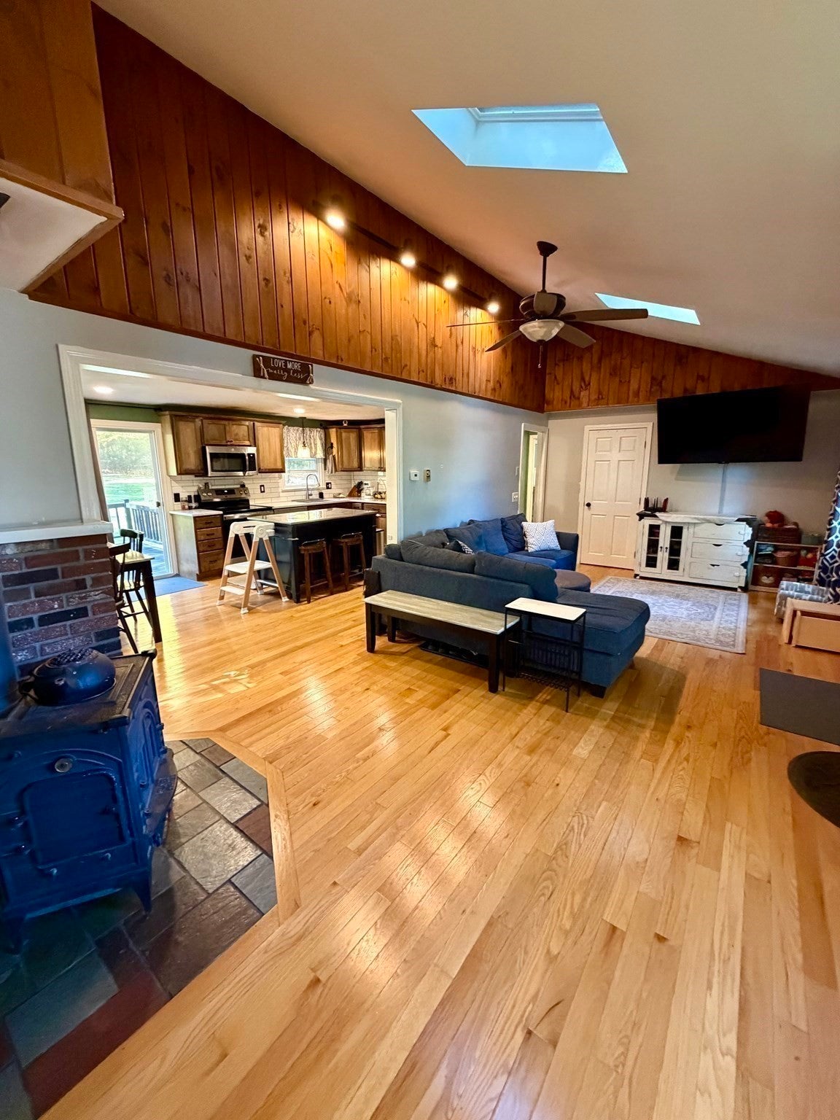
Welcome to 158 Dudley Rd. in Oxford! This inviting 2 bedroom with a bonus room and 2 full bath home offers approximately 960 square feet with additional living space of 480 square feet on the lower level. The main level has a large living room with hardwoods, cathedral ceilings, skylights, and a wood stove. The spacious eat-in kitchen has been updated with new appliances, fresh paint, tile backsplash, and quartz countertops. Both bedrooms offer Jacobean bamboo hardwood floors, fresh paint, and get great sunlight. The partially finished basement with full bathroom has endless possibilities, including a bedroom, home office, den, or playroom! Basement walks out into plenty of area for storage and to a one car garage. The spacious fenced in backyard has a large fire pit, 2 deck areas, 1-approximaly 18x12, and 2 sheds, all great for just hanging out or for entertaining. Close to all major routes, schools, shopping, dining, and recreation. Showings start at Open House Saturday October 17th from 11;a.m.-1p.m. See you there!
| yesterday | Listing updated with changes from the MLS | |
| 2 days ago | Status changed to Pending | |
| 7 days ago | Listing first seen on site |

The property listing data and information, or the Images, set forth herein were provided to MLS Property Information Network, Inc. from third party sources, including sellers, lessors, landlords, and public records, and were compiled by MLS Property Information Network, Inc. The property listing data and information, and the Images, are for the personal, non-commercial use of consumers having a good faith interest in purchasing, leasing or renting listed properties of the type displayed to them and may not be used for any purpose other than to identify prospective properties which such consumers may have a good faith interest in purchasing, leasing or renting. MLS Property Information Network, Inc. and its subscribers disclaim any and all representations and warranties as to the accuracy of the property listing data and information, or as to the accuracy of any of the Images, set forth herein.
Last checked 2026-10-22 04:34 PM UTC