


56 Glover StSouthbridge, MA 01550
Due to the health concerns created by Coronavirus we are offering personal 1-1 online video walkthough tours where possible.
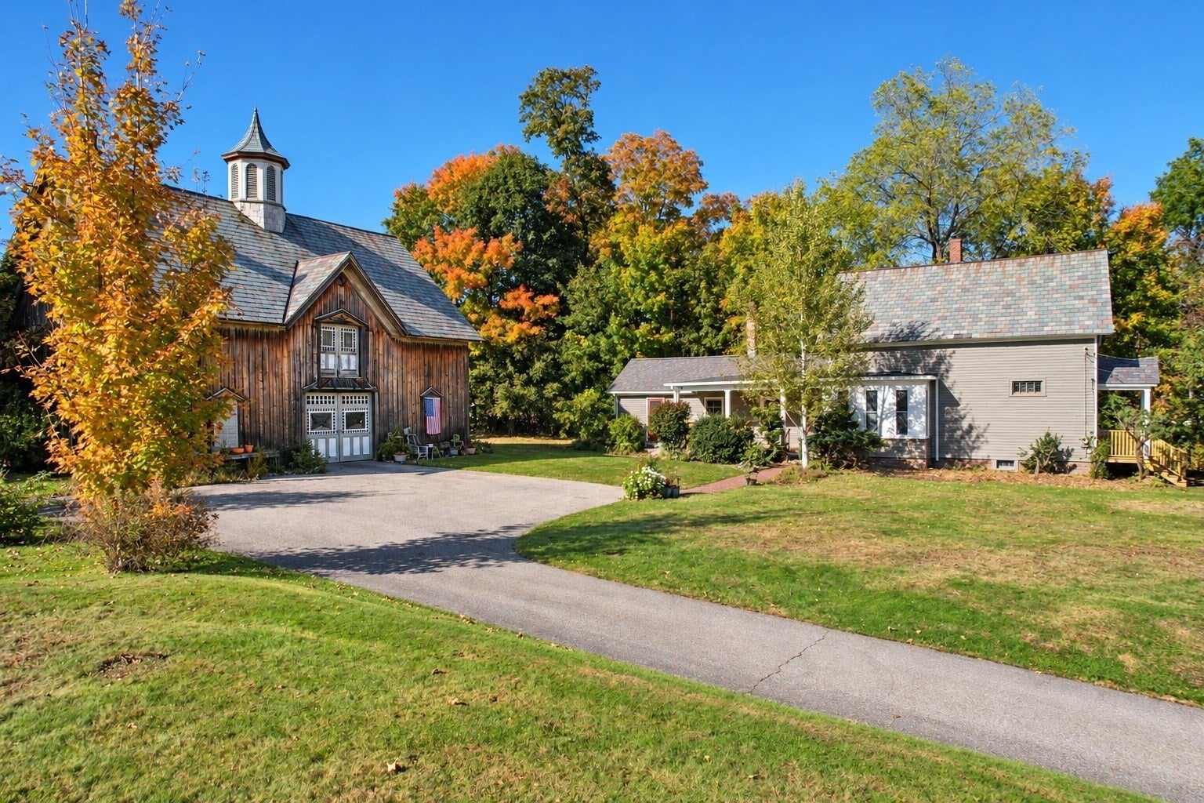
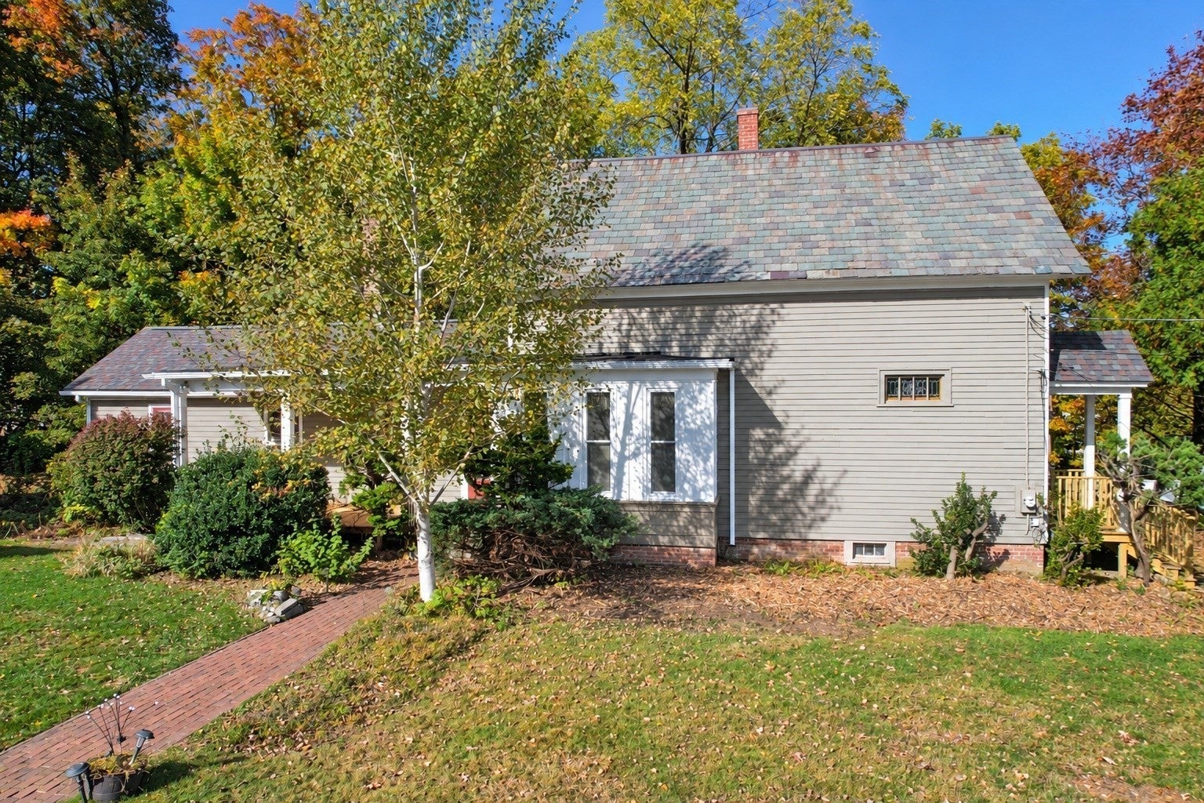
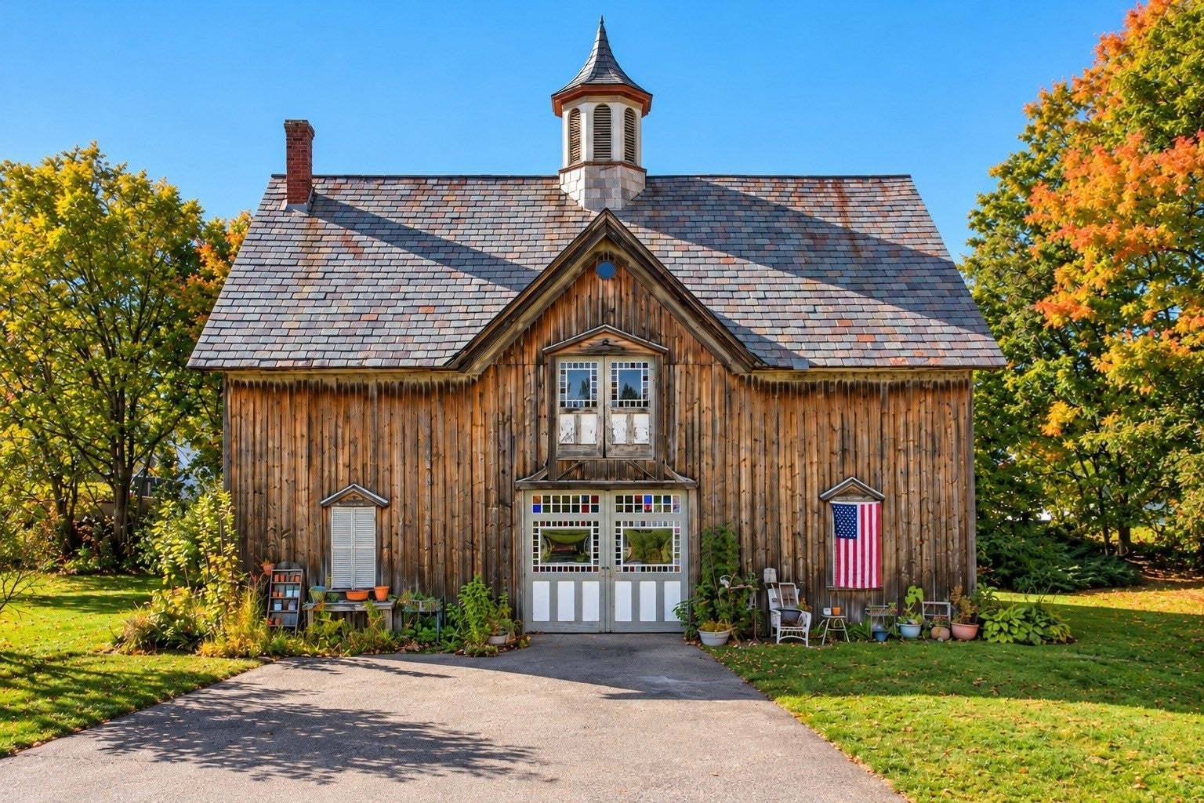
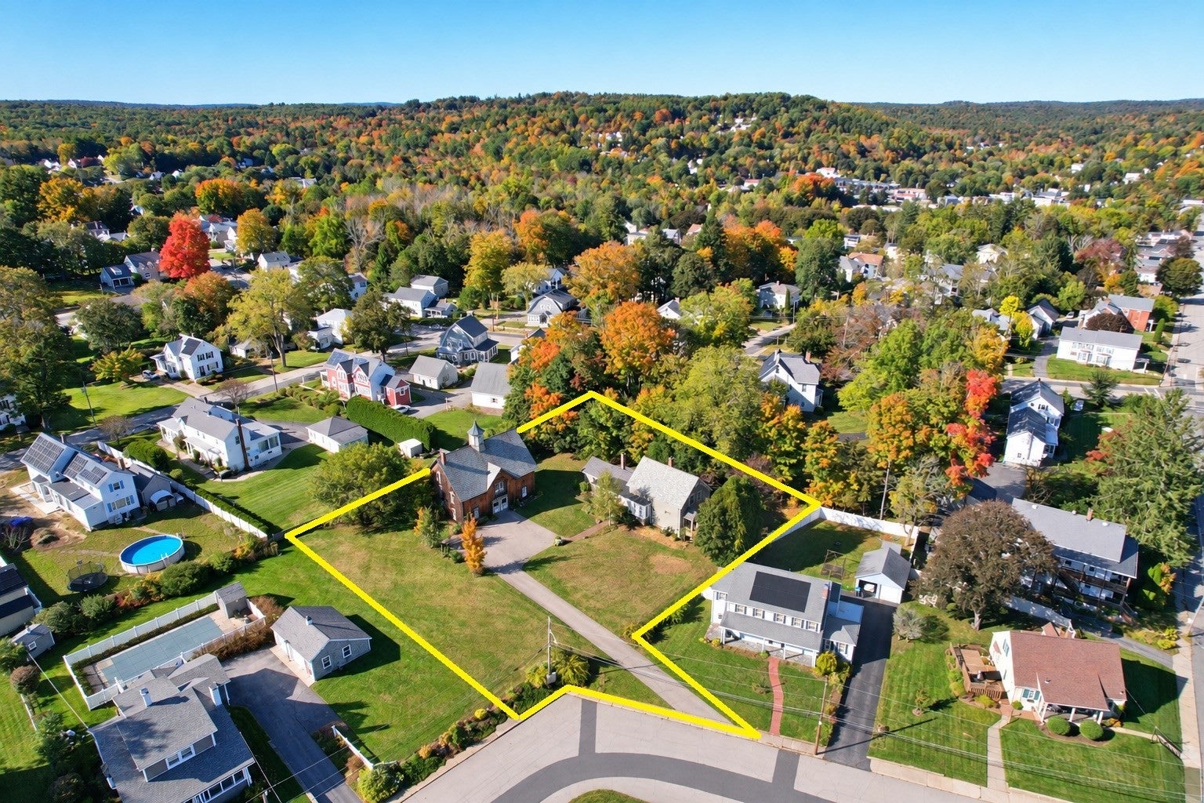
Antique charm and an extraordinary barn make 56 Glover Street a truly distinctive property! Set back from the road, this Southbridge home enjoys a picturesque setting with a broad lawn, mature trees, and a winding paved driveway. Slate roofs, a bay window, and decorative architectural details capture classic New England character. A brick walkway and established landscaping add to the inviting setting, with outdoor space for gardening, recreation, and relaxing. The impressive detached barn is a standout, featuring rustic wood siding, distinctive doors, and a striking cupola. With potential for storage, hobbies, or workshop space, it offers versatility alongside its architectural appeal. A memorable property combining antique character, generous outdoor space, and a remarkable barn.
| yesterday | Listing updated with changes from the MLS | |
| yesterday | Status changed to Active Under Contract | |
| 2 weeks ago | Listing first seen on site |

The property listing data and information, or the Images, set forth herein were provided to MLS Property Information Network, Inc. from third party sources, including sellers, lessors, landlords, and public records, and were compiled by MLS Property Information Network, Inc. The property listing data and information, and the Images, are for the personal, non-commercial use of consumers having a good faith interest in purchasing, leasing or renting listed properties of the type displayed to them and may not be used for any purpose other than to identify prospective properties which such consumers may have a good faith interest in purchasing, leasing or renting. MLS Property Information Network, Inc. and its subscribers disclaim any and all representations and warranties as to the accuracy of the property listing data and information, or as to the accuracy of any of the Images, set forth herein.
Last checked 2026-11-01 02:16 PM UTC