


11 Ashton StreetOxford, MA 01540
Due to the health concerns created by Coronavirus we are offering personal 1-1 online video walkthough tours where possible.
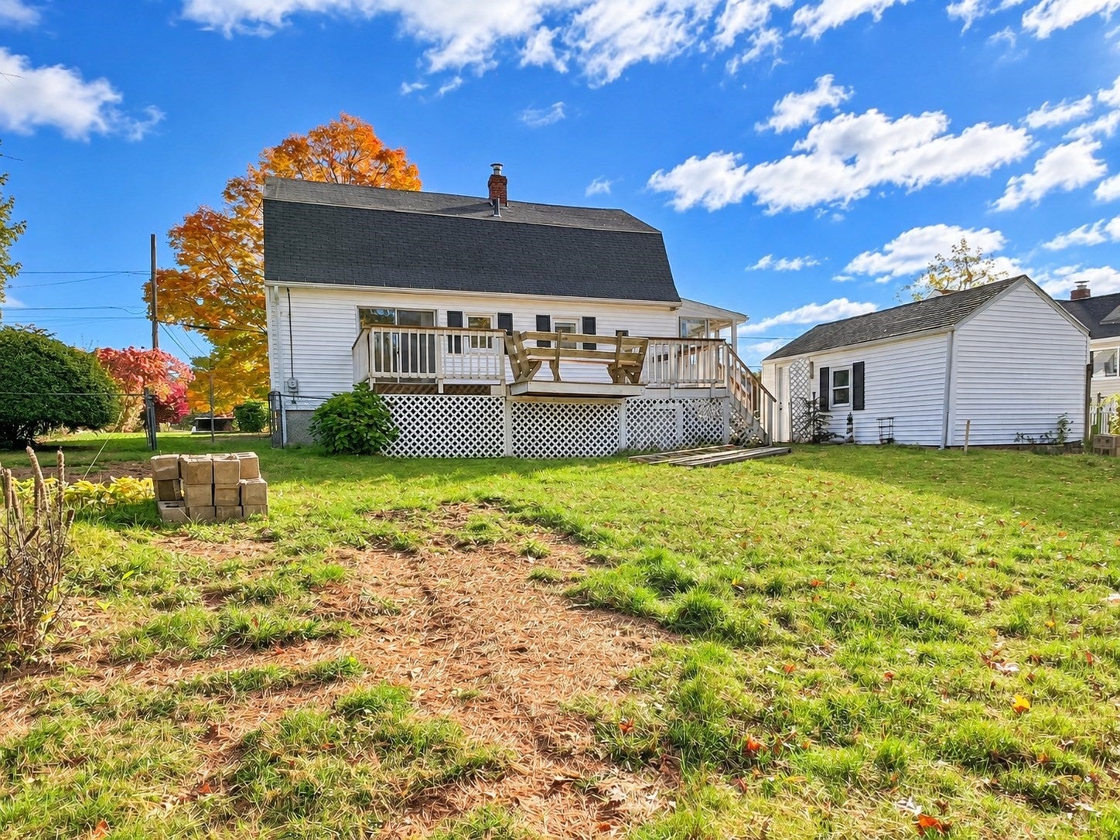
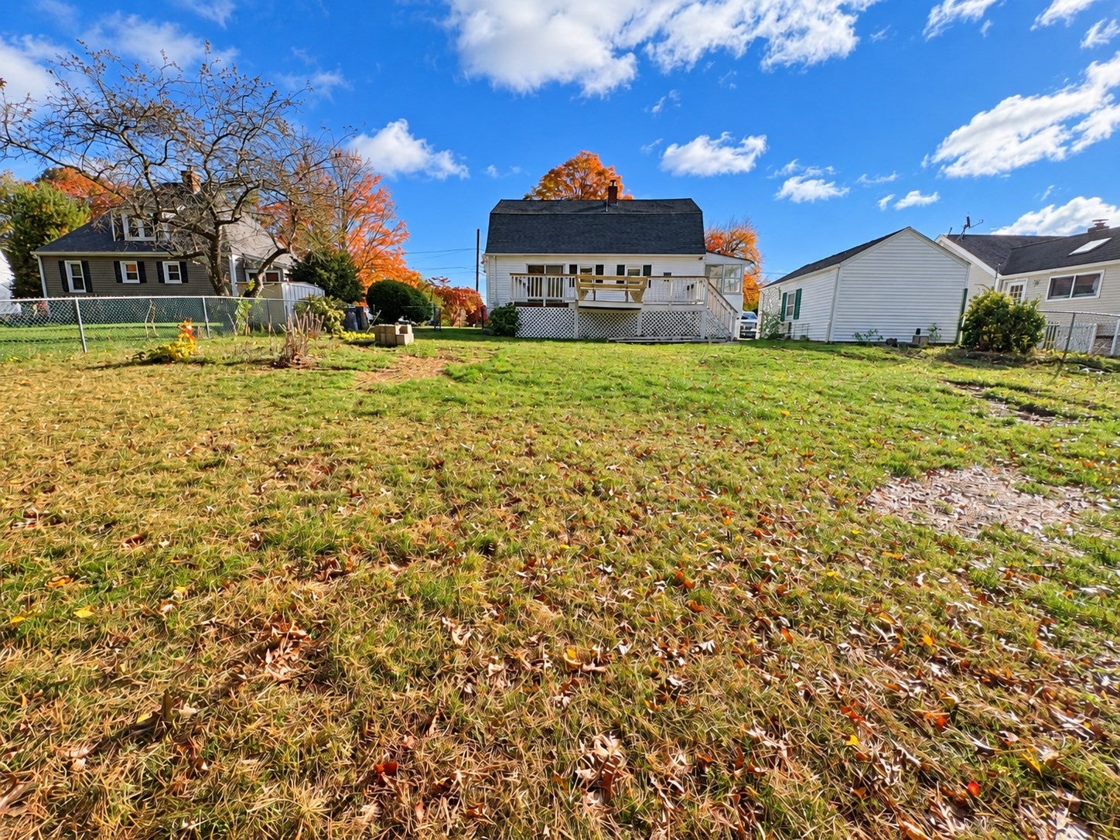
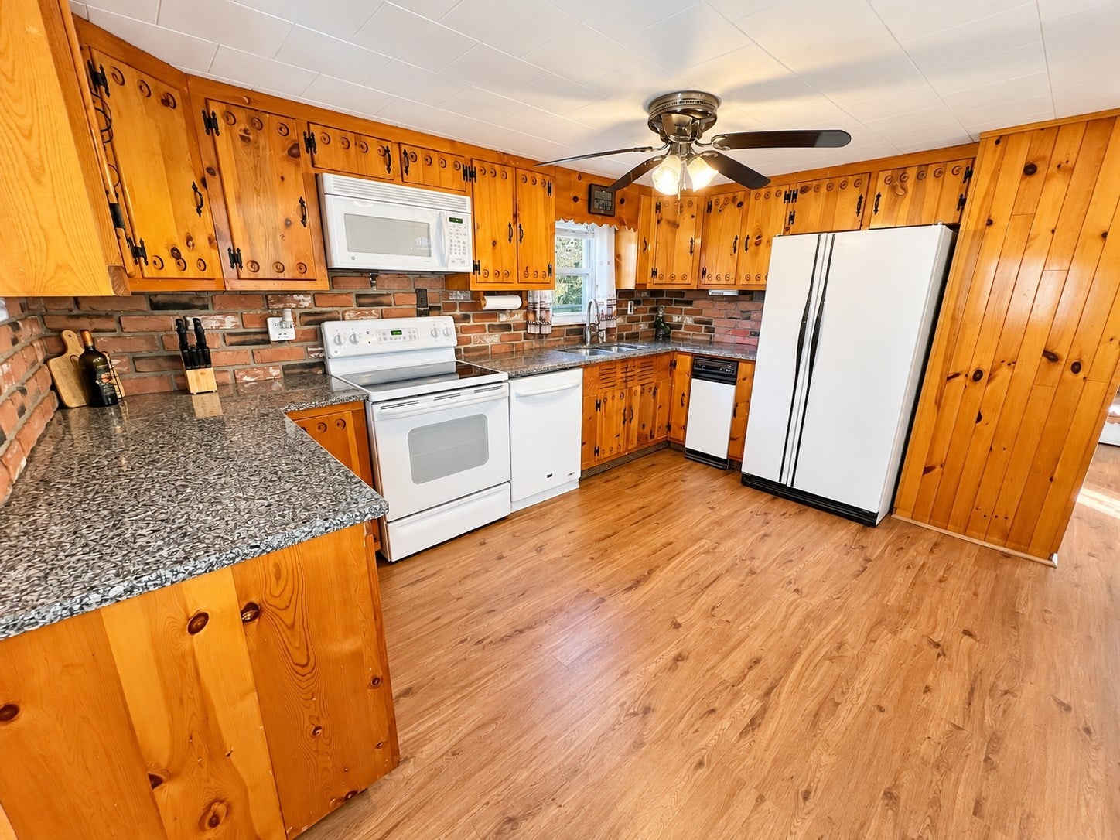
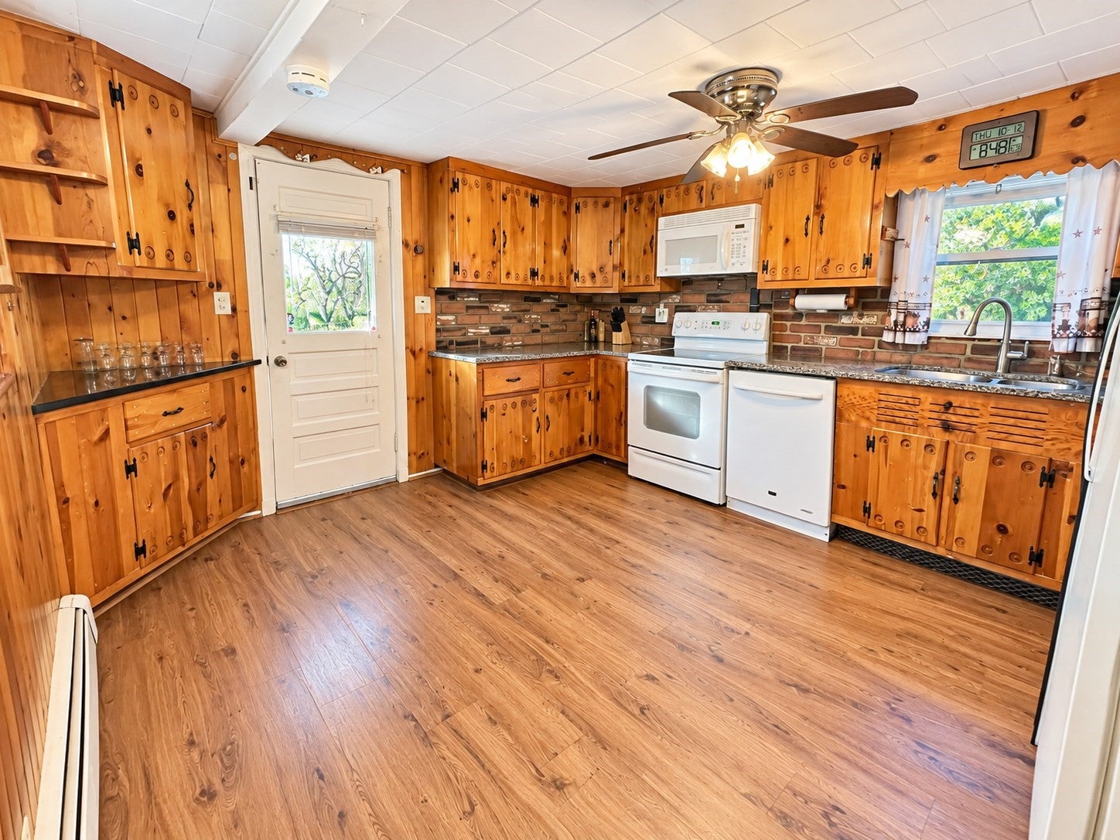
Welcome Home! Nestled in a desirable neighborhood on a peaceful dead-end street, this well-loved 3-bedroom home offers 1,344 square feet of comfortable living space, timeless character, and wonderful potential to make it your own. Cherished by the same family for many years, it is now ready to welcome its next owners. A charming bow window fills the home with natural light, while the inviting breezeway provides convenient storage and a warm welcome. The cozy eat-in kitchen features custom-built cabinetry with quartz countertops and plenty of storage and opens to a versatile adjoining space perfect for a dining room or formal sitting area. With flexible rooms to suit your needs, a clean, functional bath with convenient under-cabinet storage, and an open basement offering possibilities for a playroom, home gym, or hobby space, with built in heat on one side to add comfort for extra enjoyment, three very spacious bedrooms offering plenty of space and two large built in closets. Outside on the level lot, enjoy established gardens, a spacious deck ideal for entertaining, a fenced backyard, and a detached one-car garage. Full of charm, practical features, and opportunity, this inviting property offers the perfect setting to put down roots and create lasting memories! Close to 395, shopping, restaurants and more.
| 3 days ago | Listing updated with changes from the MLS | |
| a week ago | Listing first seen on site |

The property listing data and information, or the Images, set forth herein were provided to MLS Property Information Network, Inc. from third party sources, including sellers, lessors, landlords, and public records, and were compiled by MLS Property Information Network, Inc. The property listing data and information, and the Images, are for the personal, non-commercial use of consumers having a good faith interest in purchasing, leasing or renting listed properties of the type displayed to them and may not be used for any purpose other than to identify prospective properties which such consumers may have a good faith interest in purchasing, leasing or renting. MLS Property Information Network, Inc. and its subscribers disclaim any and all representations and warranties as to the accuracy of the property listing data and information, or as to the accuracy of any of the Images, set forth herein.
Last checked 2026-10-22 04:34 PM UTC