Save
Ask
Tour
Hide
Share
$350,000
16 Days On Site

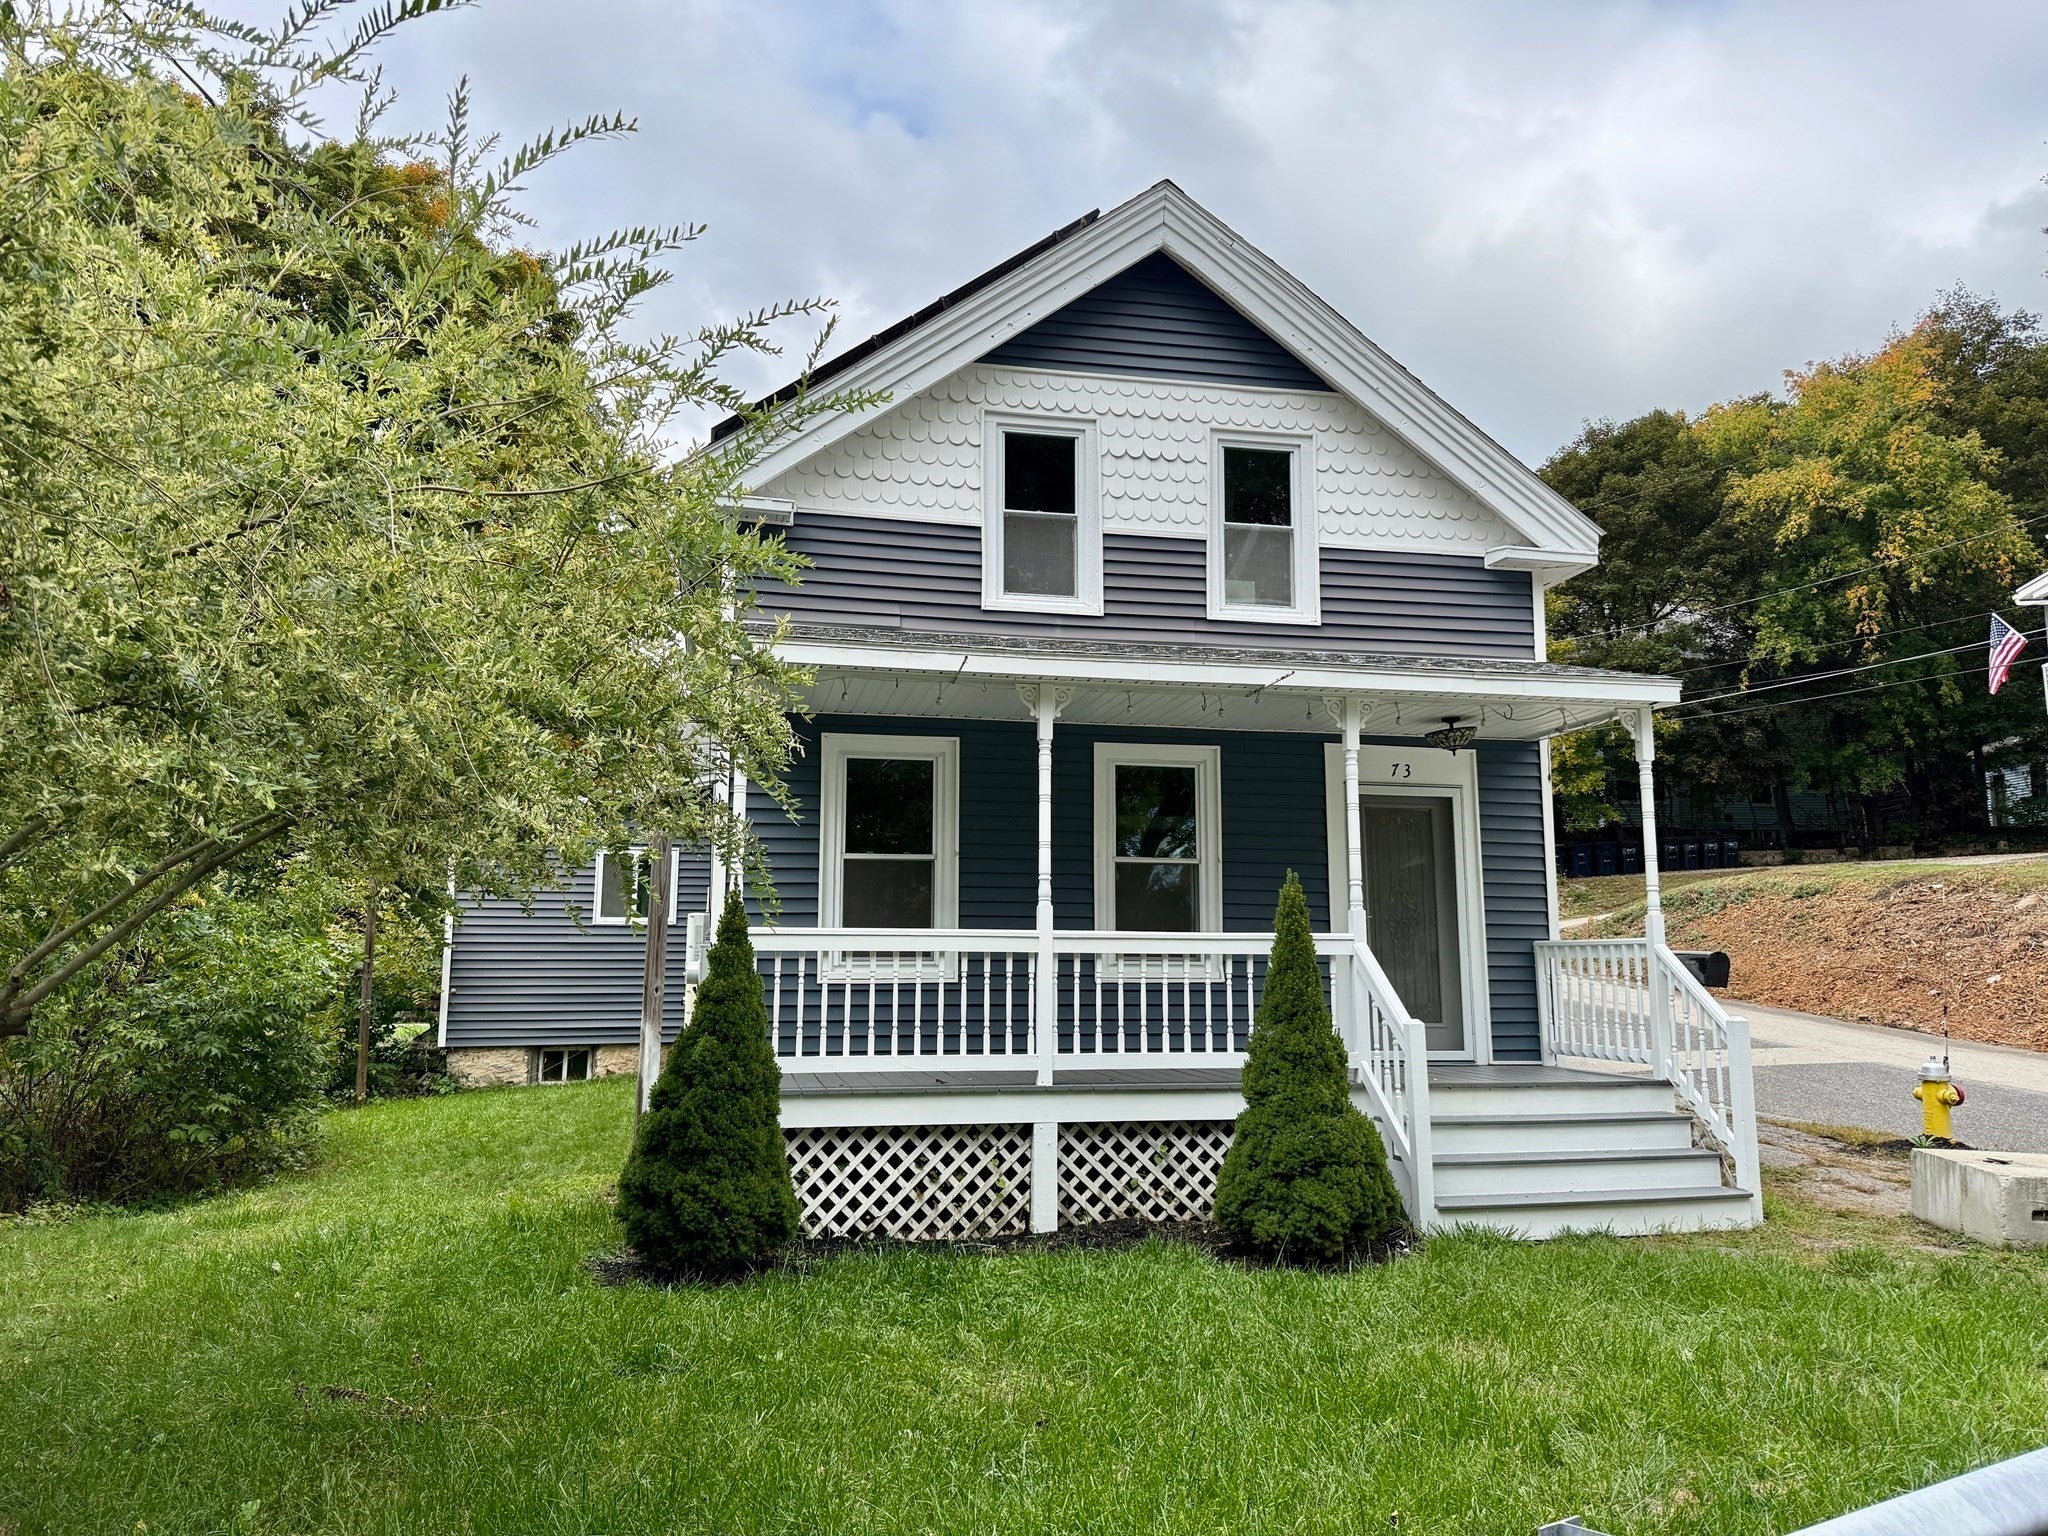
73 Cliff Street
Southbridge, MA 01550

For Sale|Single Family Residence|Active
4
Beds
2
Total Baths
1
Full Bath
1
Partial Bath
1,288
SqFt
$272
/SqFt
1840
Built
County:
Worcester

Due to the health concerns created by Coronavirus we are offering personal 1-1 online video walkthough tours where possible.
Call Now: 508-834-8081
Is this the listing for you? We can help make it yours.
508-834-8081
73 Cliff Street73 Cliff Street73 Cliff Street73 Cliff Street
Save
Ask
Tour
Hide
Share

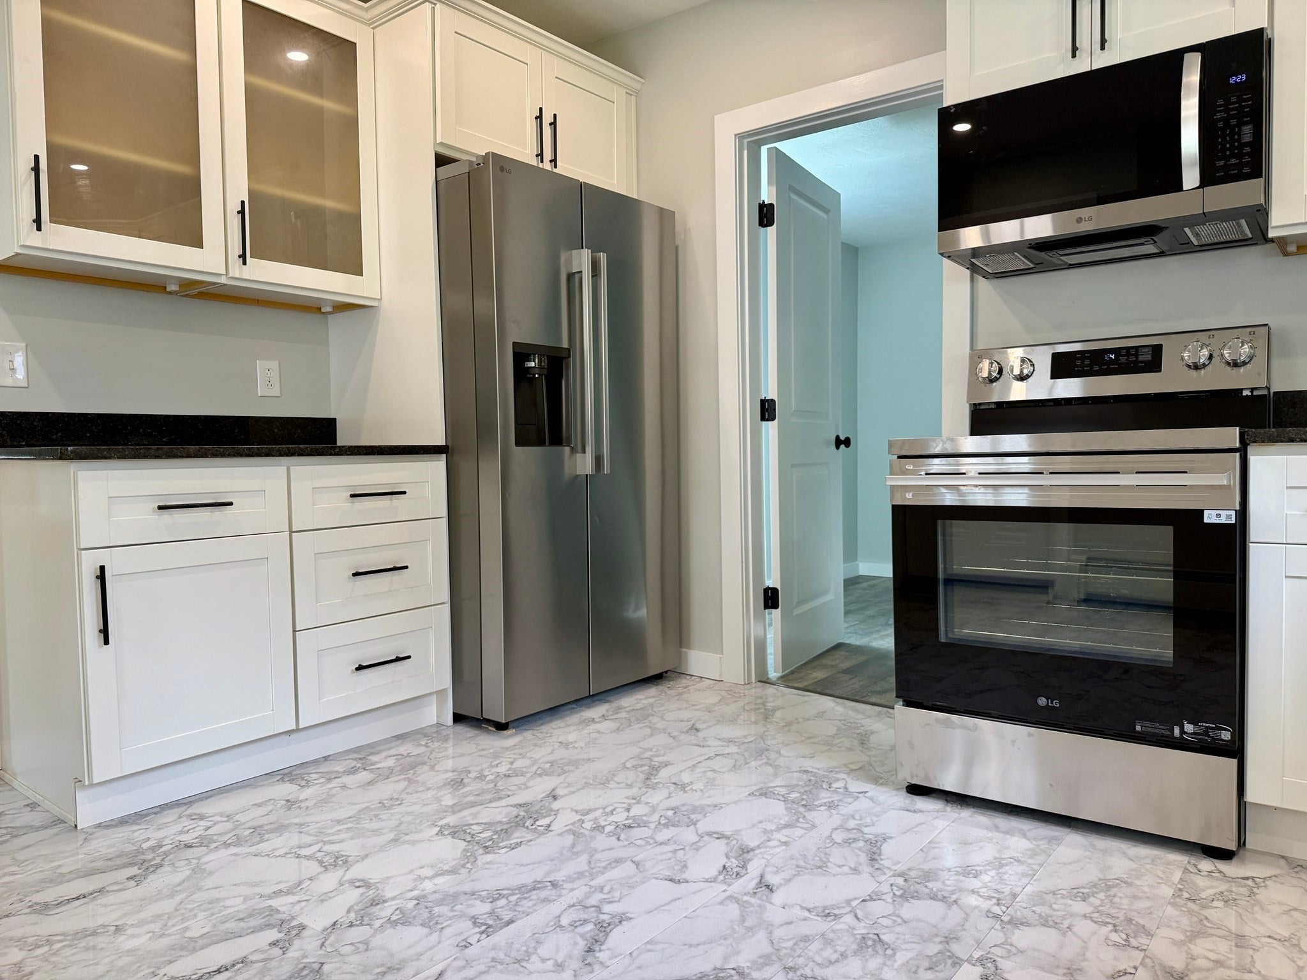
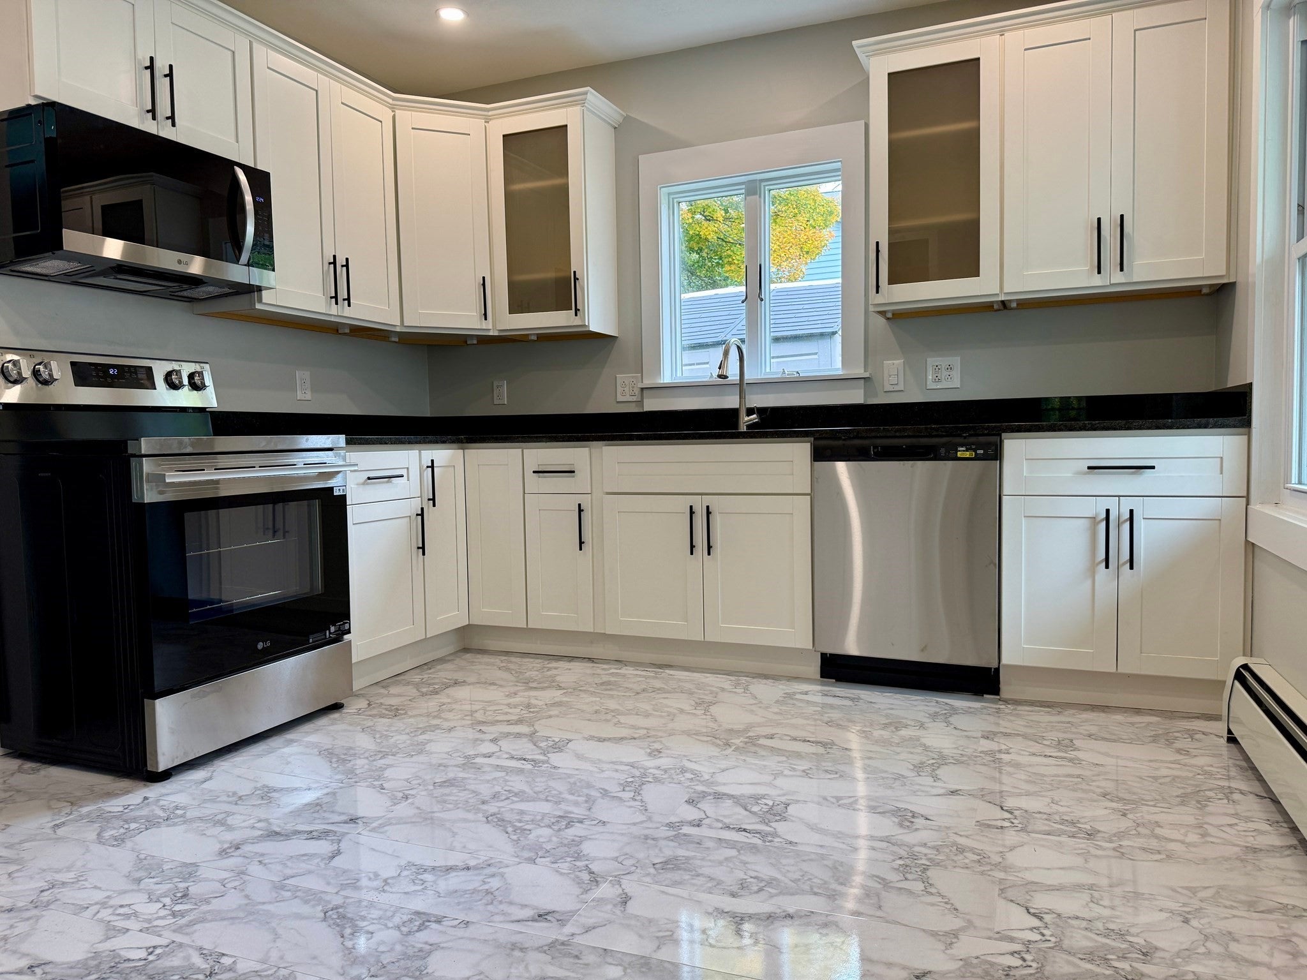
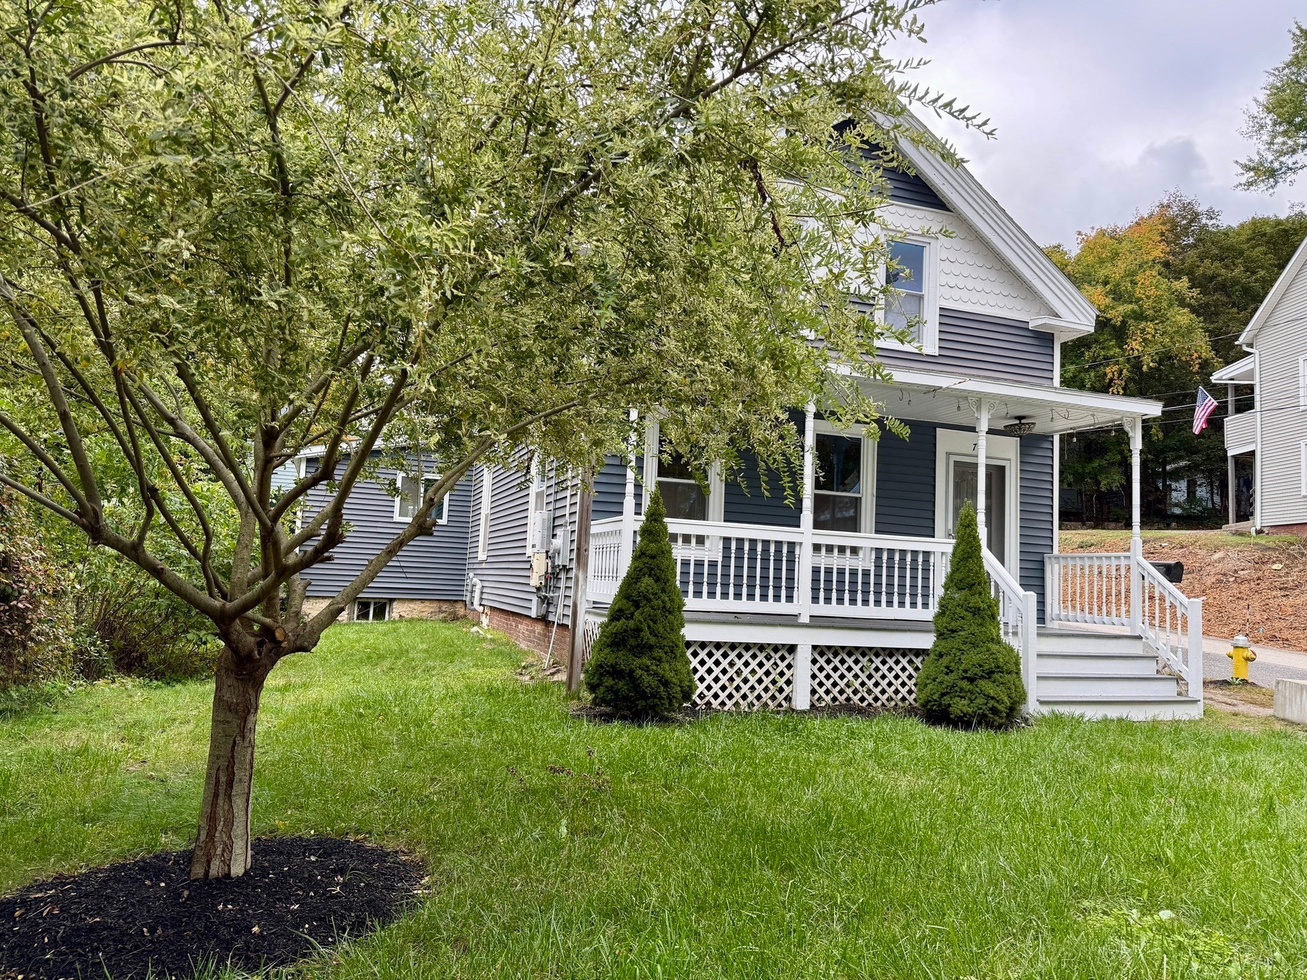
SELLER PAID RATE BUYDOWN AVAILABLE! Qualified buyers may be eligible for an interest rate as low as 5.99%. Financing options may offer a rate approximately 1.5% BELOW CURRENT MARKET RATES! Buyer qualification and lender terms apply! This beautifully refreshed home offers a brand-new eat-in kitchen features stainless steel appliances, granite countertops and beautiful white soft-close cabinetry**First floor bedroom and full bath**Updates continue throughout with new flooring, refinished hardwoods, gorgeous wide-pine floors and all-new lighting. A spacious dining area flows easily into the living room, creating a comfortable layout for everyday living and entertaining. Enjoy additional outdoor living on the covered deck. Major improvements include roof and solar panels installed in 2017/2018, per seller, plus a new natural gas boiler with tankless hot water. Two driveways! Conveniently located close to downtown, shopping, restaurants, schools and Harrington Hospital, with nearby parks, hiking trails and outdoor recreation at Westville Lake. Easy access to Sturbridge and all the area has to offer!

Save
Ask
Tour
Hide
Share
Listing Snapshot
Price 
$350,000
Days On Site 
16 Days
Bedrooms 
4
Inside Area (SqFt) 
1,288 sqft
Total Baths 
2
Full Baths 
1
Partial Baths 
1
Lot Size 
0.2 Acres
Year Built 
1840
MLS Number 
73591256
Status 
Active
Property Tax 
$4,565
HOA/Condo/Coop Fees 
N/A
Sq Ft Source 
Public Records
Friends & Family
Recent Activity
5 days agoListing updated with changes from the MLS
2 weeks agoListing first seen on site
General Features
Acres 
0.2
Disclosures 
All information is from sources deemed reliable although no warranty is made to the accuracy thereof; sellers have never lived in home; driveway easement for #63; Sunrun making a repair to the solar system; Some photos AI enhanced
Energy Features 
Solar
Foundation 
Concrete PerimeterBrick/Mortar
Parking 
PavedOff Street
Parking Spaces 
5
Property Sub Type 
Single Family Residence
Sewer 
Public Sewer
SqFt Above 
1288
SqFt Total 
1288
Style 
Victorian
Water Source 
Public
Zoning 
R2
Interior Features
Appliances 
Gas Water HeaterTankless Water HeaterRangeDishwasherMicrowaveRefrigeratorWasherDryer
Basement 
FullWalk-Out AccessInterior Entry
Electric 
Circuit Breakers
Flooring 
VinylHardwood
Heating 
Natural GasBaseboardZoned
Interior 
Ceiling Fan(s)
Laundry Features 
In BasementElectric Dryer HookupWasher Hookup
Window Features 
Insulated Windows
Bathroom 1 
Level - First
Bathroom 2 
Level - Second
Bedroom 2 
Dimensions - 13x9.5Level - FirstArea - 123
Bedroom 3 
Dimensions - 9.6x9.3Level - SecondArea - 89
Bedroom 4 
Dimensions - 9.8x9.7Level - SecondArea - 95
Dining Room 
Dimensions - 12x13Level - FirstArea - 156
Kitchen 
Dimensions - 13.6x11.2Level - FirstArea - 152
Living Room 
Dimensions - 12x13Level - FirstArea - 156
Master Bedroom 
Dimensions - 13x10Level - SecondArea - 130
Save
Ask
Tour
Hide
Share
Exterior Features
Construction Details 
Frame
Frontage 
64.00
Patio And Porch 
PorchCoveredPatioDeck
Roof 
Shingle
Windows/Doors 
Insulated Windows
Community Features
Community Features 
Park
Roads 
Paved
Listing courtesy of Mary Stolarczyk of RE/MAX Vision


The property listing data and information, or the Images, set forth herein were provided to MLS Property Information Network, Inc. from third party sources, including sellers, lessors, landlords, and public records, and were compiled by MLS Property Information Network, Inc. The property listing data and information, and the Images, are for the personal, non-commercial use of consumers having a good faith interest in purchasing, leasing or renting listed properties of the type displayed to them and may not be used for any purpose other than to identify prospective properties which such consumers may have a good faith interest in purchasing, leasing or renting. MLS Property Information Network, Inc. and its subscribers disclaim any and all representations and warranties as to the accuracy of the property listing data and information, or as to the accuracy of any of the Images, set forth herein.

Last checked 2026-11-01 02:16 PM UTC

Neighborhood & Commute
Source: Walkscore
Save
Ask
Tour
Hide
Share