


16 E Applewood DrCharlton, MA 01507
Due to the health concerns created by Coronavirus we are offering personal 1-1 online video walkthough tours where possible.
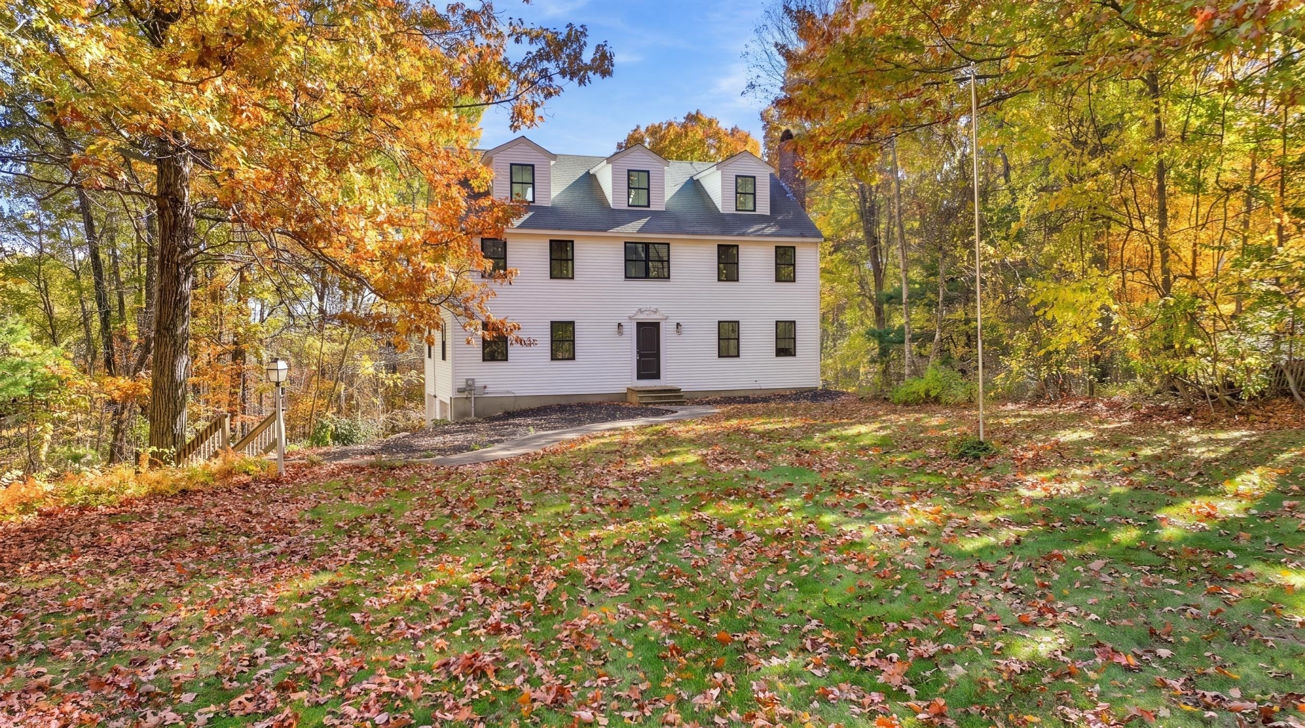
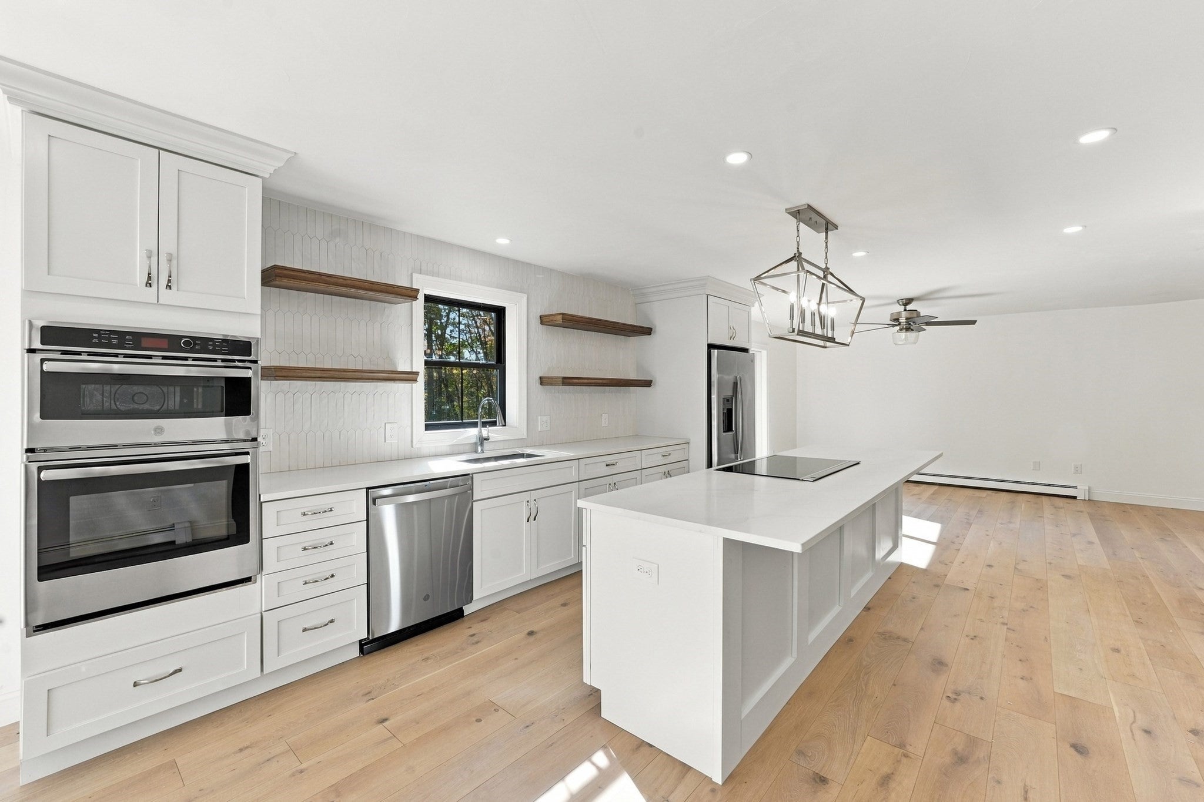
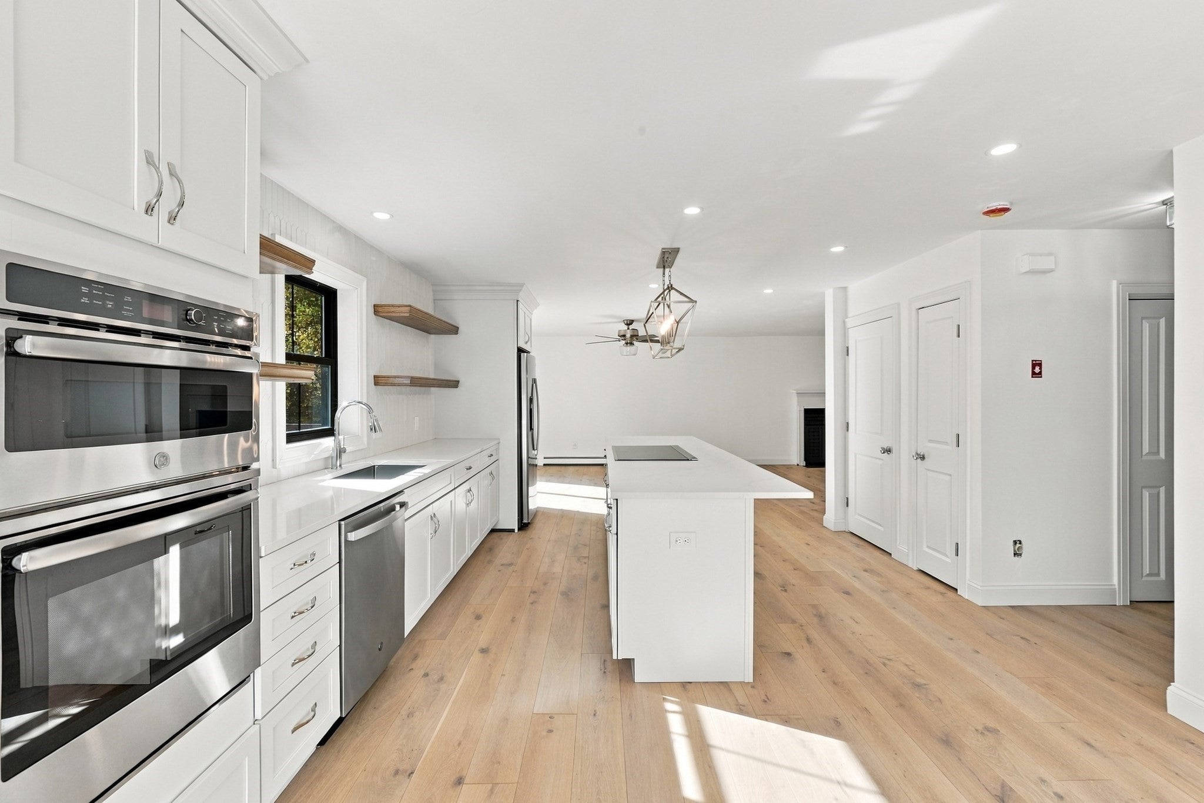
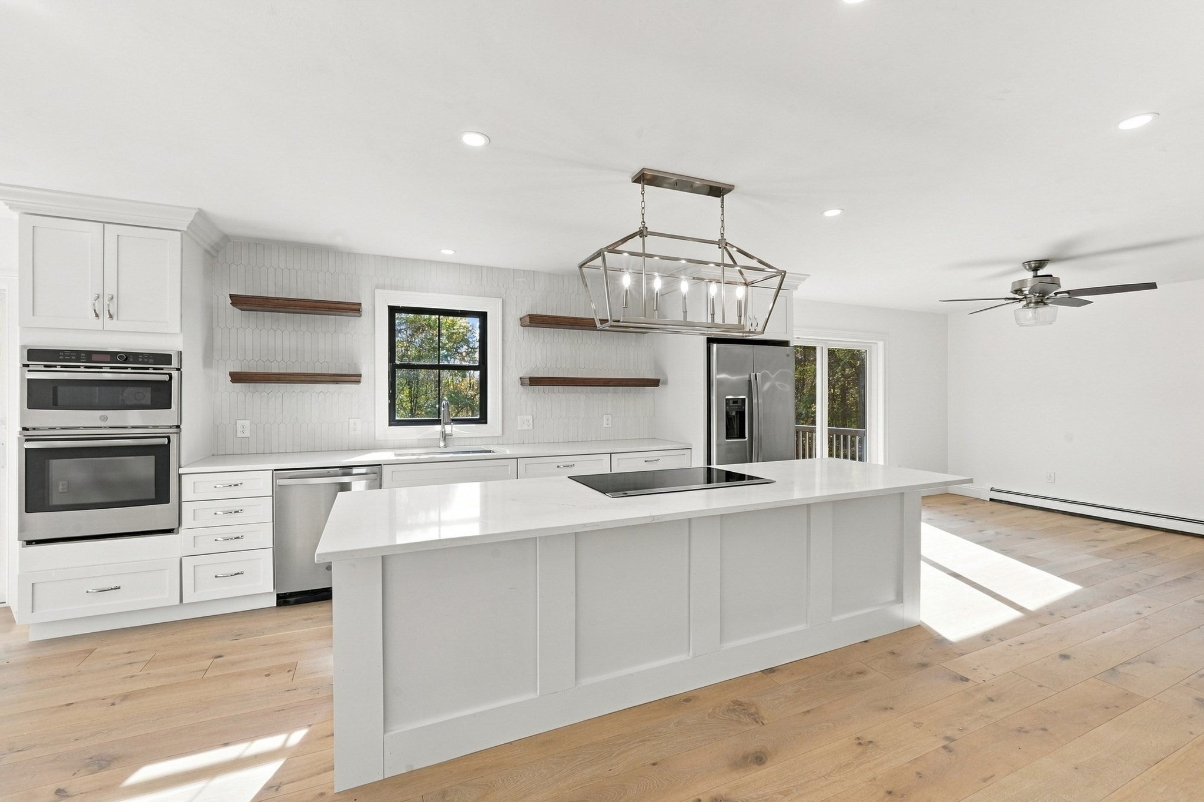
Introducing a reimagined Colonial in Charlton's coveted Tucker/Applewood Estates neighborhood, set on a private 0.92-acre lot that backs to wooded land protected by a conservation restriction. A just-completed, top-to-bottom interior renovation, never lived in since, delivers a home finished to a new-construction standard. Nearly everything inside is new: windows, doors, flooring throughout, kitchen, bathrooms, plumbing, electrical updates, boiler (2025) and well pressure tank. A classic pediment entry opens to a dramatic two-story foyer, where warm wood treads and custom-fabricated black metal balusters rise toward a skylit third-floor loft with new dormers. The showpiece kitchen features white shaker cabinetry, quartz counters, a generous center island, floating wood shelves and striking lantern pendants. The dining room and fireplaced living room invite gathering, with sliders to an expansive deck overlooking the trees. Upstairs, the primary suite offers a walk-in closet and spa-inspired bath with freestanding soaking tub, separate shower and double vanity, plus two more bedrooms and a renovated full bath. A finished walkout lower level adds flexible space. Every room celebrates light, texture and craftsmanship! Two-car garage under and leased solar. Near Buffumville Lake, Fay Mountain Farm, Tree House Brewing and Old Sturbridge Village, with easy access to Route 20 and the Pike.
| 5 days ago | Listing updated with changes from the MLS | |
| 3 weeks ago | Listing first seen on site |

The property listing data and information, or the Images, set forth herein were provided to MLS Property Information Network, Inc. from third party sources, including sellers, lessors, landlords, and public records, and were compiled by MLS Property Information Network, Inc. The property listing data and information, and the Images, are for the personal, non-commercial use of consumers having a good faith interest in purchasing, leasing or renting listed properties of the type displayed to them and may not be used for any purpose other than to identify prospective properties which such consumers may have a good faith interest in purchasing, leasing or renting. MLS Property Information Network, Inc. and its subscribers disclaim any and all representations and warranties as to the accuracy of the property listing data and information, or as to the accuracy of any of the Images, set forth herein.
Last checked 2026-11-02 11:42 AM UTC