Save
Ask
Tour
Hide
Share
$650,000
5 Days On Site

Quinsigamond Shores
74 S Quinsigamond Ave 7
Shrewsbury, MA 01545

For Sale|Condominium|Active
2
Beds
3
Total Baths
2
Full Baths
1
Partial Bath
1,641
SqFt
$396
/SqFt
1987
Built
County:
Worcester

Due to the health concerns created by Coronavirus we are offering personal 1-1 online video walkthough tours where possible.
Call Now: 508-834-8081
Is this the listing for you? We can help make it yours.
508-834-8081
74 S Quinsigamond Ave 774 S Quinsigamond Ave 774 S Quinsigamond Ave 774 S Quinsigamond Ave 7
Save
Ask
Tour
Hide
Share

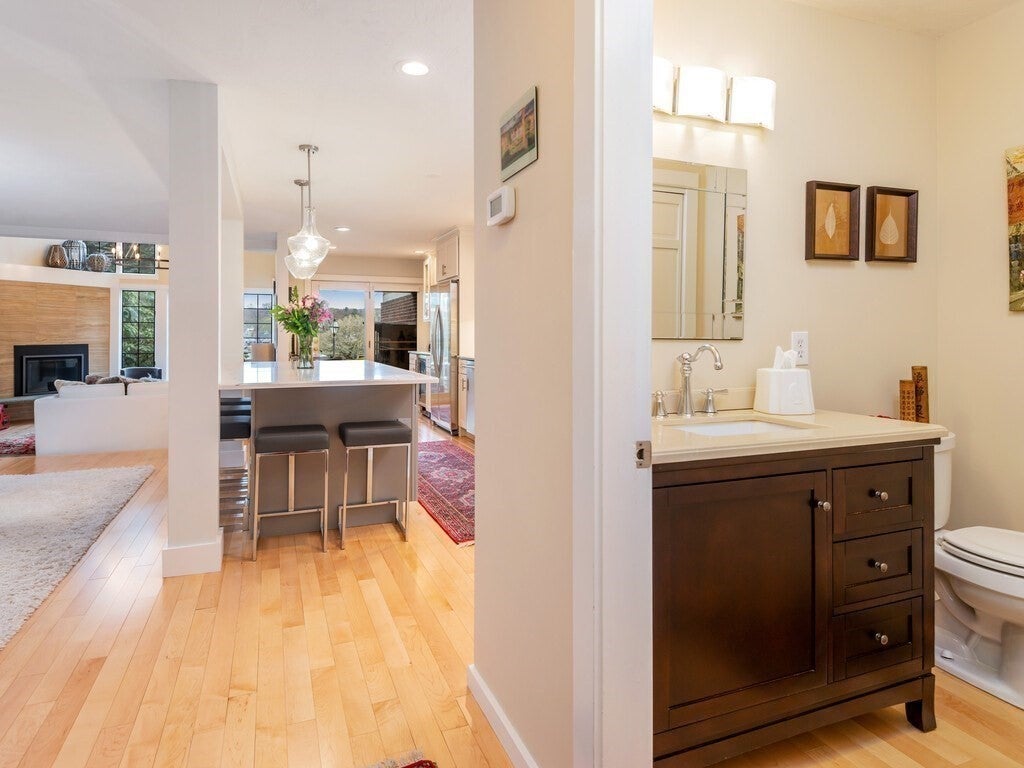
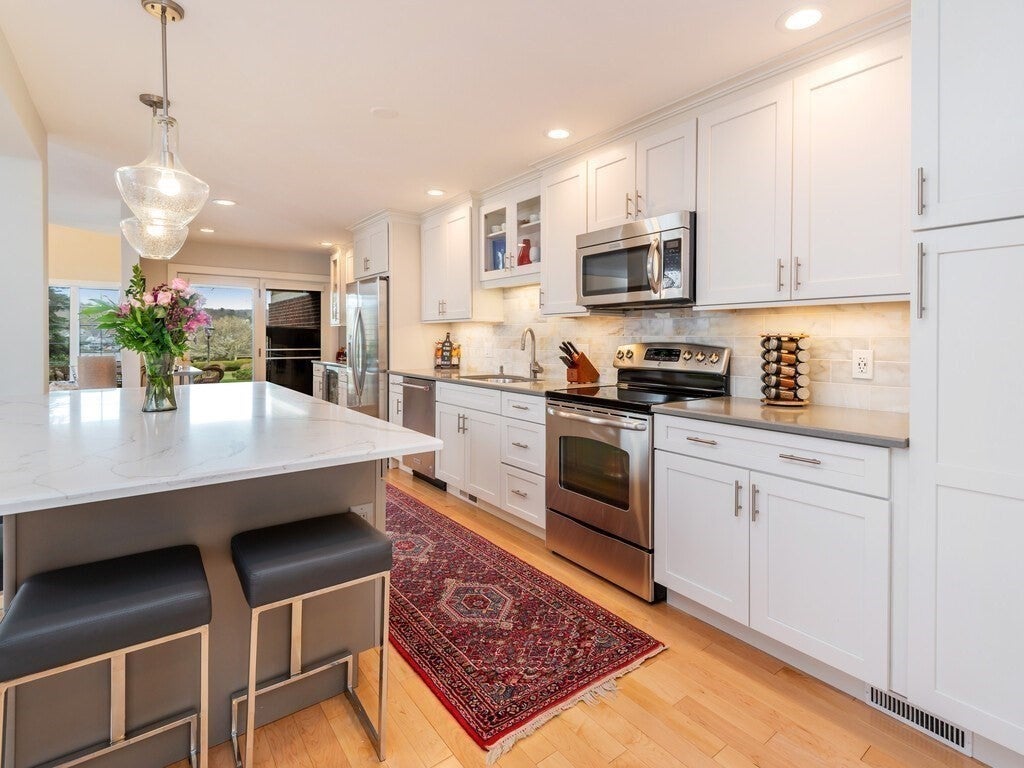
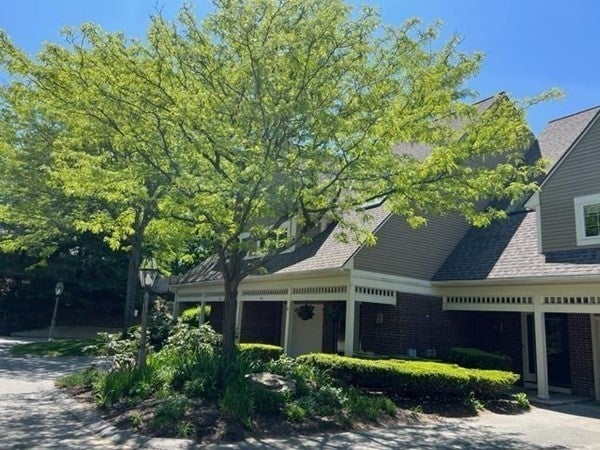
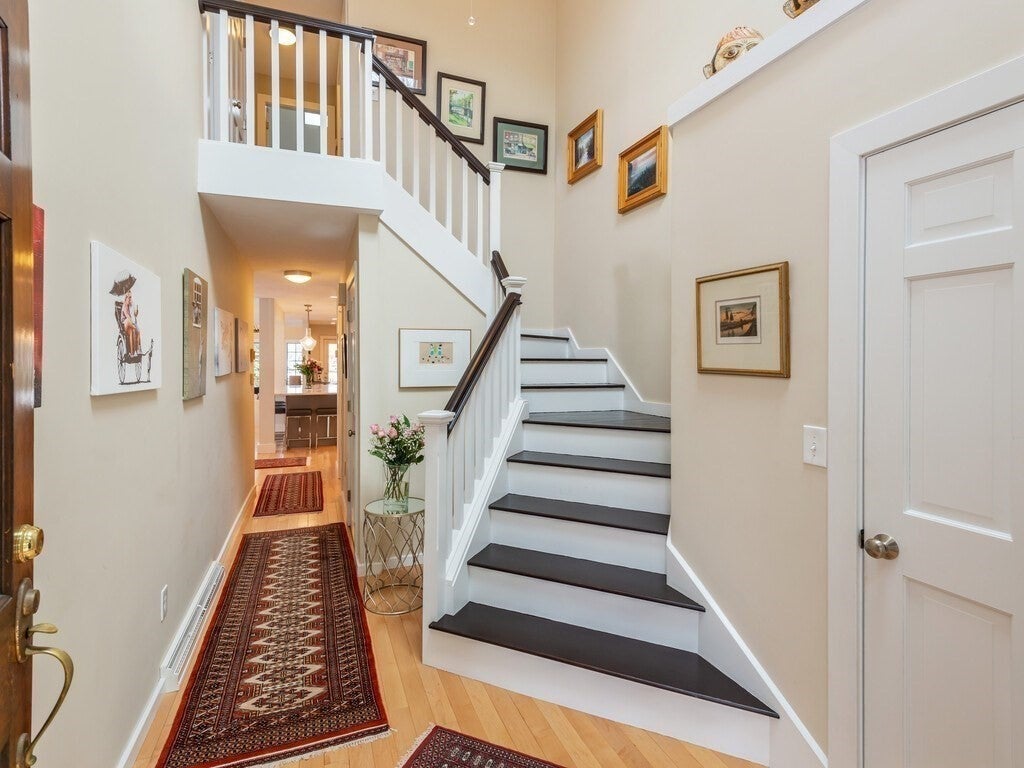
Experience refined condominium living at 74 S Quinsigamond Ave U:7, Shrewsbury, MA. Constructed in 1987, this meticulously remodeled property (interior & exterior) offers exceptional living on the shores of Lake Quinsigamond. The updated kitchen features stainless steel appliances, elegant quartz counters and seating for 8 at the central island. The living room provides a sophisticated sanctuary, characterized by its high ceiling and inviting gas fireplace, all set upon rich maple flooring. Accommodation includes two well-appointed bedrooms, bonus loft space, and two full bathrooms, complemented by an additional powder room on the main level. The primary bath is equipped with two sinks, a walk-in shower, & Jacuzzi tub, offering convenience and a spa-like ambiance. The guest bath was redone in 2025 and features a new 36"X59" tiled shower. Beyond the interior, overlooking the courtyard & lake, is a private over-sized patio for al fresco dining. Enhancing lakeside living, a deeded "outside" boat slip makes docking easy! Landscaped green space, a lakeside pool, inviting clubhouse and liberal guest parking. Conveniently located near dining, shopping & UMass Hospital & Medical School, this meticulous condominium presents an unparalleled opportunity for gracious lakeside living. Move right in, this condo can be sold fully furnished. Showings begin on 10/18.

Save
Ask
Tour
Hide
Share
Listing Snapshot
Price 
$650,000
Days On Site 
5 Days
Bedrooms 
2
Inside Area (SqFt) 
1,641 sqft
Total Baths 
3
Full Baths 
2
Partial Baths 
1
Lot Size 
N/A
Year Built 
1987
MLS Number 
73591018
Status 
Active
Property Tax 
$6,210
HOA/Condo/Coop Fees 
$1,109 monthly
Sq Ft Source 
Public Records
Friends & Family
Recent Activity
yesterdayListing updated with changes from the MLS
5 days agoListing first seen on site
General Features
Attached Garage 
Yes
Disclosures 
All information is deemed accuratehoweverbuyer agent to do "due diligence" on behalf of buyer. Building envelop assessment rolled into monthly HOA fee. Seller is MA real estate broker.
Garage 
Yes
Garage Spaces 
1
Number Of Stories 
3
Parking 
AttachedGarage Door OpenerHeated GarageDeededGuestPavedGarage
Parking Spaces 
2
Pets 
Yes
Property Sub Type 
Condominium
Sewer 
Public Sewer
SqFt Above 
1641
SqFt Total 
1641
Water Source 
Public
Zoning 
MF1
Interior Features
Appliances 
DisposalMicrowaveENERGY STAR Qualified RefrigeratorWine RefrigeratorENERGY STAR Qualified DryerENERGY STAR Qualified DishwasherENERGY STAR Qualified WasherOvenPlumbed For Ice Maker
Cooling 
Central AirDualZoned
Electric 
150 Amp Service
Fireplace 
Yes
Fireplace Features 
Living RoomMaster Bedroom
Fireplaces 
2
Flooring 
TileHardwood
Heating 
Natural GasCentralForced AirZoned
Interior 
Recessed LightingCentral VacuumHigh Speed InternetPantryWalk-In Closet(s)Cathedral Ceiling(s)Open Floorplan
Laundry Features 
Electric Dryer HookupWasher HookupIn Unit
Window Features 
Insulated Windows
Bedroom 2 
Level - Second
Dining Room 
Level - Main
Kitchen 
Level - Main
Living Room 
Level - Main
Master Bedroom 
Level - Second
Save
Ask
Tour
Hide
Share
Exterior Features
Construction Details 
FrameBrick
Exterior 
BalconyGardenRain GuttersLighting
Fencing 
Security
Lot Features 
Landscaped
Patio And Porch 
PorchCoveredPatioDeck
Pool Features 
AssociationIn Ground
Roof 
Asphalt
View 
LakeWater
Waterview 
LakeWater
Windows/Doors 
Insulated Windows
Community Features
Association Amenities 
PoolBoat DockClubhouse
Association Fee 
$1109.0
Association Fee Frequency 
Monthly
Community Features 
PoolPark
Financing Terms Available 
Contract
Building Access 
Unit Placement(Ground)
Schools
School District
Unknown
Elementary School
Coolidge
Middle School
Oak/Sherwood
High School
Shrewsbury Hs
Listing courtesy of Anna Ling Pierce of RE/MAX Vision


The property listing data and information, or the Images, set forth herein were provided to MLS Property Information Network, Inc. from third party sources, including sellers, lessors, landlords, and public records, and were compiled by MLS Property Information Network, Inc. The property listing data and information, and the Images, are for the personal, non-commercial use of consumers having a good faith interest in purchasing, leasing or renting listed properties of the type displayed to them and may not be used for any purpose other than to identify prospective properties which such consumers may have a good faith interest in purchasing, leasing or renting. MLS Property Information Network, Inc. and its subscribers disclaim any and all representations and warranties as to the accuracy of the property listing data and information, or as to the accuracy of any of the Images, set forth herein.

Last checked 2026-10-20 10:54 AM UTC

Neighborhood & Commute
Source: Walkscore
Save
Ask
Tour
Hide
Share