


38 Plummer ParkNorthbridge, MA 01588
Due to the health concerns created by Coronavirus we are offering personal 1-1 online video walkthough tours where possible.
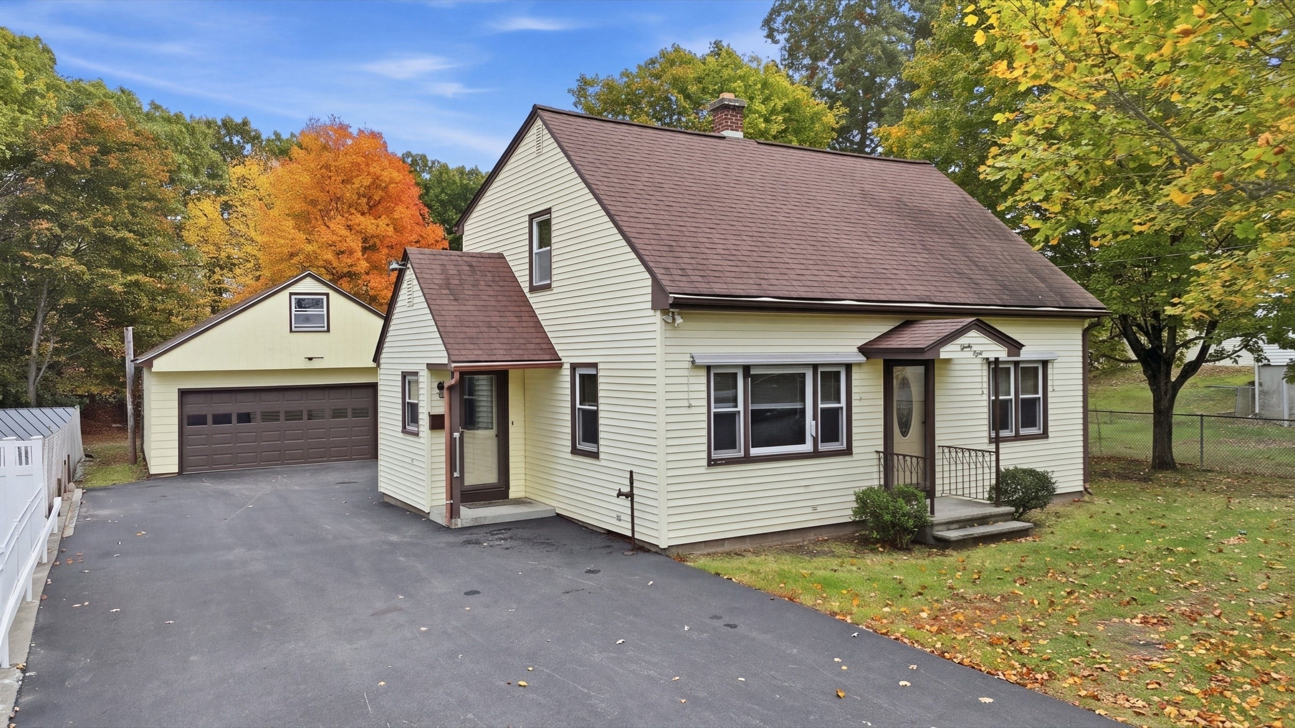
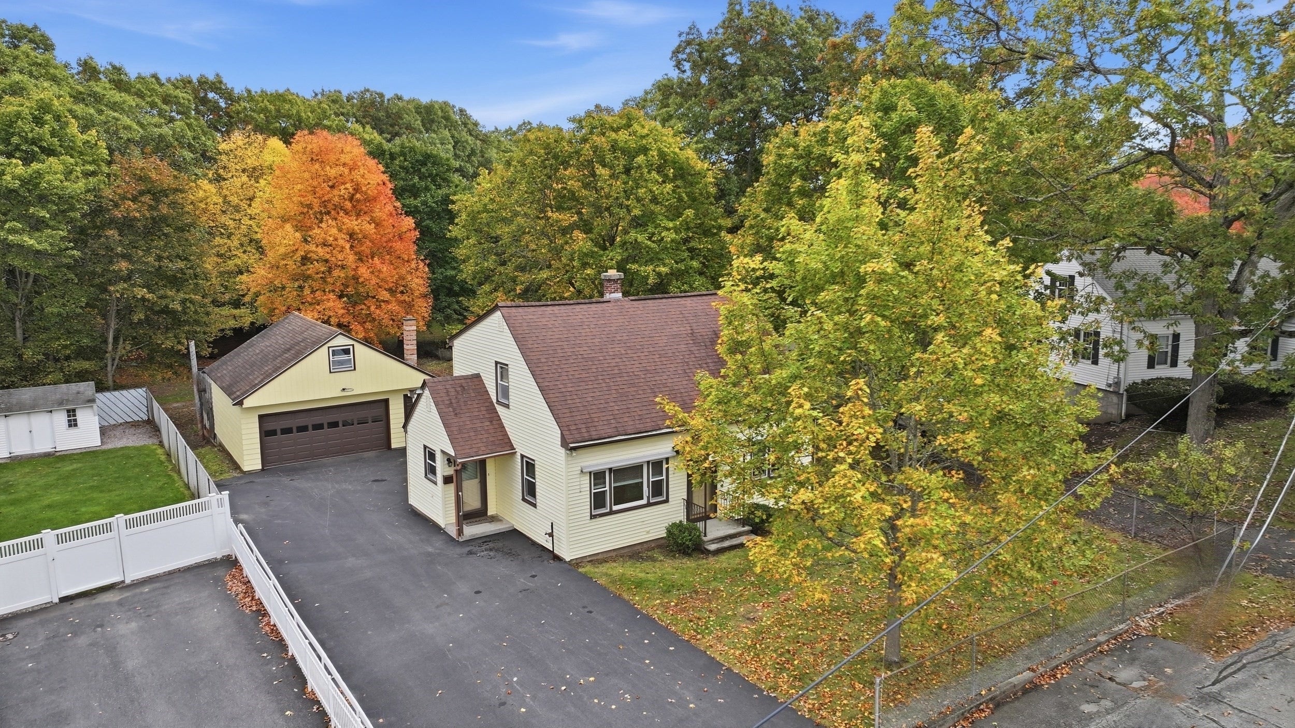
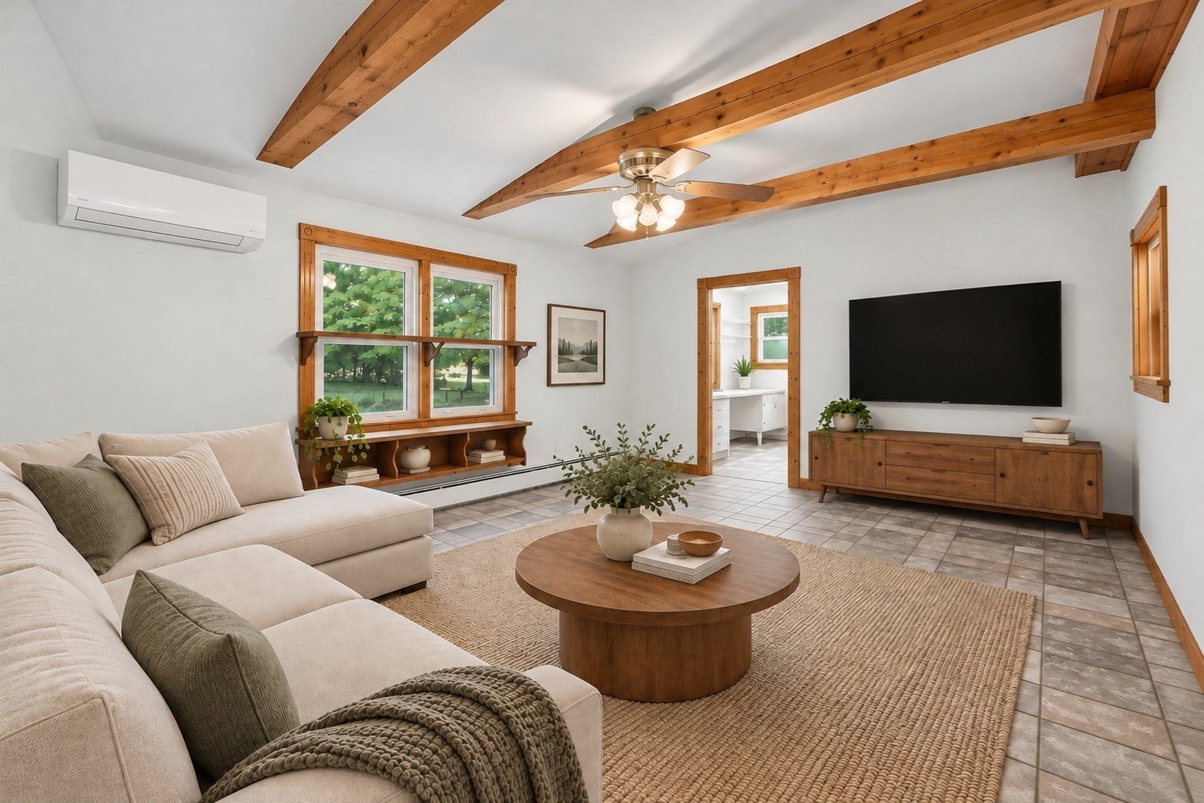
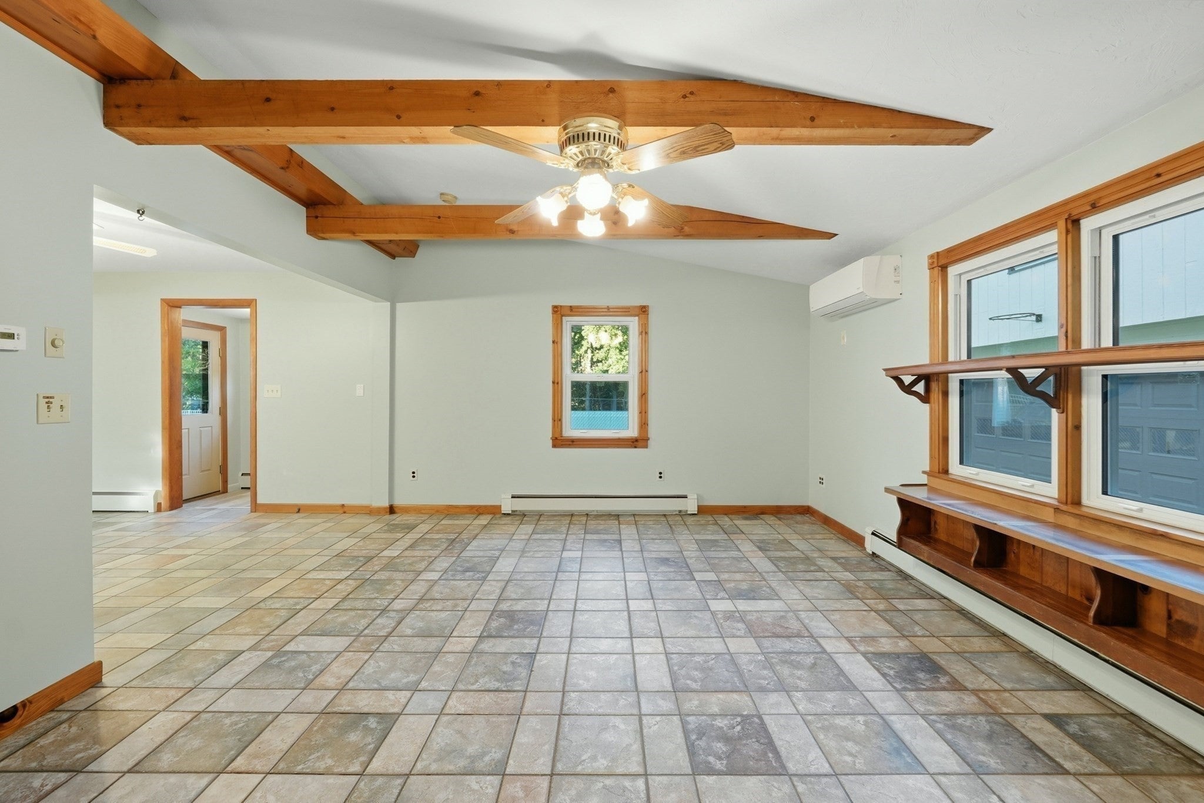
Welcome to 38 Plummer Park! Tucked into a quiet Northbridge neighborhood, this well-maintained 3-bedroom, 2-full-bath Cape offers 1,716 sq ft of living space with an open first-floor layout that feels even larger than expected. The spacious kitchen, dining, and living areas flow together, creating an inviting setting for everyday living, hosting holiday gatherings, or entertaining friends. Even better, with a bedroom, full bathroom, and laundry all conveniently located on the main level, the home offers the flexibility of single-level living without sacrificing space. Upstairs, two generously sized bedrooms and a second full bathroom provide plenty of additional room for guests, hobbies, or whatever your needs may be. There's plenty of room to spread out without feeling disconnected! Step outside to an expansive backyard with room for outdoor activities, summer cookouts, and relaxing. For those with a green thumb, the established garden offers approximately 1,700 sq ft of growing space with mature loam, ready for everything from casual gardening to your next homesteading adventure. And then there's the garage! This oversized 2-car garage is a standout feature, equipped with a compressor, heavy-duty steel I-beams, massive attic storage, and a large bonus room off the rear offering even more possibilities for a workshop, home gym, hobby space, or storage. Recent improvements include upstairs bedroom flooring (2024), living room flooring (2020), replacement windows (2020), stovetop (2022), first-floor mini-split heating and cooling, and a newer driveway. Roof replacements include the main house (2012) and addition (2016). The location is another major advantage, offering the quiet atmosphere of an established neighborhood while keeping everyday conveniences close by. Local shops and shopping are less than a quarter mile away, with a neighborhood park and walking trails just steps from your door and convenient access to major commuter routes. With years of thoughtful care behind it, plenty of space inside and out, and features you don't find every day, 38 Plummer Park is ready for its next chapter! Book your private showing today or come see us at the open house this Saturday and Sunday!
| 2 weeks ago | Listing updated with changes from the MLS | |
| 2 weeks ago | Listing first seen on site |

The property listing data and information, or the Images, set forth herein were provided to MLS Property Information Network, Inc. from third party sources, including sellers, lessors, landlords, and public records, and were compiled by MLS Property Information Network, Inc. The property listing data and information, and the Images, are for the personal, non-commercial use of consumers having a good faith interest in purchasing, leasing or renting listed properties of the type displayed to them and may not be used for any purpose other than to identify prospective properties which such consumers may have a good faith interest in purchasing, leasing or renting. MLS Property Information Network, Inc. and its subscribers disclaim any and all representations and warranties as to the accuracy of the property listing data and information, or as to the accuracy of any of the Images, set forth herein.
Last checked 2026-10-29 07:42 PM UTC