Save
Ask
Tour
Hide
Share
$350,000
8 Days On Site

139 Charlton St
Oxford, MA 01540

For Sale|Single Family Residence|Active Under Contract
3
Beds
1
Total Bath
1
Full Bath
1,584
SqFt
$221
/SqFt
1974
Built
Subdivision:
Across from Fox Run Rd
County:
Worcester

Due to the health concerns created by Coronavirus we are offering personal 1-1 online video walkthough tours where possible.
Call Now: 508-834-8081
Is this the listing for you? We can help make it yours.
508-834-8081
139 Charlton St139 Charlton St139 Charlton St139 Charlton St
Save
Ask
Tour
Hide
Share

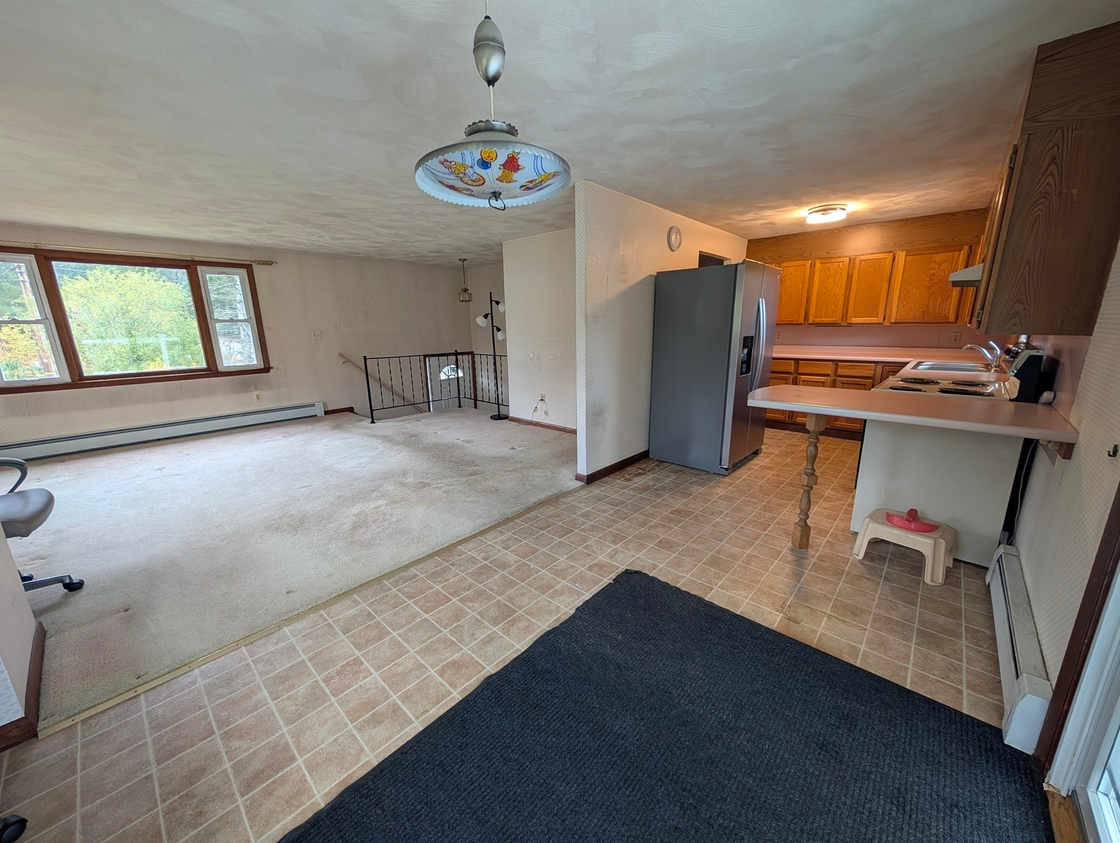
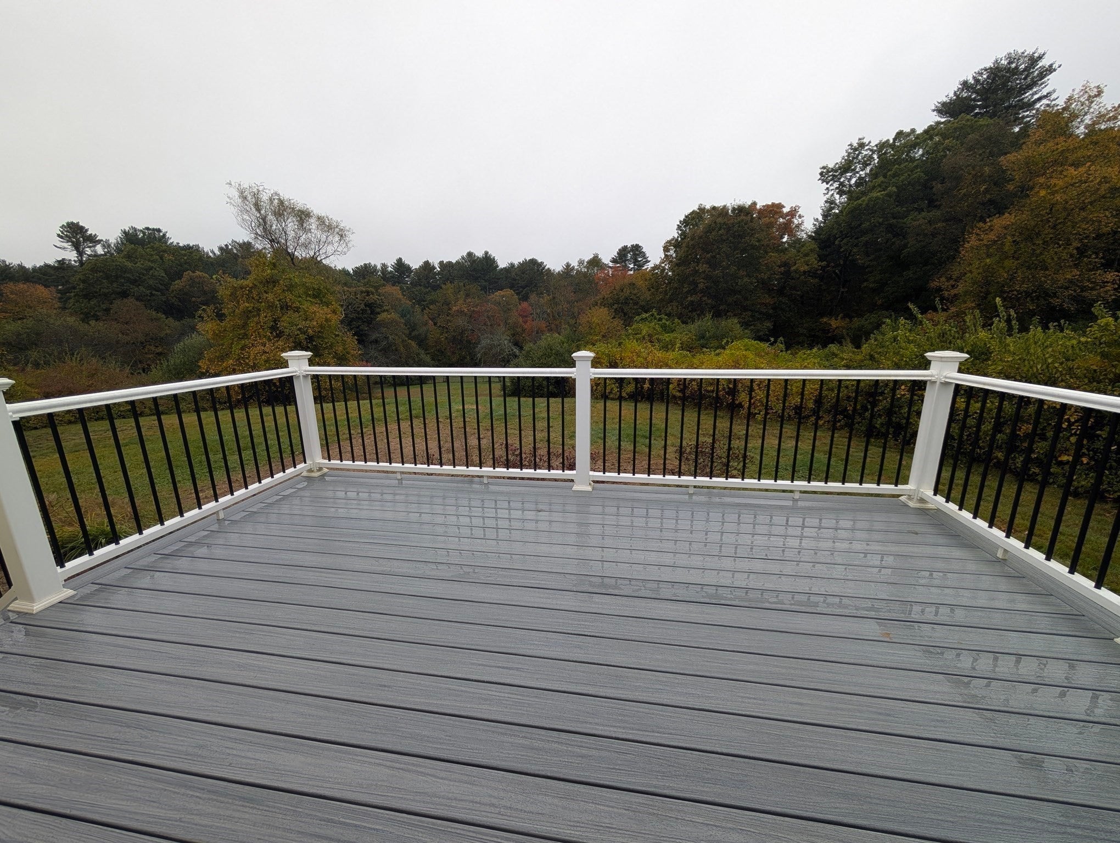
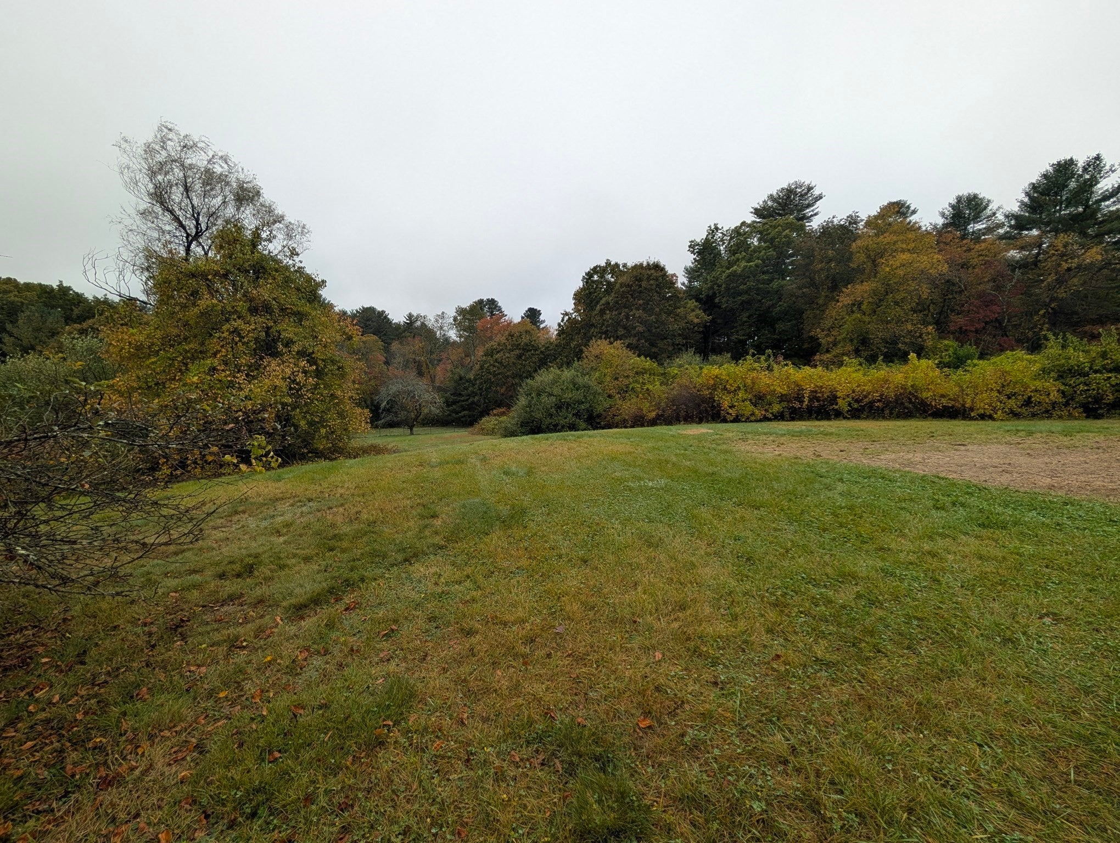
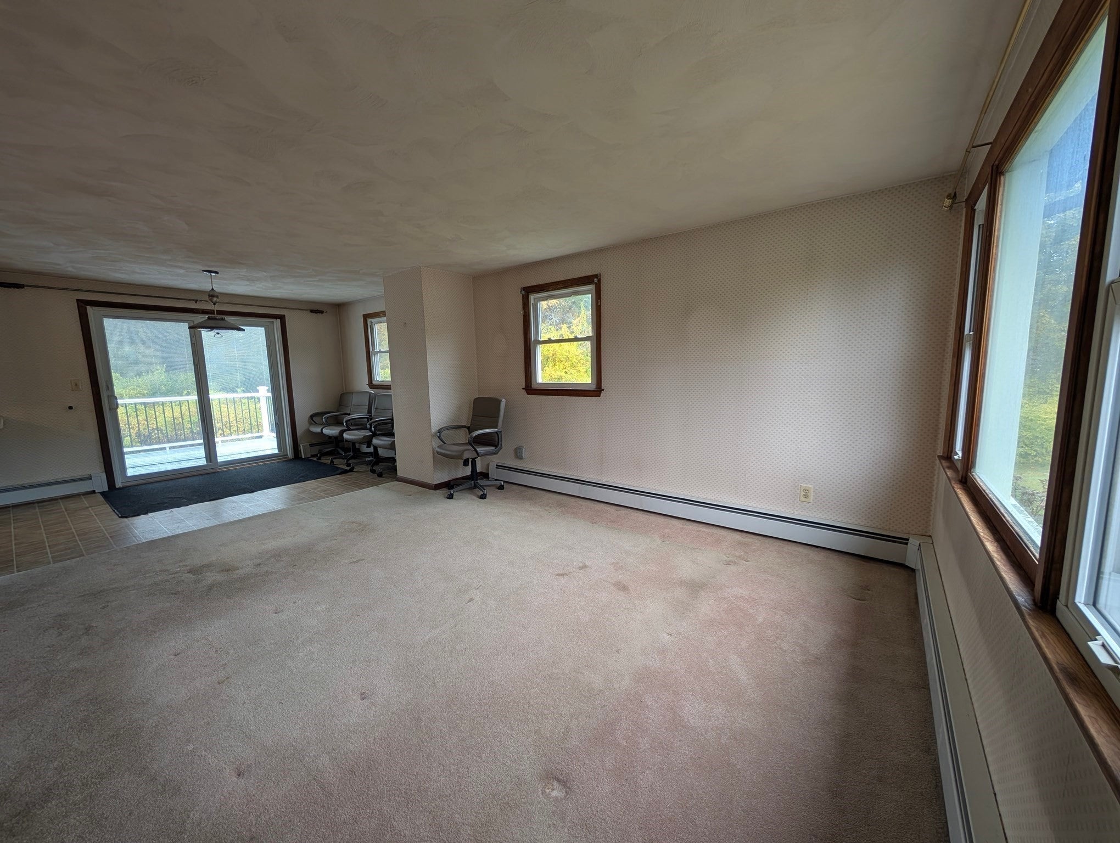
One owner home is ready for you! This big yard has a great wooded view from your sliders and deck. This home has a unique entry where the stairs to the main living area do not divide the first floor. The stairs turn to the right so you have a wide open LR/DR. There are recent Andersen sliders with built in blinds in the dining area out to your deck overlooking the backyard, 100 amp circuit breakers, a new coil in the heating system, an updated Title 5. The deck was replaced in 2025 with trex. The well tank was replaced in 2021. Priced so attractively because there is wallpaper and the carpeting can be shampoo'd or replaced. Great equity builder here for the new home owners to just do a few simple updates! The lower level is open and has 2 areas that just need minor finishing. It steps into the garage with a workbench area. The washer, dryer, refrigerator and stove are included. Quick and easy to get to everywhere from here. Immediate occupancy possible. Level driveway and lot. It's so easy to expand your yard area by trimming the brush and trees that are growing. Shed near house is included. Septic system is in the backyard. Garden area off the deck can be turned into a sunny vegetable patch. Please do not walk around the property without a confirmed appointment.

Save
Ask
Tour
Hide
Share
Listing Snapshot
Price 
$350,000
Days On Site 
8 Days
Bedrooms 
3
Inside Area (SqFt) 
1,584 sqft
Total Baths 
1
Full Baths 
1
Partial Baths 
N/A
Lot Size 
0.92 Acres
Year Built 
1974
MLS Number 
73590494
Status 
Active Under Contract
Property Tax 
$4,257
HOA/Condo/Coop Fees 
N/A
Sq Ft Source 
Public Records
Friends & Family
Recent Activity
yesterdayListing updated with changes from the MLS
yesterdayStatus changed to Active Under Contract
a week agoListing first seen on site
General Features
Acres 
0.92
Attached Garage 
Yes
Disclosures 
Pressure washing on siding would make a big improvement. Sold in as-is condition. New d-box for Title 5will provide updated report soon. Property line is passed the tree growth on the sides of the lawn. No dishwasher. Priced according to cosmetics you may choose to do.
Foundation 
Concrete Perimeter
Garage 
Yes
Garage Spaces 
1
Parking 
PavedAttachedWorkshop in GarageGarage Faces SideOff StreetDrivewayGarage
Parking Spaces 
6
Property Sub Type 
Single Family Residence
Sewer 
Private Sewer
SqFt Above 
1056
SqFt Below 
528
SqFt Total 
1584
Style 
ContemporaryRaised RanchSplit Entry
Water Source 
Private
Zoning 
R2
Interior Features
Appliances 
Water HeaterTankless Water HeaterRangeRefrigeratorWasherDryerPlumbed For Ice Maker
Basement 
FullPartially FinishedWalk-Out AccessInterior EntryConcrete
Cooling 
Other
Electric 
Circuit Breakers100 Amp Service
Flooring 
TileCarpet
Heating 
BaseboardOil
Interior 
Master DownstairsOpen Floorplan
Laundry Features 
Electric Dryer HookupWasher HookupIn Basement
Main Level Bedrooms 
3
Window Features 
Insulated Windows
Bathroom 1 
Level - First
Bedroom 2 
Level - Main
Bedroom 3 
Level - Main
Dining Room 
Level - Main
Family Room 
Level - Basement
Kitchen 
Level - Main
Living Room 
Level - Main
Master Bedroom 
Level - Main
Office 
Level - Basement
Save
Ask
Tour
Hide
Share
Exterior Features
Construction Details 
Frame
Exterior 
Rain GuttersStorageGarden
Frontage 
200.00
Lot Features 
Level
Other Structures 
Storage
Patio And Porch 
Deck
Roof 
Shingle
View 
Scenic
Waterview 
Scenic
Windows/Doors 
Insulated Windows
Community Features
Community Features 
ParkGolf
Financing Terms Available 
Contract
Roads 
Paved
Schools
School District
Unknown
Elementary School
Clara Barton Elementary
Middle School
Oxford Middle School
High School
Oxford High School
Listing courtesy of Diane Dabrowski of Lamacchia Realty, Inc


The property listing data and information, or the Images, set forth herein were provided to MLS Property Information Network, Inc. from third party sources, including sellers, lessors, landlords, and public records, and were compiled by MLS Property Information Network, Inc. The property listing data and information, and the Images, are for the personal, non-commercial use of consumers having a good faith interest in purchasing, leasing or renting listed properties of the type displayed to them and may not be used for any purpose other than to identify prospective properties which such consumers may have a good faith interest in purchasing, leasing or renting. MLS Property Information Network, Inc. and its subscribers disclaim any and all representations and warranties as to the accuracy of the property listing data and information, or as to the accuracy of any of the Images, set forth herein.

Last checked 2026-10-22 04:34 PM UTC

Neighborhood & Commute
Source: Walkscore
Save
Ask
Tour
Hide
Share