


185 Hannah DrNorthbridge, MA 01588
Due to the health concerns created by Coronavirus we are offering personal 1-1 online video walkthough tours where possible.
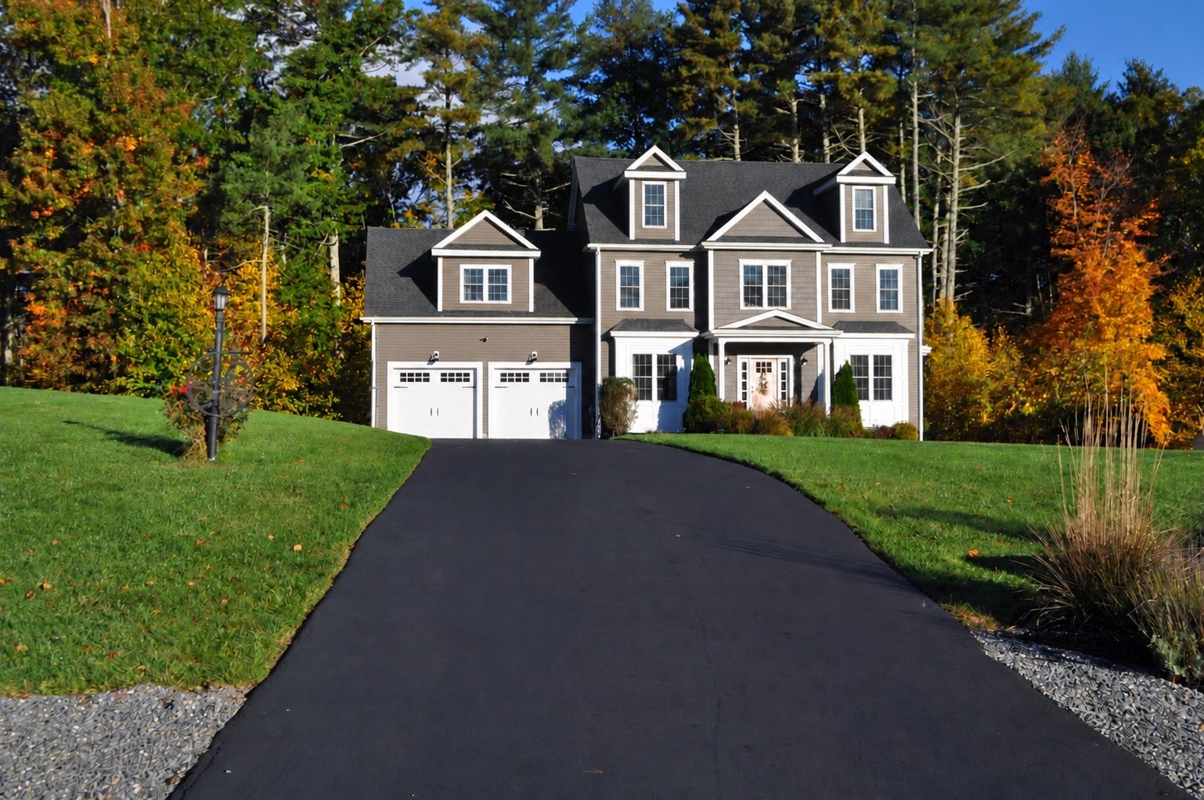
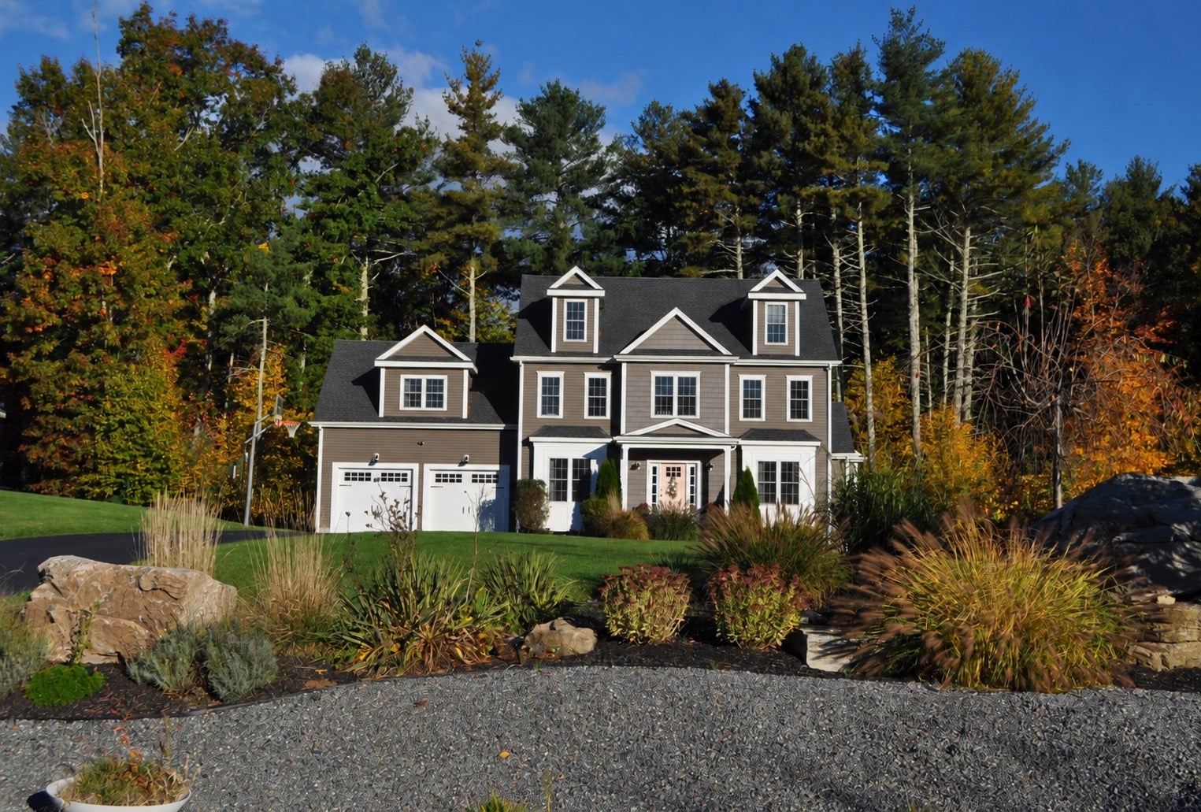
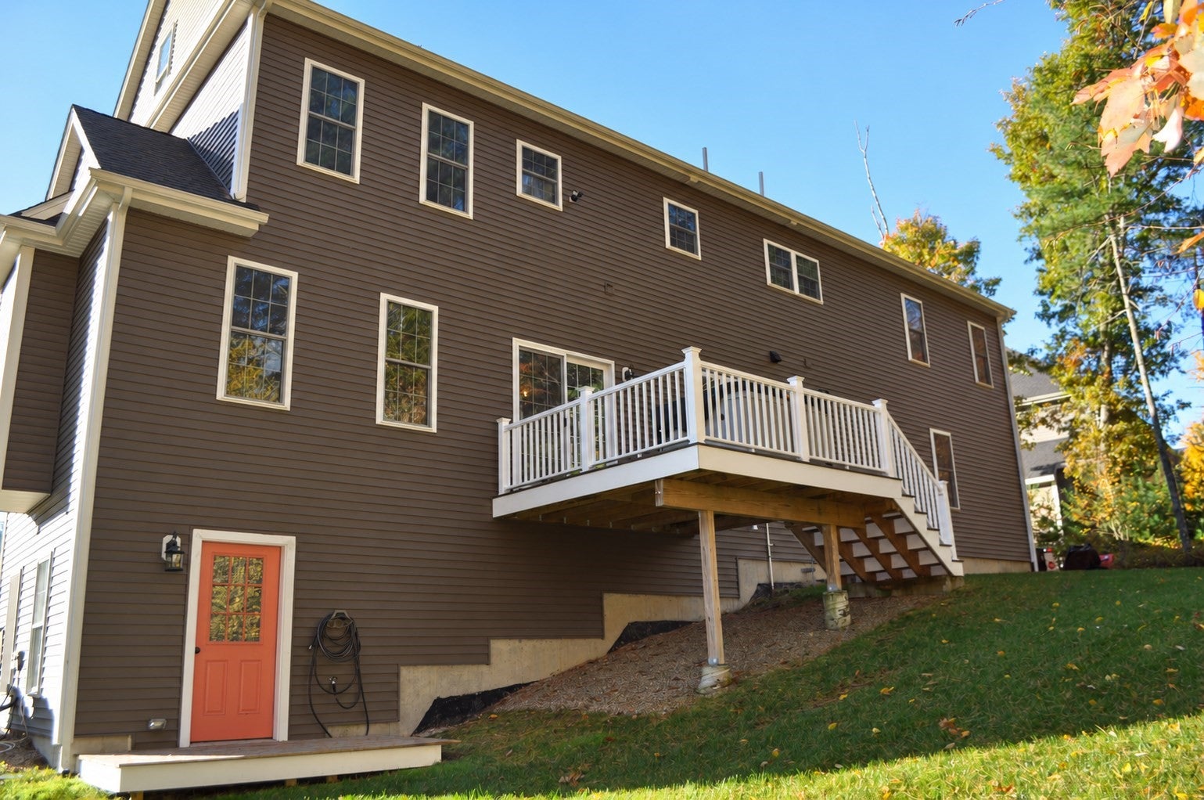
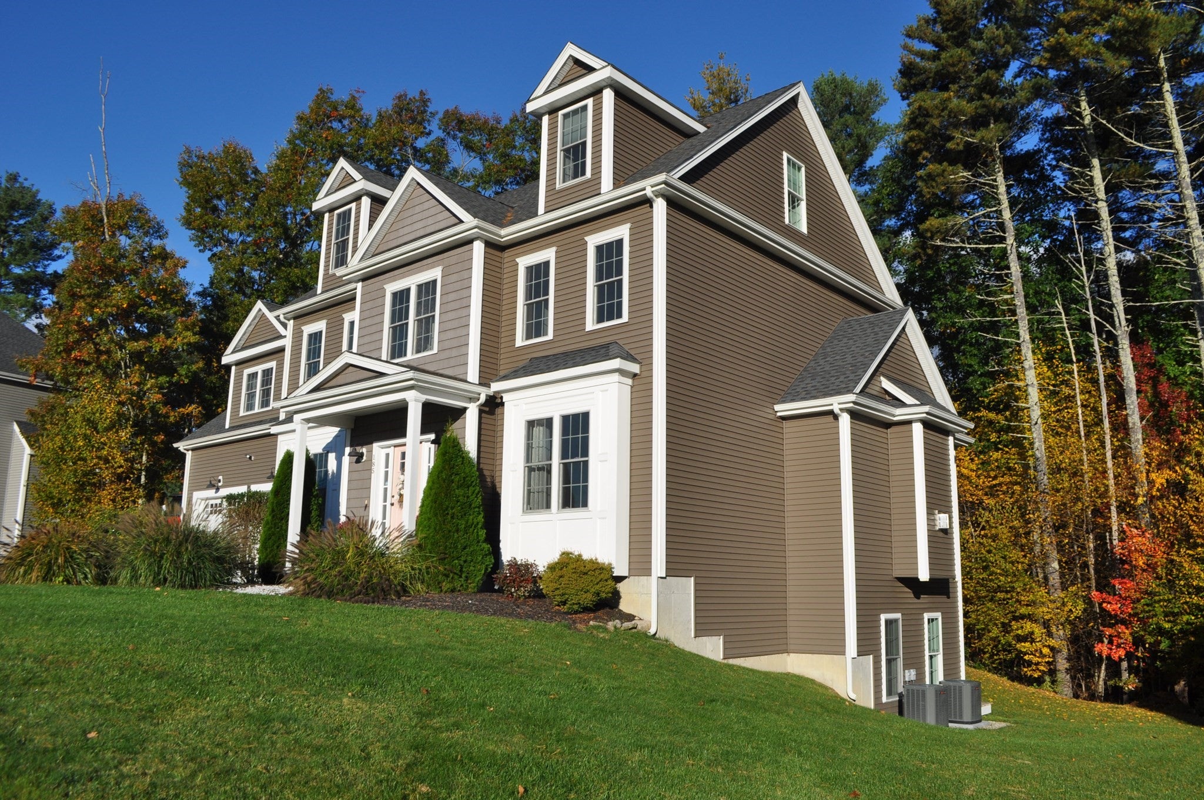
Absolutely fantastic and filled with impressive upgrades, this 4 + bedroom, 2.5-bath home offers exceptional space and style in a desirable cul-de-sac setting. Stunning woodwork and elegant moldings add character and sophistication throughout. The beautiful kitchen takes center stage with a stunning 9-foot island, extended cabinetry, and elegant marble countertops—perfect for preparing meals, gathering with guests, and entertaining. Quartz vanity tops add a sophisticated touch to the bathrooms, while a Jacuzzi offers a relaxing escape at the end of the day. The finished walkout basement provides versatile space for a recreation room, home gym, or additional lounge area. Head upstairs to the finished third-floor media room, ready for movie nights, game days, and your favorite entertainment. An oversized two-car garage offers generous room for vehicles and storage, and an irrigation system makes lawn care easier. With thoughtful upgrades and finished living spaces across multiple levels, this exceptional home is ready to impress. Come explore everything it has to offer!
| 5 days ago | Listing updated with changes from the MLS | |
| 2 weeks ago | Listing first seen on site |

The property listing data and information, or the Images, set forth herein were provided to MLS Property Information Network, Inc. from third party sources, including sellers, lessors, landlords, and public records, and were compiled by MLS Property Information Network, Inc. The property listing data and information, and the Images, are for the personal, non-commercial use of consumers having a good faith interest in purchasing, leasing or renting listed properties of the type displayed to them and may not be used for any purpose other than to identify prospective properties which such consumers may have a good faith interest in purchasing, leasing or renting. MLS Property Information Network, Inc. and its subscribers disclaim any and all representations and warranties as to the accuracy of the property listing data and information, or as to the accuracy of any of the Images, set forth herein.
Last checked 2026-10-29 07:42 PM UTC