


10 Oak Street 10Northbridge, MA 01588
Due to the health concerns created by Coronavirus we are offering personal 1-1 online video walkthough tours where possible.
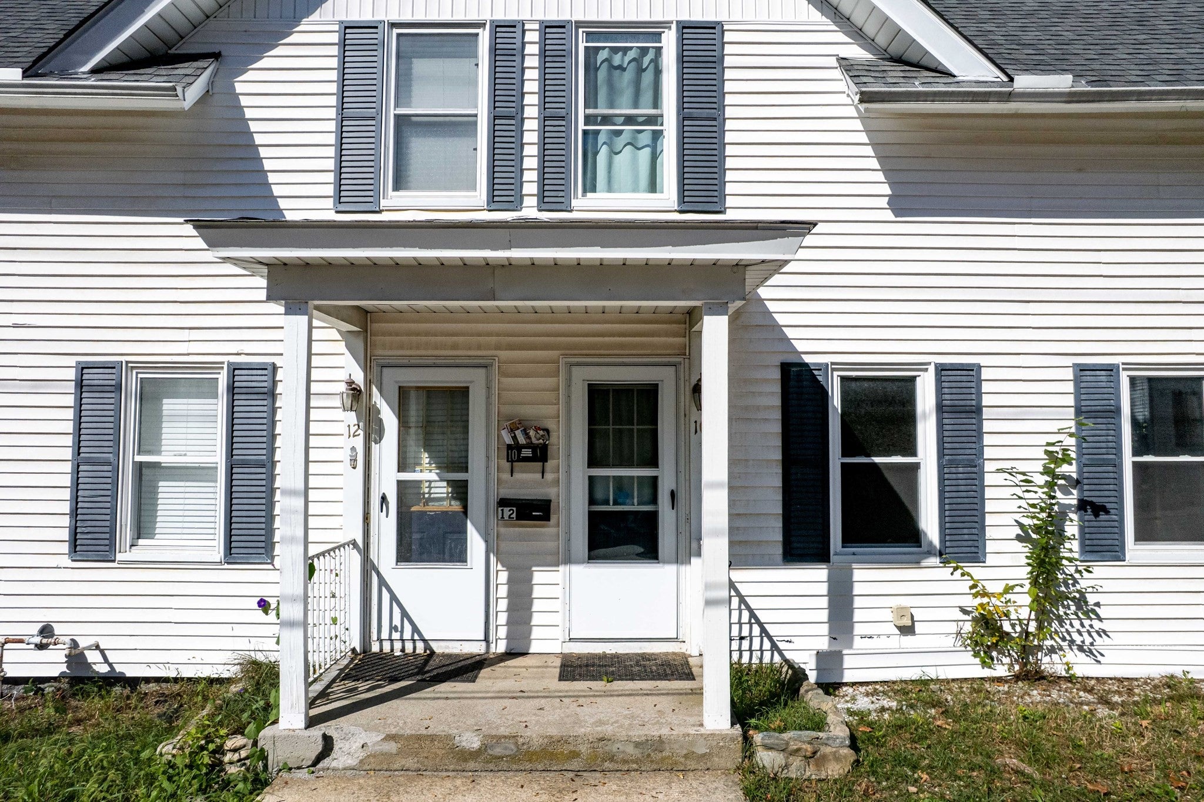
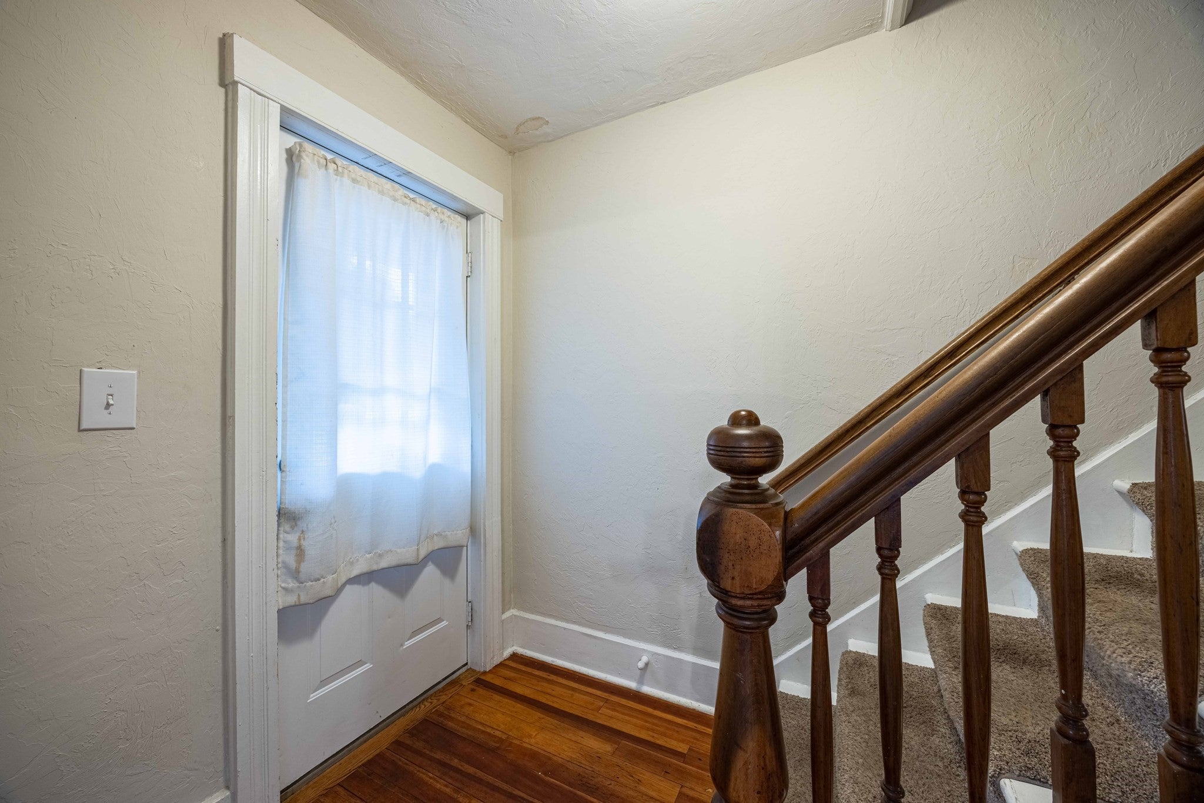
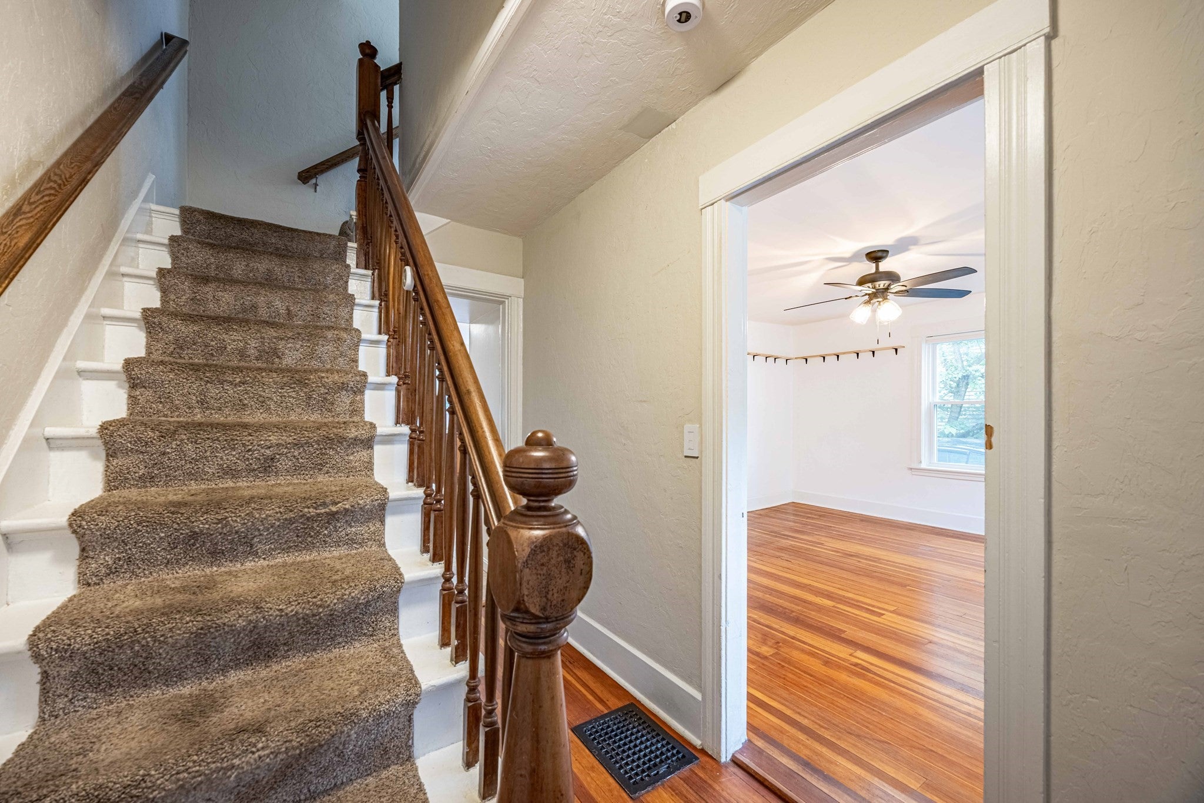
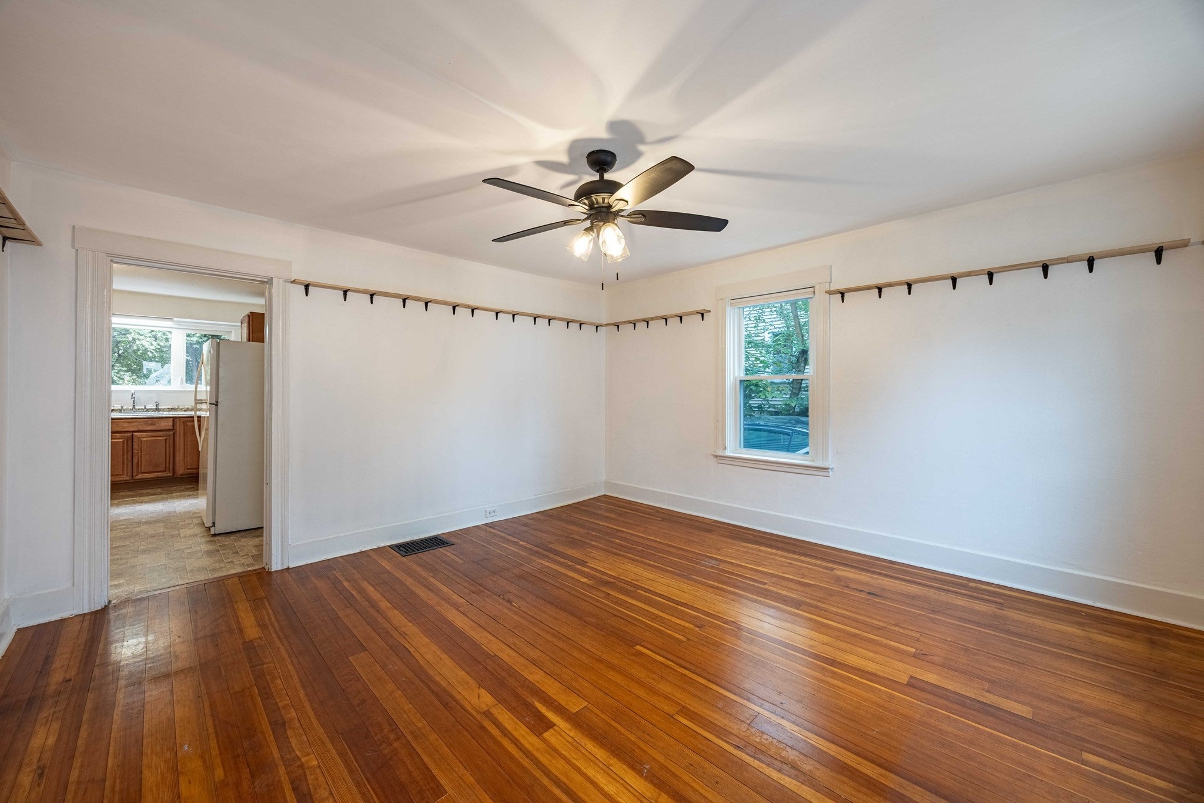
Welcome to 10 Oak Street in Whitinsville! This inviting half-duplex condo offers 1,212 square feet of living space, featuring 3 bedrooms and 1 full and 1 half bathrooms. Enjoy the added outdoor space with a back deck overlooking a fenced-in yard, perfect for relaxing, gardening, or entertaining. Looking for a little extra room? The walk-up attic offers exciting potential to create a home office, playroom, or flexible bonus space to suit your needs. Conveniently located near Whitinsville's village center, enjoy easy access to local shops, restaurants, the Whitin Community Center, and the area's historic charm. Outdoor enthusiasts will appreciate nearby walking trails and recreational opportunities throughout the Blackstone River Valley. A great opportunity to enjoy comfortable living with room to make it your own!
| 2 weeks ago | Listing updated with changes from the MLS | |
| 2 weeks ago | Listing first seen on site |

The property listing data and information, or the Images, set forth herein were provided to MLS Property Information Network, Inc. from third party sources, including sellers, lessors, landlords, and public records, and were compiled by MLS Property Information Network, Inc. The property listing data and information, and the Images, are for the personal, non-commercial use of consumers having a good faith interest in purchasing, leasing or renting listed properties of the type displayed to them and may not be used for any purpose other than to identify prospective properties which such consumers may have a good faith interest in purchasing, leasing or renting. MLS Property Information Network, Inc. and its subscribers disclaim any and all representations and warranties as to the accuracy of the property listing data and information, or as to the accuracy of any of the Images, set forth herein.
Last checked 2026-10-29 07:42 PM UTC