


31 Knollwood DrCharlton, MA 01507
Due to the health concerns created by Coronavirus we are offering personal 1-1 online video walkthough tours where possible.
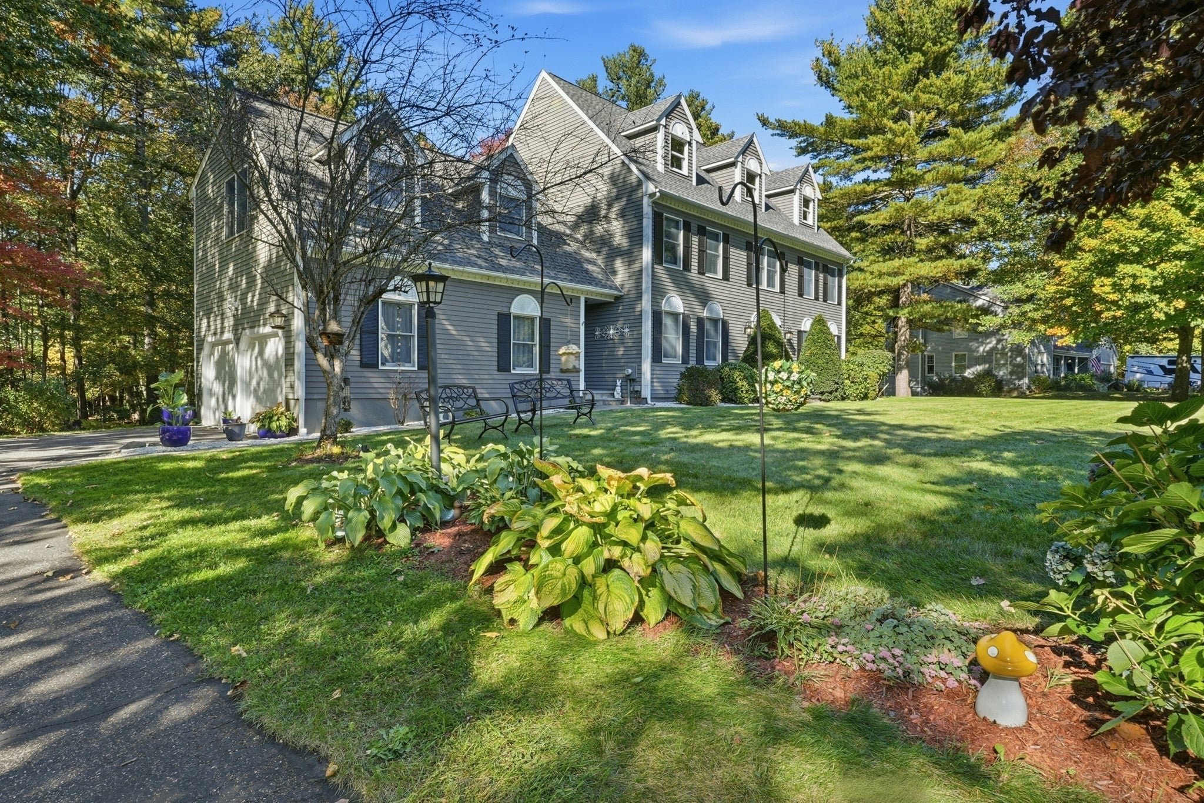
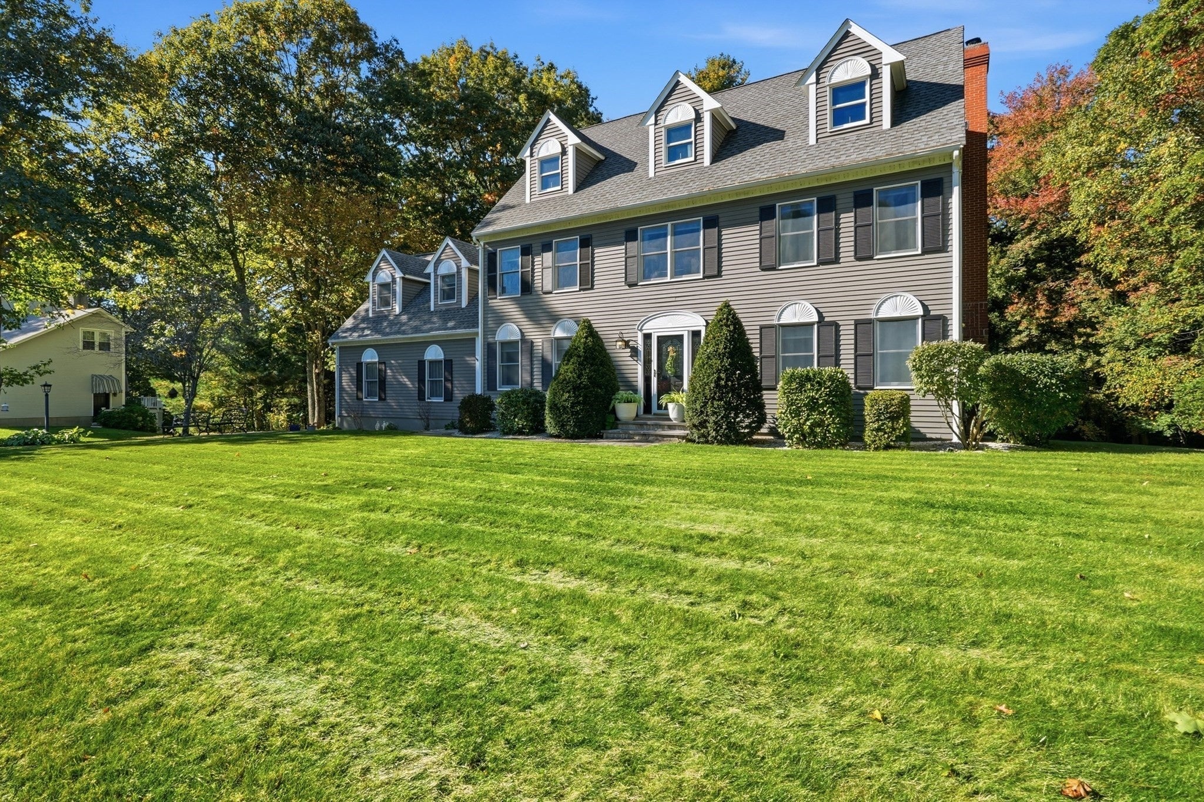
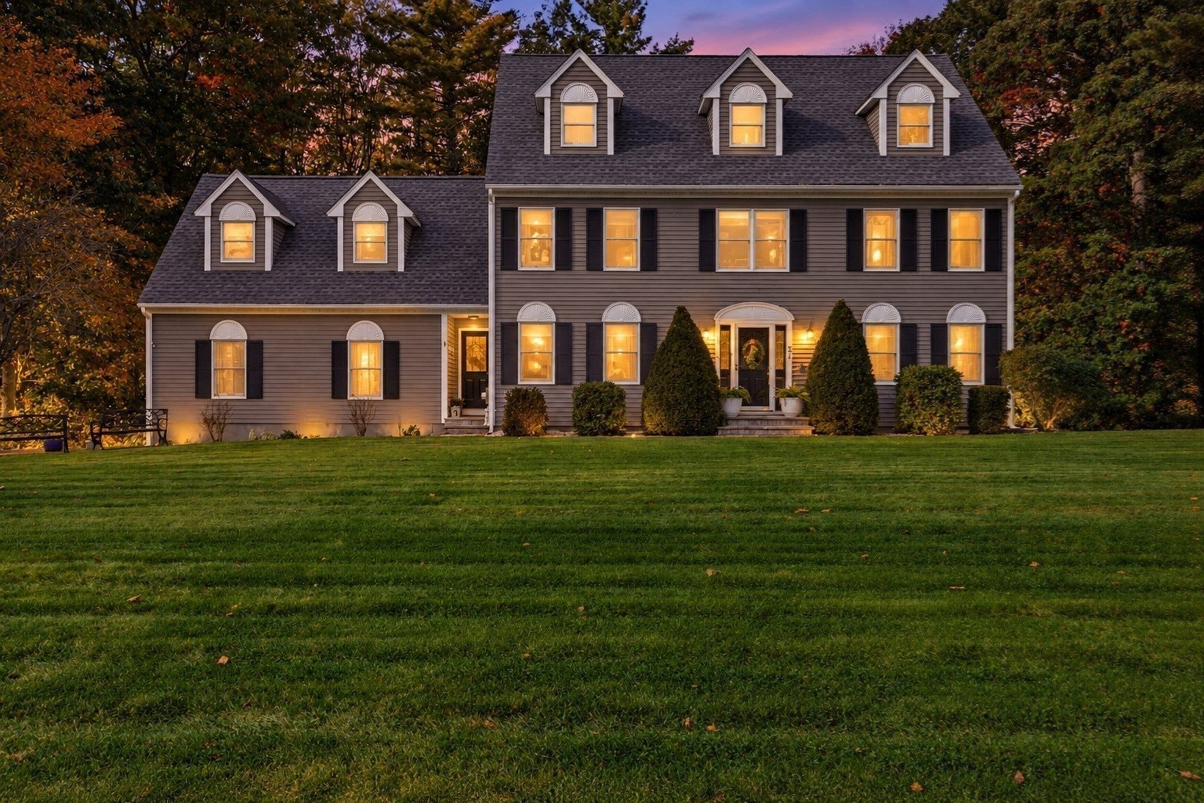
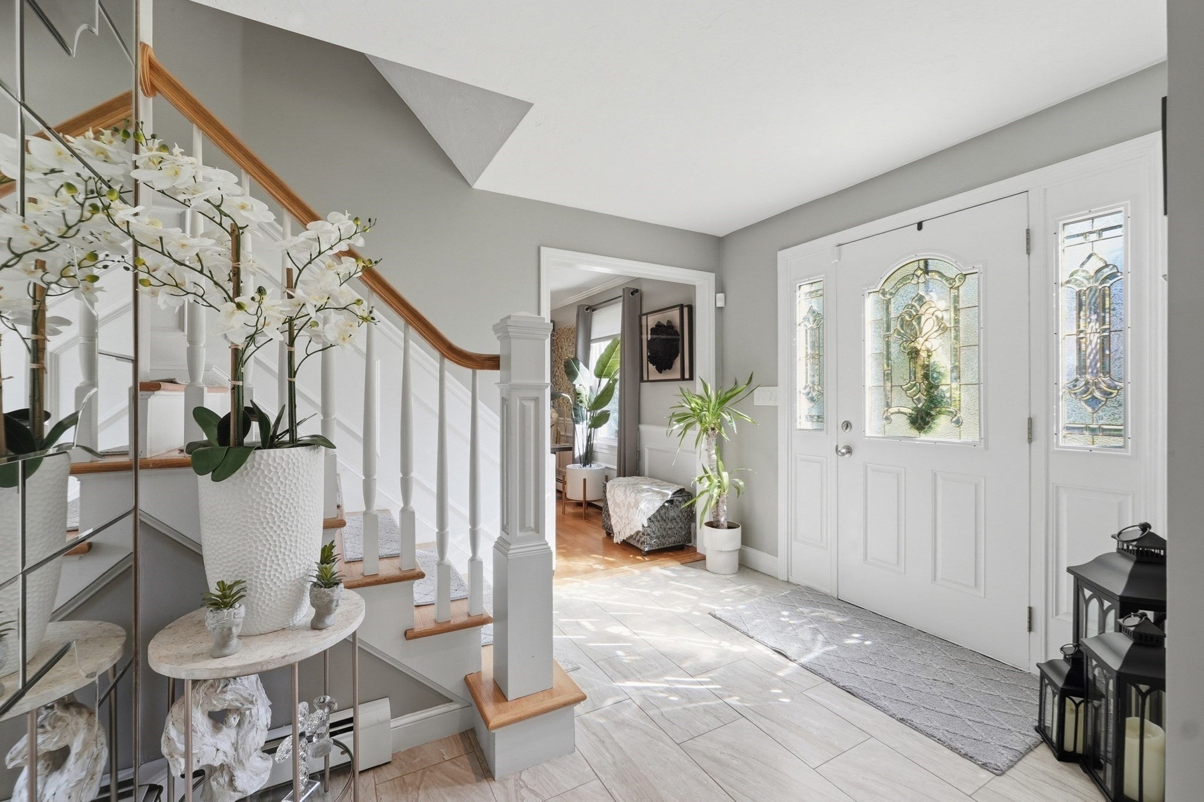
Showings begin at the Commuter Open House, Fri 10/16 4 - 5:30PM and Sat 10/17 12 - 2PM. Welcome to this beautifully maintained 4-bedroom, 2.5-bath Colonial in Stoneybrook Gardens, offering classic New England charm, inviting curb appeal, and generous living space. Decorative dormer windows, a spacious front lawn, mature trees, and thoughtfully maintained landscaping create a warm first impression. Inside, the bright, updated kitchen features white cabinetry, granite countertops, stainless steel appliances, recessed lighting, and a peninsula with seating—perfect for everyday living and entertaining. Hardwood flooring throughout the first and second levels and a neutral color palette create a timeless feel. The living room features a built-in entertainment center and gas fireplace, while French doors in the dining room offer the flexibility to create a first-floor home office. The impressive 27' x 22' primary suite offers two walk-in closets and a spa-like bath with a relaxing soaking tub, separate shower, and private water closet. Three additional spacious bedrooms, an extra room ideal for a home office or potential fifth bedroom, and the convenience of second-floor laundry complete the upper level. Looking for more space? The walk-up attic and walk-out basement offer exciting expansion potential. Outside, enjoy the large deck overlooking a level backyard with a dedicated fire pit area—an inviting setting for outdoor entertaining and relaxing. A wonderful opportunity to enjoy space, versatility, and classic Colonial style in the desirable Stoneybrook Gardens neighborhood!
| 4 hours ago | Listing updated with changes from the MLS | |
| 4 hours ago | Status changed to Pending | |
| 3 weeks ago | Listing first seen on site |

The property listing data and information, or the Images, set forth herein were provided to MLS Property Information Network, Inc. from third party sources, including sellers, lessors, landlords, and public records, and were compiled by MLS Property Information Network, Inc. The property listing data and information, and the Images, are for the personal, non-commercial use of consumers having a good faith interest in purchasing, leasing or renting listed properties of the type displayed to them and may not be used for any purpose other than to identify prospective properties which such consumers may have a good faith interest in purchasing, leasing or renting. MLS Property Information Network, Inc. and its subscribers disclaim any and all representations and warranties as to the accuracy of the property listing data and information, or as to the accuracy of any of the Images, set forth herein.
Last checked 2026-11-02 11:42 AM UTC