


12 Partridge Hill RdSutton, MA 01590
Due to the health concerns created by Coronavirus we are offering personal 1-1 online video walkthough tours where possible.
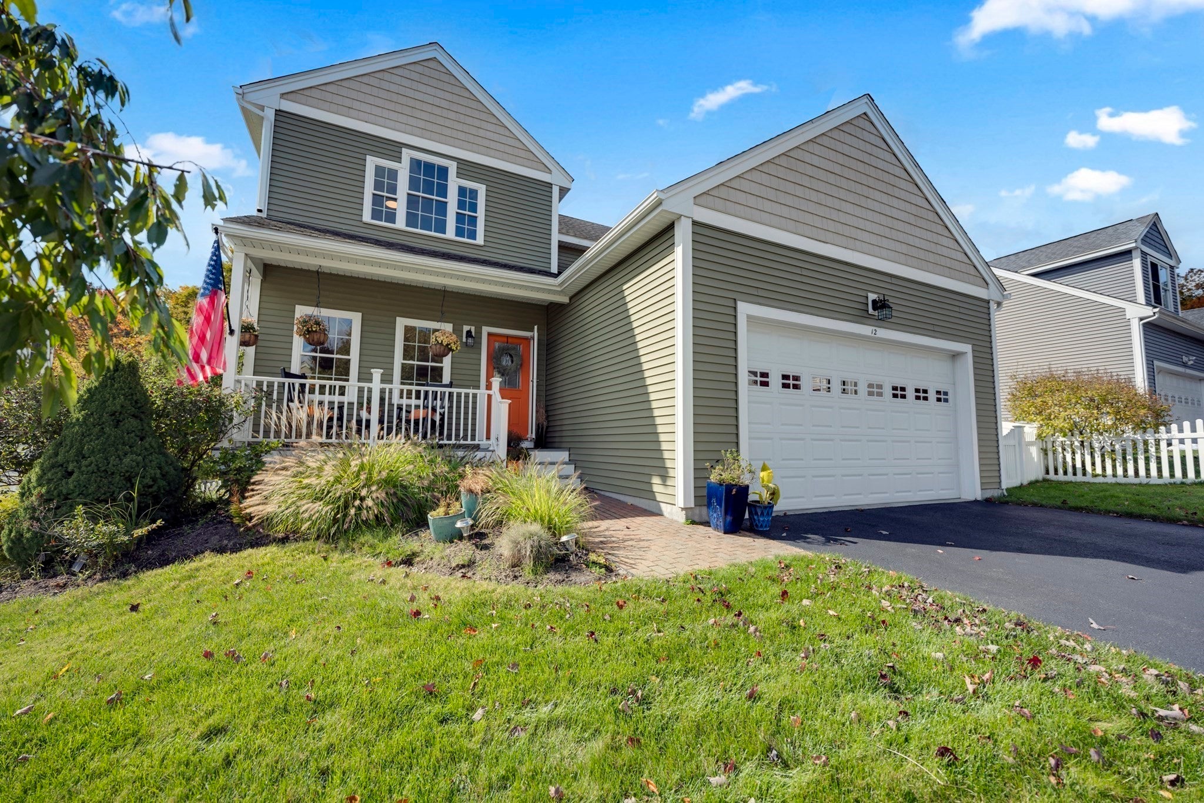
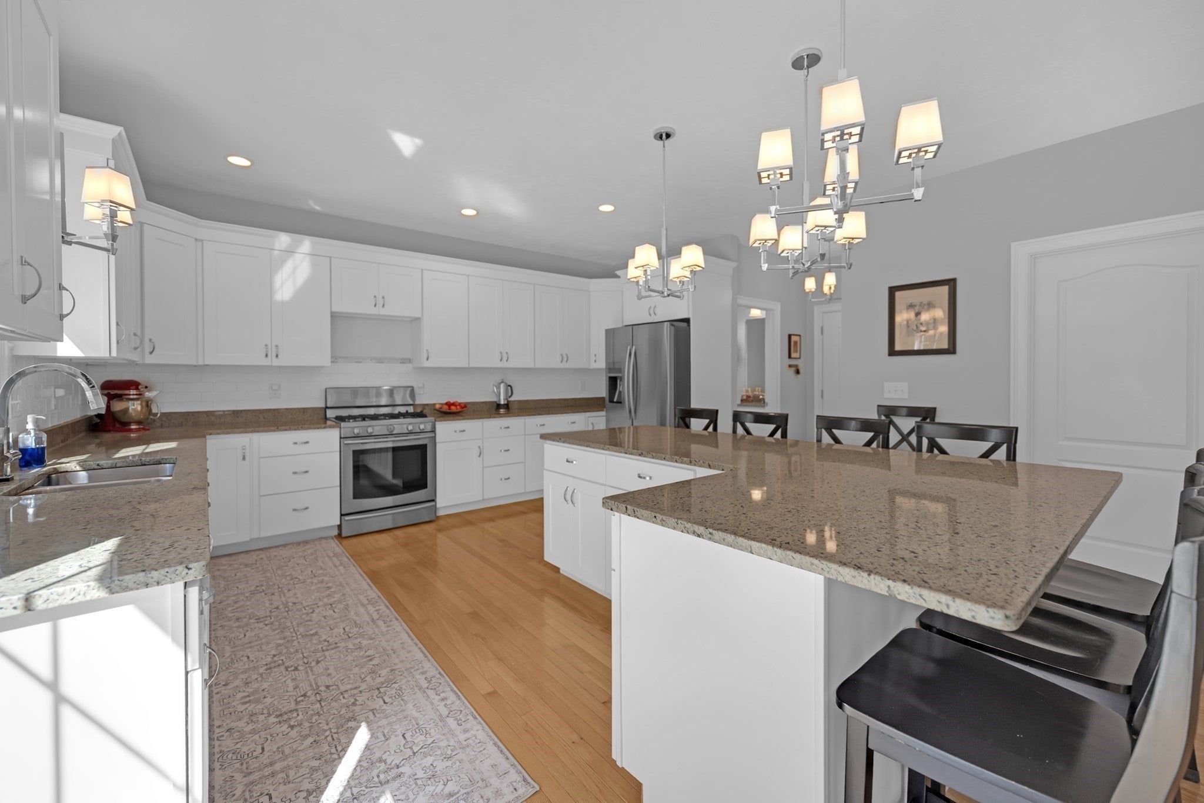
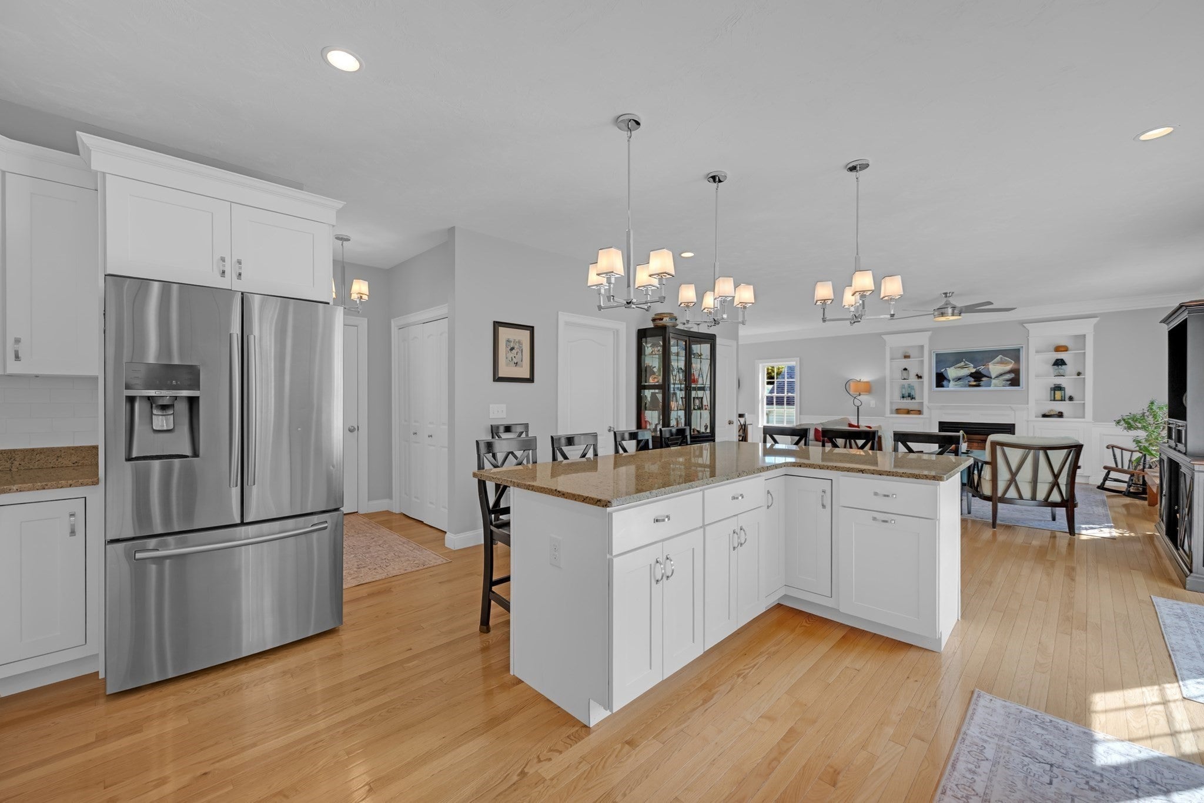
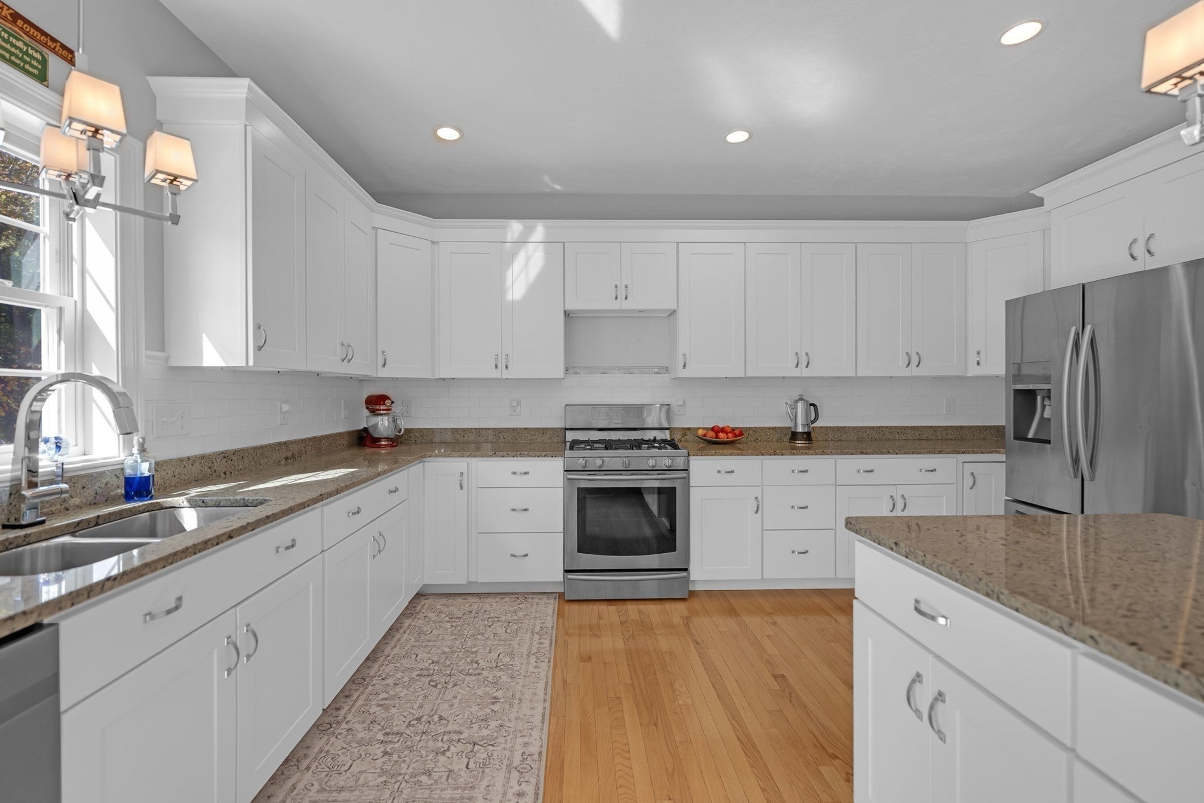
OPEN HOUSE SATURDAY 11/14 11AM-12:30PM Looking for the perfect home?? This better than new Colonial in Leland Hill Estates might just check all of the boxes on your wish list! Spacious open floor plan with 9' ceilings and effortless flow is tastefully decorated and appointed with so many conveniences! Extra large L-shape island (fits 12 people!) with white custom cabinetry and granite counters, SS appliances and gas range for the chef! If you like to entertain, this house is the perfect choice! The living room and dining room blend right in with hardwood floors throughout and crown molding as well as custom built in bookcases and a gas fireplace! Sunlight spills through this home and yard, 1st floor also offers a tile 1/2 bath and full laundry/pantry room as well as sliders to a composite deck overlooking a large patio and fenced in yard! An elegant hardwood staircase leads to the 2nd floor with 3 good sized bedrooms including a primary suite all with hardwood floors, the suite offers a walk-in closet and full bathroom too! Ceiling fans in almost every room, 2 car garage with plenty of room for storage and overhead hoist! Seller has solar panels and hasn't had an electric bill since! (no lease either!)The basement has high ceilings, a walk out slider and full window so it's just begging to be finished for more room, gym, playroom etc.!
| 13 hours ago | Listing updated with changes from the MLS | |
| 5 days ago | Price changed to $719,999 | |
| 5 days ago | Status changed to Active | |
| a month ago | Listing first seen on site |

The property listing data and information, or the Images, set forth herein were provided to MLS Property Information Network, Inc. from third party sources, including sellers, lessors, landlords, and public records, and were compiled by MLS Property Information Network, Inc. The property listing data and information, and the Images, are for the personal, non-commercial use of consumers having a good faith interest in purchasing, leasing or renting listed properties of the type displayed to them and may not be used for any purpose other than to identify prospective properties which such consumers may have a good faith interest in purchasing, leasing or renting. MLS Property Information Network, Inc. and its subscribers disclaim any and all representations and warranties as to the accuracy of the property listing data and information, or as to the accuracy of any of the Images, set forth herein.
Last checked 2026-11-15 12:00 AM UTC