


340 Purgatory RoadNorthbridge, MA 01588
Due to the health concerns created by Coronavirus we are offering personal 1-1 online video walkthough tours where possible.
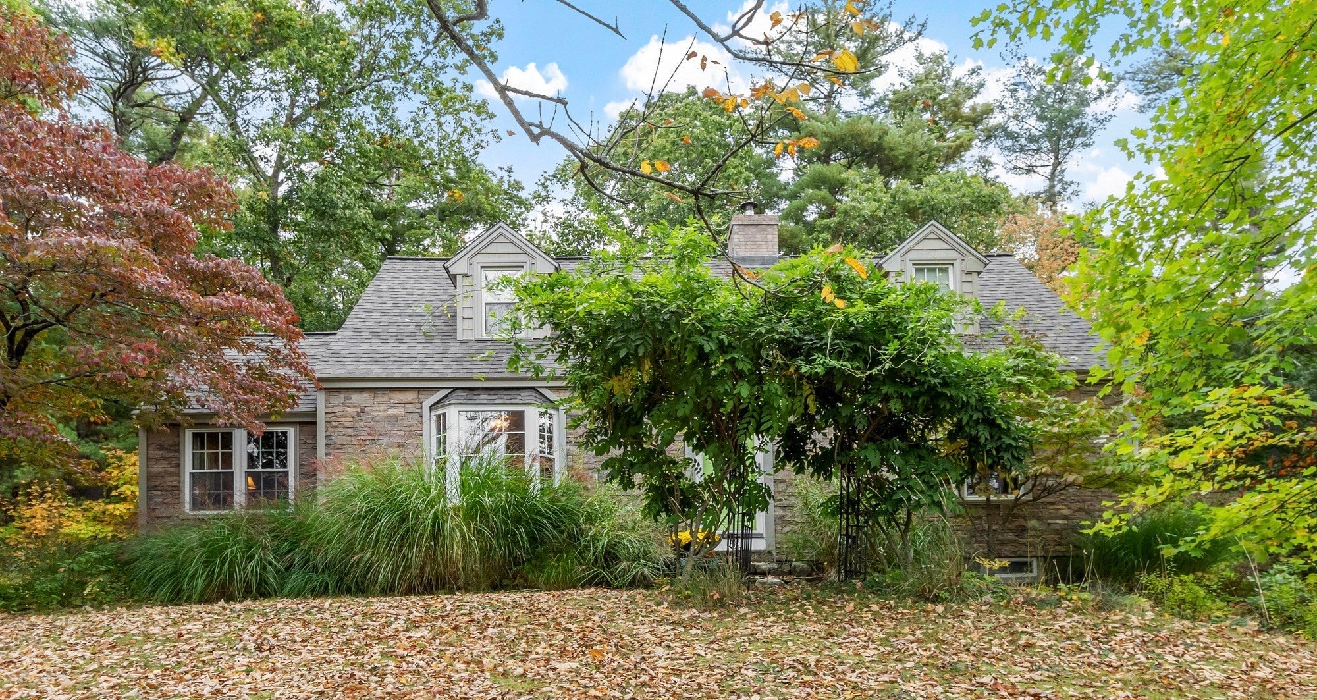
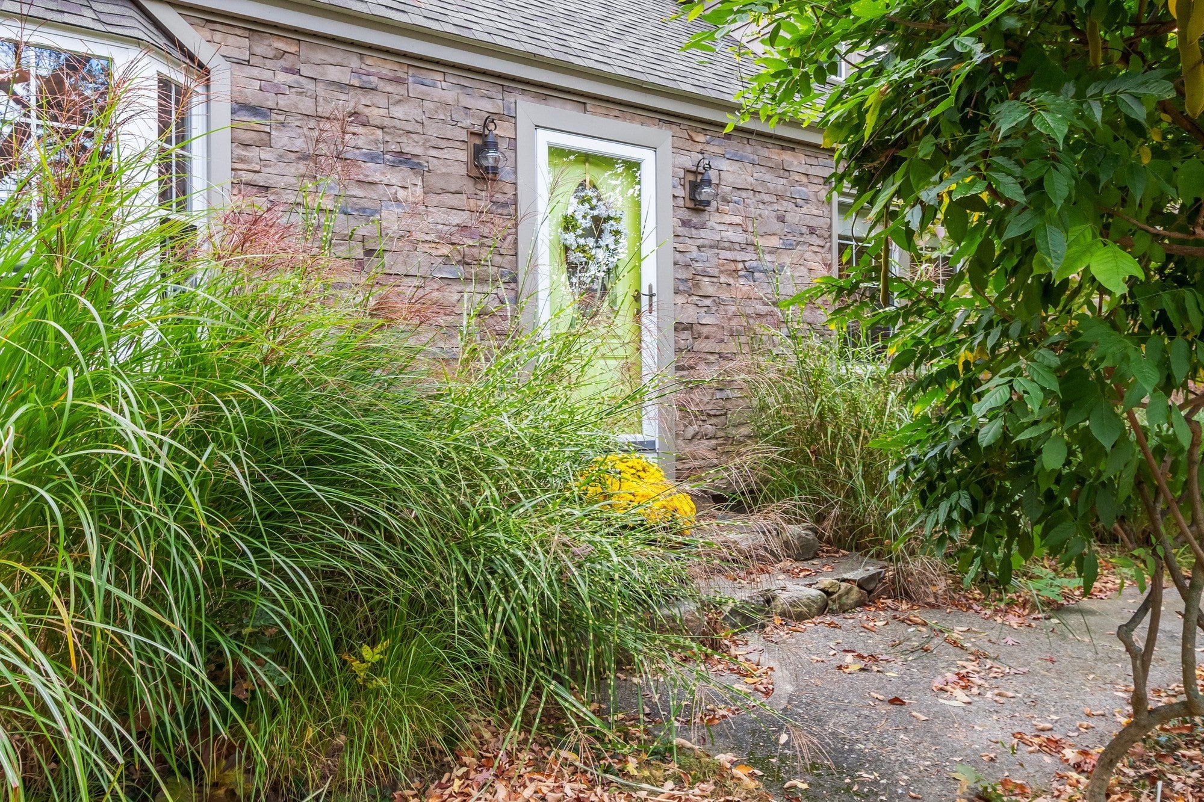
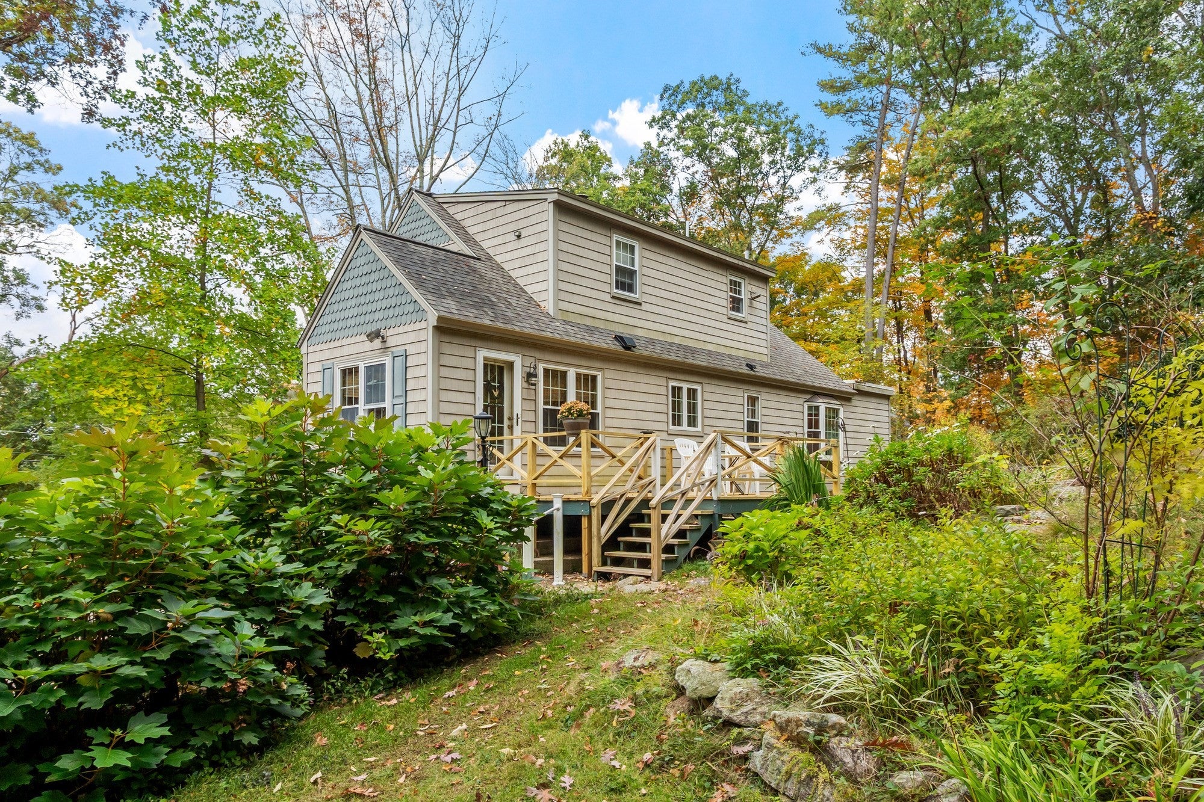
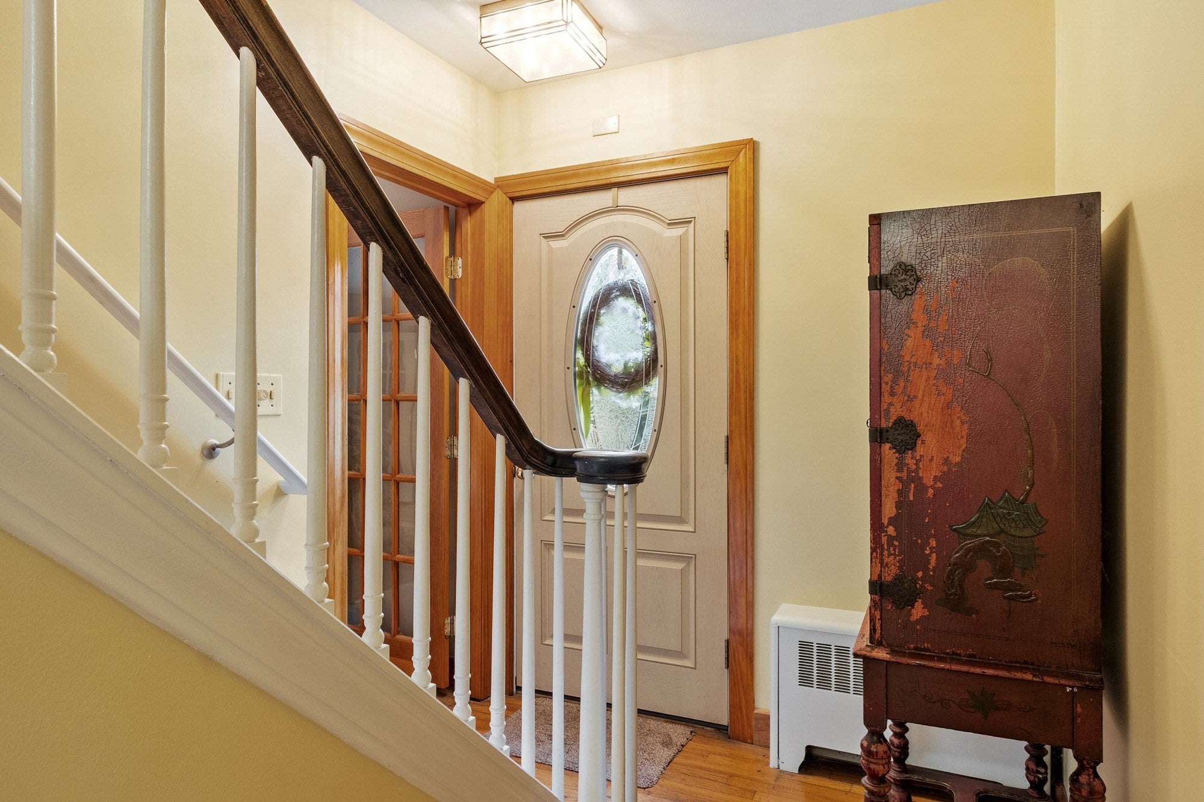
Welcome to this beautiful three-bedroom, two-bathroom Cape set on approximately two acres in Whitinsville! Offering a peaceful setting with excellent commuter access, this home combines classic charm with thoughtful updates. Gleaming hardwood floors welcome you on the first floor, along with an updated kitchen featuring granite countertops, updated cabinetry, appliances, and a propane range. The inviting family room features a propane fireplace insert—perfect for cozy evenings on cooler days.Outside, enjoy the brand-new rear deck overlooking the spacious backyard, offering plenty of room to relax, entertain, garden, or simply enjoy the tranquility of the property. A storage shed provides additional convenience.Additional highlights include a roof and windows approximately three years new, central vacuum, a cedar closet upstairs, and a one-car garage located underneath the home. The basement also offers laundry and additional storage space. The furnace dates to 2008.Conveniently located just minutes from Route 146 and the Massachusetts Turnpike, this property offers a wonderful combination of privacy, space, comfort, and commuter convenience. Come see all this Whitinsville Cape has to offer and make it your own!
| 3 days ago | Listing updated with changes from the MLS | |
| 3 days ago | Price changed to $549,900 | |
| 3 days ago | Status changed to Active | |
| 2 weeks ago | Listing first seen on site |

The property listing data and information, or the Images, set forth herein were provided to MLS Property Information Network, Inc. from third party sources, including sellers, lessors, landlords, and public records, and were compiled by MLS Property Information Network, Inc. The property listing data and information, and the Images, are for the personal, non-commercial use of consumers having a good faith interest in purchasing, leasing or renting listed properties of the type displayed to them and may not be used for any purpose other than to identify prospective properties which such consumers may have a good faith interest in purchasing, leasing or renting. MLS Property Information Network, Inc. and its subscribers disclaim any and all representations and warranties as to the accuracy of the property listing data and information, or as to the accuracy of any of the Images, set forth herein.
Last checked 2026-10-29 07:42 PM UTC