Save
Ask
Tour
Hide
Share
$979,900
7 Days On Site

87 North St
Grafton, MA 01519

Single Family Residence|Pending
3
Beds
2
Total Baths
2
Full Baths
2,266
SqFt
$432
/SqFt
2021
Built
County:
Worcester

Due to the health concerns created by Coronavirus we are offering personal 1-1 online video walkthough tours where possible.
Call Now: 508-834-8081
Is this the listing for you? We can help make it yours.
508-834-8081
87 North St87 North St87 North St87 North St
Save
Ask
Tour
Hide
Share

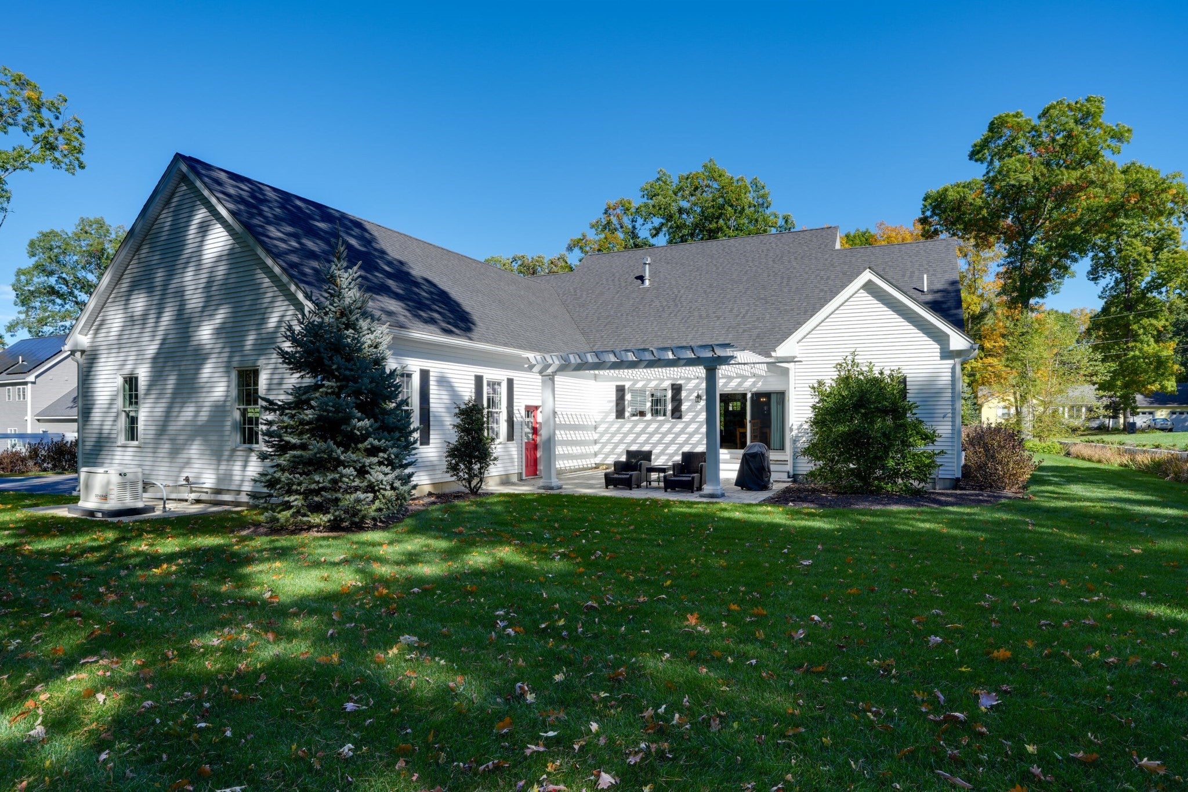
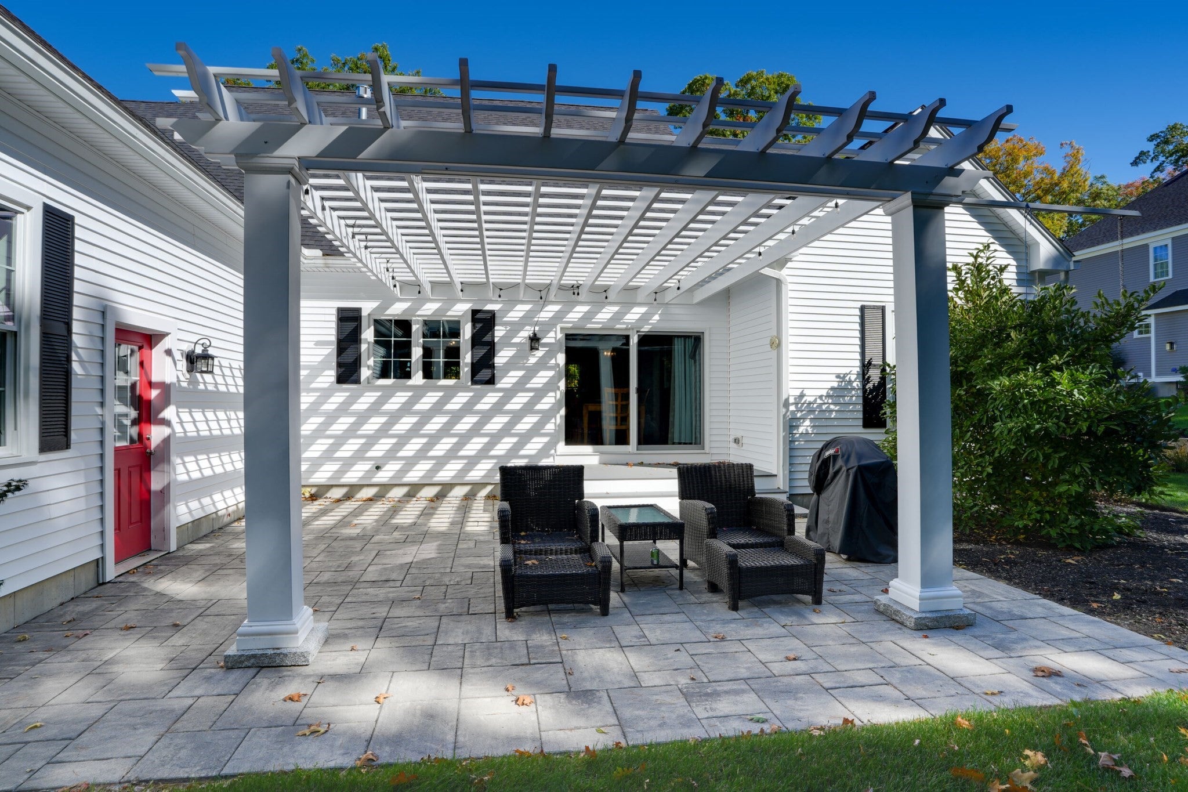
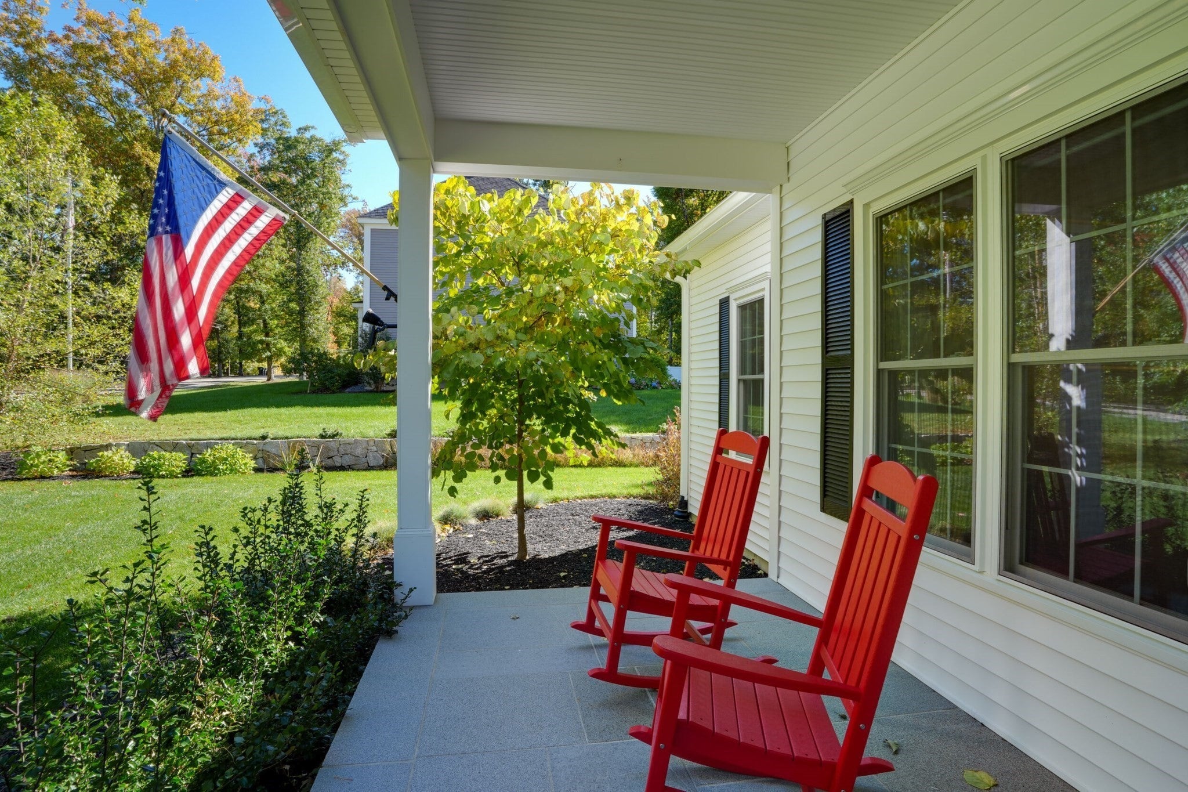
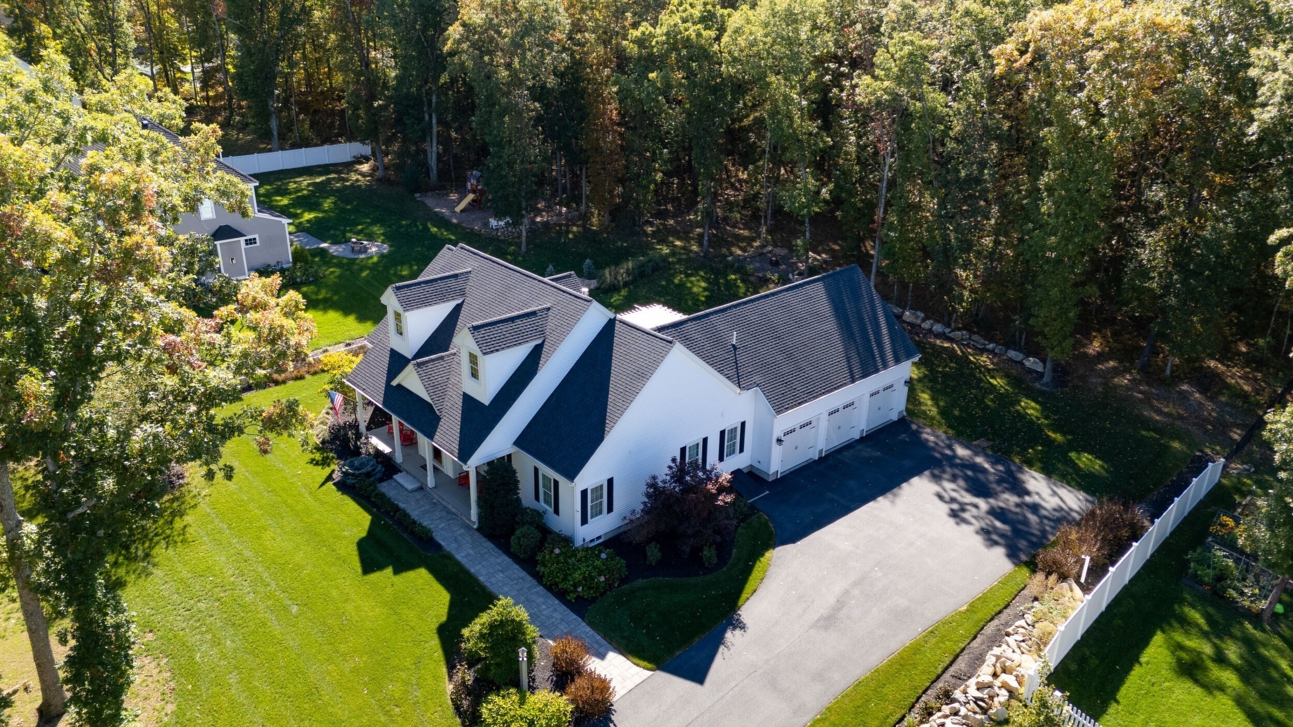
Welcome home to this stunning and welcoming Custom Cape Home. This is exceptional home offers The utmost in Elegance, A pristine one level living with an open floor plan that flows effortlessly, Large custom porch creates a relaxing space, inviting entry serves as a captivating focal point, distinguished by a stately fireplace and an impressive cathedral ceiling, which creates an expansive and airy atmosphere. Custom built-in shelves offer both practical storage and a refined display for treasured possessions. Gleaming hardwood floors flow into your spacious Chefs kitchen with center island and Stainless-Steel Appliances, Dining area to host all your family gatherings, Primary bedroom with full bath and walk in closet, Two additional spacious bedroom available for family or Guest! Mud area with laundry room and storage. Spacious pantry for kitchen overflow. Expansive 3 car garage! Enjoy your own Beautiful tranquil yard with patio and an acre lot abutting OPEN Space, walk out your door and enjoy the walking trails and floral and fauna!!Be home for the holidays as we are positioned for a QUICK SALE, listed BELOW assessed value!!

Save
Ask
Tour
Hide
Share
Listing Snapshot
Price 
$979,900
Days On Site 
7 Days
Bedrooms 
3
Inside Area (SqFt) 
2,266 sqft
Total Baths 
2
Full Baths 
2
Partial Baths 
N/A
Lot Size 
0.93 Acres
Year Built 
2021
MLS® Number 
73589210
Status 
Pending
Property Tax 
$14,278
HOA/Condo/Coop Fees 
N/A
Sq Ft Source 
Public Records
Friends & Family
Recent Activity
3 days agoListing updated with changes from the MLS®
3 days agoStatus changed to Pending
a week agoListing first seen on site
General Features
Acres 
0.93
Attached Garage 
Yes
Disclosures 
all information is approximate sellers and seller's agent make no representations. buyers and buyers agent to do their due diligence.
Foundation 
Concrete Perimeter
Garage 
Yes
Garage Spaces 
3
Green Energy Efficient 
Thermostat
Parking 
PavedAttachedGarage Door OpenerWorkshop in GarageOff StreetDrivewayGarage
Parking Spaces 
7
Property Sub Type 
Single Family Residence
Security 
Security System
Sewer 
Public Sewer
SqFt Above 
2266
SqFt Total 
2266
Style 
ContemporaryRanchOther (See Remarks)
Water Source 
Public
Zoning 
res
Interior Features
Appliances 
Tankless Water HeaterRangeDishwasherMicrowaveRefrigerator
Basement 
Full
Cooling 
Central Air
Electric 
GeneratorCircuit Breakers200+ Amp Service
Fireplace 
Yes
Fireplace Features 
Living Room
Fireplaces 
1
Flooring 
WoodCarpetHardwood
Heating 
Natural GasForced Air
Interior 
Entrance FoyerOtherMaster DownstairsPantryWalk-In Closet(s)Cathedral Ceiling(s)Open Floorplan
Laundry Features 
Electric Dryer HookupWasher Hookup
Window Features 
Insulated Windows
Bathroom 1 
Level - First
Bathroom 2 
Level - First
Bedroom 2 
Level - First
Bedroom 3 
Level - First
Dining Room 
Level - First
Kitchen 
Level - First
Living Room 
Level - First
Master Bedroom 
Level - First
Save
Ask
Tour
Hide
Share
Exterior Features
Construction Details 
Frame
Exterior 
GardenOther
Frontage 
150.00
Lot Features 
LevelOtherLandscaped
Patio And Porch 
PorchPatio
Roof 
Shingle
Windows/Doors 
Insulated Windows
Community Features
Community Features 
Tennis Court(s)ParkOther
MLS Area 
North Grafton
Financing Terms Available 
Contract
Schools
School District
Unknown
Elementary School
North Street
Middle School
Grafton
High School
Grafton
Listing courtesy of Michael Durkin of LAER Realty Partners


The property listing data and information, or the Images, set forth herein were provided to MLS Property Information Network, Inc. from third party sources, including sellers, lessors, landlords, and public records, and were compiled by MLS Property Information Network, Inc. The property listing data and information, and the Images, are for the personal, non-commercial use of consumers having a good faith interest in purchasing, leasing or renting listed properties of the type displayed to them and may not be used for any purpose other than to identify prospective properties which such consumers may have a good faith interest in purchasing, leasing or renting. MLS Property Information Network, Inc. and its subscribers disclaim any and all representations and warranties as to the accuracy of the property listing data and information, or as to the accuracy of any of the Images, set forth herein.

Last checked 2026-10-17 05:58 PM UTC

Neighborhood & Commute
Source: Walkscore
Save
Ask
Tour
Hide
Share