


Sturbridge Crossing16 Bentwood Dr 16Sturbridge, MA 01566
Due to the health concerns created by Coronavirus we are offering personal 1-1 online video walkthough tours where possible.
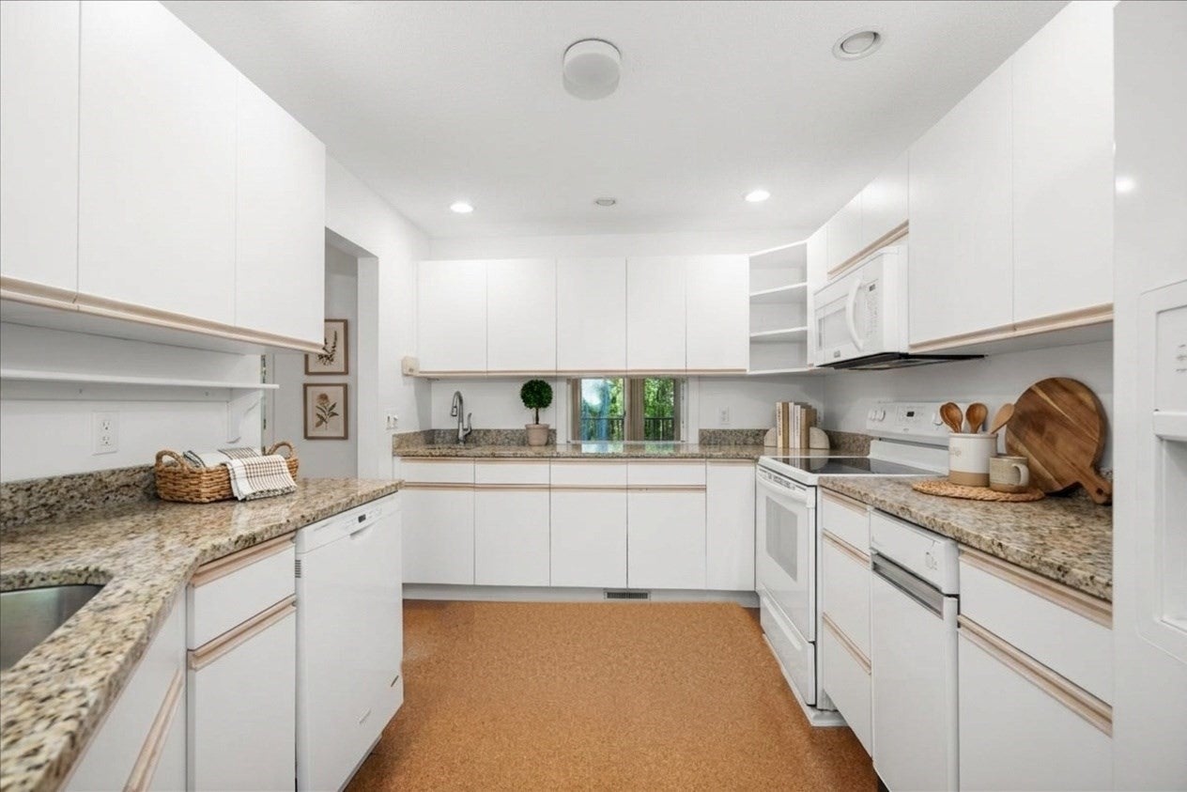
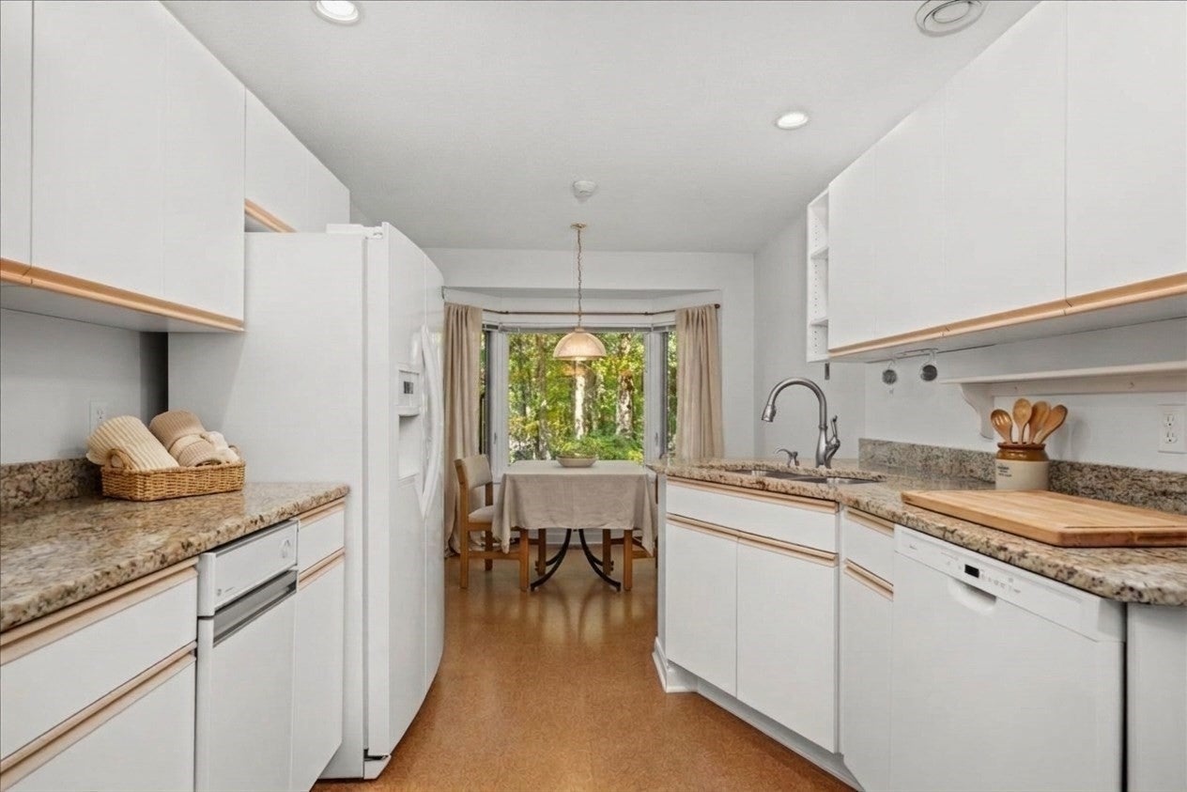
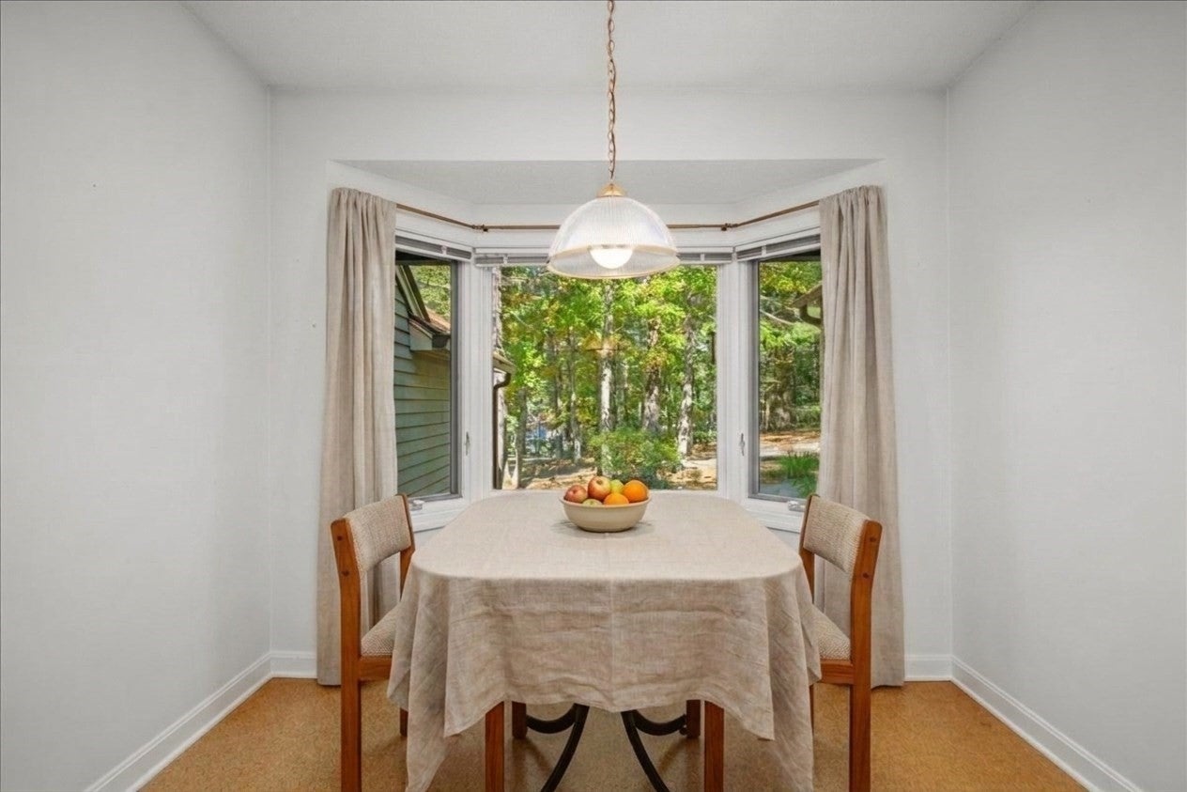
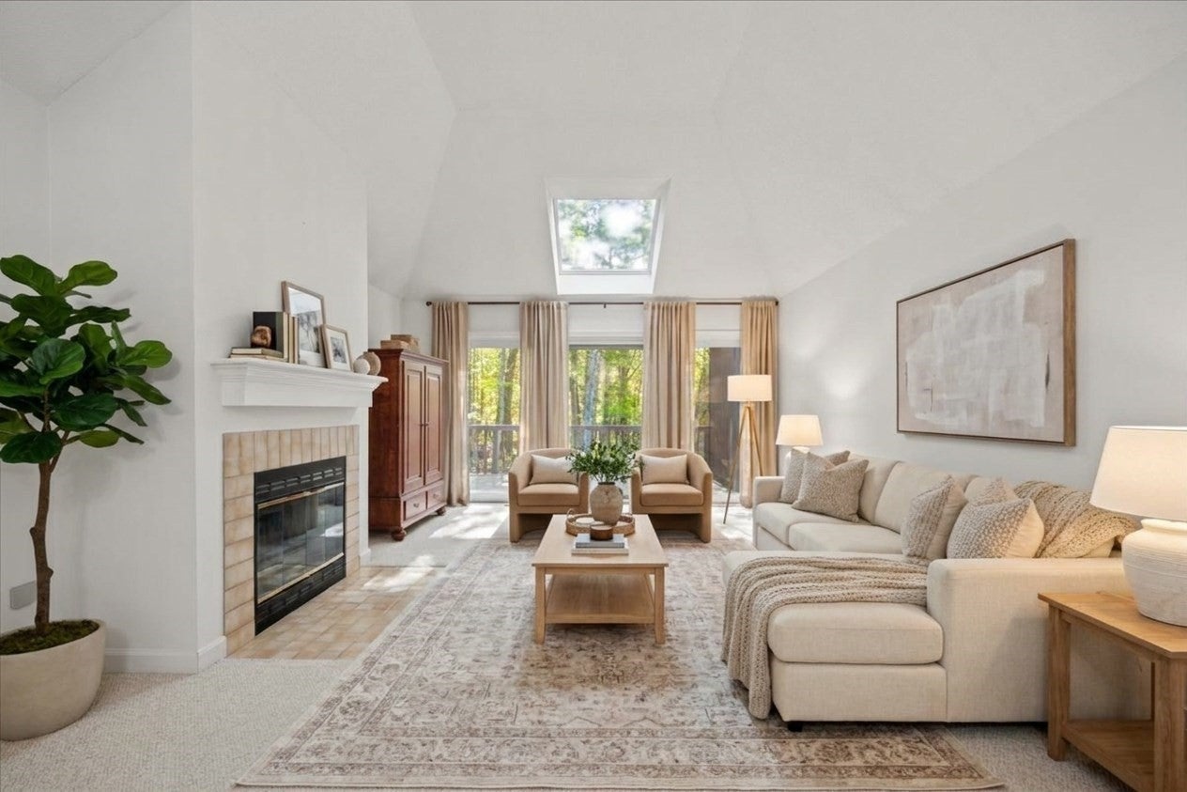
Single-Level Living with an Attached 2-Car Garage. This rare end-unit condo delivers effortless one-level living. Park in your attached 2-car garage and enter through a mudroom/laundry room directly into the heart of the home. The updated kitchen shines with cork flooring, granite counters, newer appliances, and a breakfast nook tucked into a bay window. Entertain or unwind in the expansive dining/living room combination, framed by a soaring cathedral ceiling. Two bedrooms on the main level each have their own bathroom, and a versatile bonus room works beautifully as an office, den, or guest space. Downstairs, the basement adds a full bath and a finished room with a large window and a door opening to the backyard. Additionally, in the unfinished part of the basement, there is abundant storage and a workshop area with a work bench. Brand new heating and cooling system in May of 2026. This gated community offers privacy and security. This is the one you have been waiting for!
| 19 hours ago | Listing updated with changes from the MLS® | |
| 6 days ago | Listing first seen on site |

The property listing data and information, or the Images, set forth herein were provided to MLS Property Information Network, Inc. from third party sources, including sellers, lessors, landlords, and public records, and were compiled by MLS Property Information Network, Inc. The property listing data and information, and the Images, are for the personal, non-commercial use of consumers having a good faith interest in purchasing, leasing or renting listed properties of the type displayed to them and may not be used for any purpose other than to identify prospective properties which such consumers may have a good faith interest in purchasing, leasing or renting. MLS Property Information Network, Inc. and its subscribers disclaim any and all representations and warranties as to the accuracy of the property listing data and information, or as to the accuracy of any of the Images, set forth herein.
Last checked 2026-10-15 08:45 AM UTC