Save
Ask
Tour
Hide
Share
$599,900
6 Days On Site

42 Streeter Rd
Sturbridge, MA 01518

For Sale|Single Family Residence|Active
3
Beds
2
Total Baths
2
Full Baths
2,184
SqFt
$275
/SqFt
1988
Built
County:
Worcester

Due to the health concerns created by Coronavirus we are offering personal 1-1 online video walkthough tours where possible.
Call Now: 508-834-8081
Is this the listing for you? We can help make it yours.
508-834-8081
42 Streeter Rd42 Streeter Rd42 Streeter Rd42 Streeter Rd
Save
Ask
Tour
Hide
Share

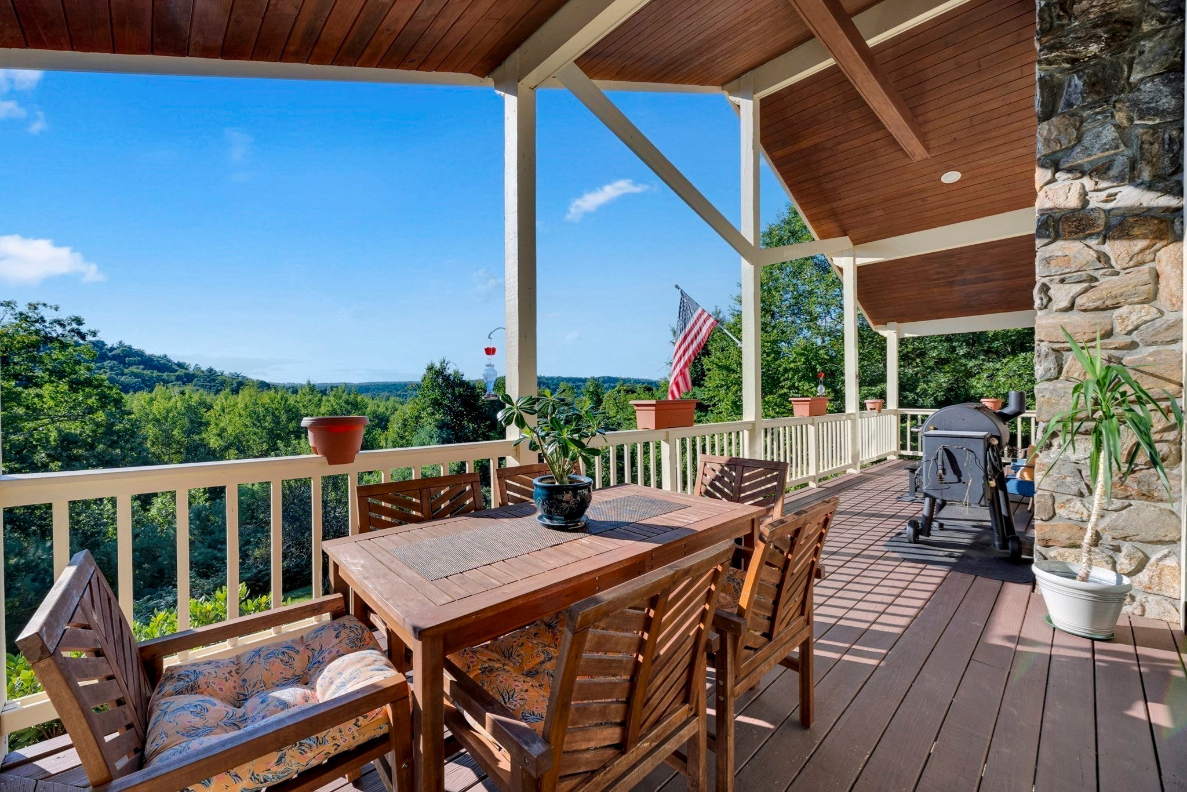
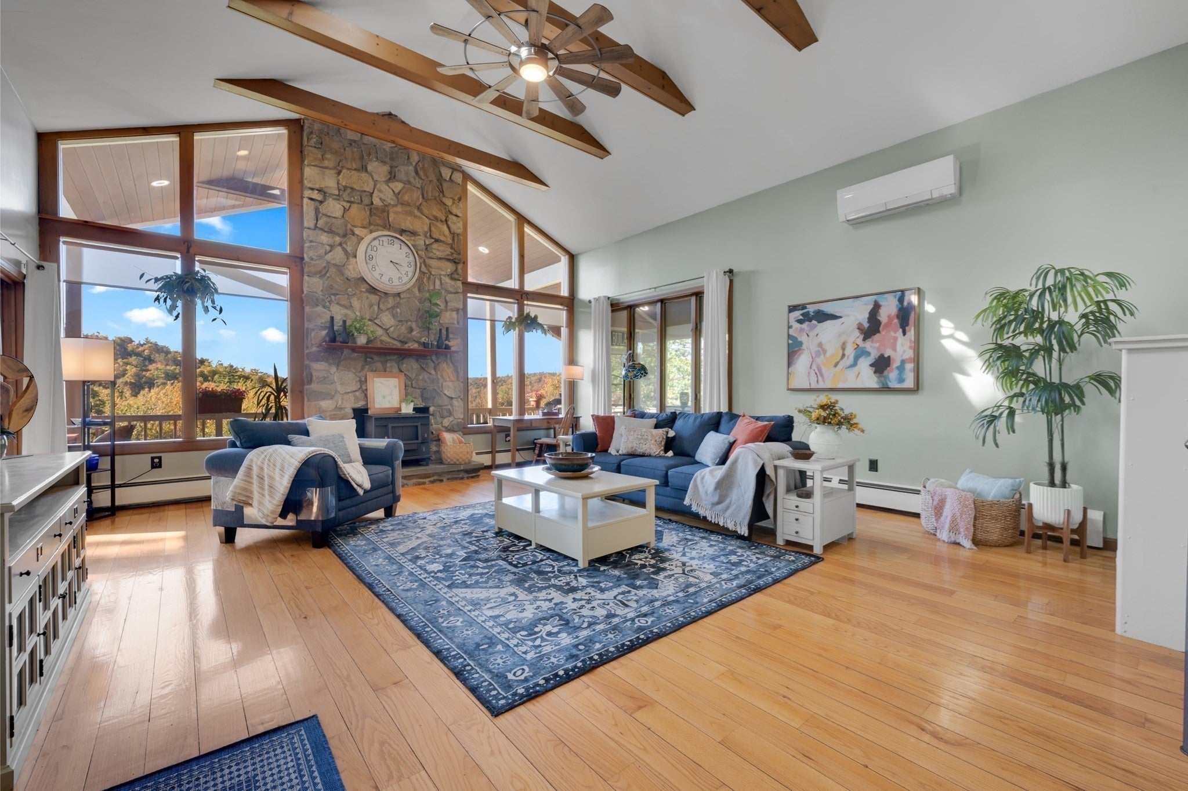
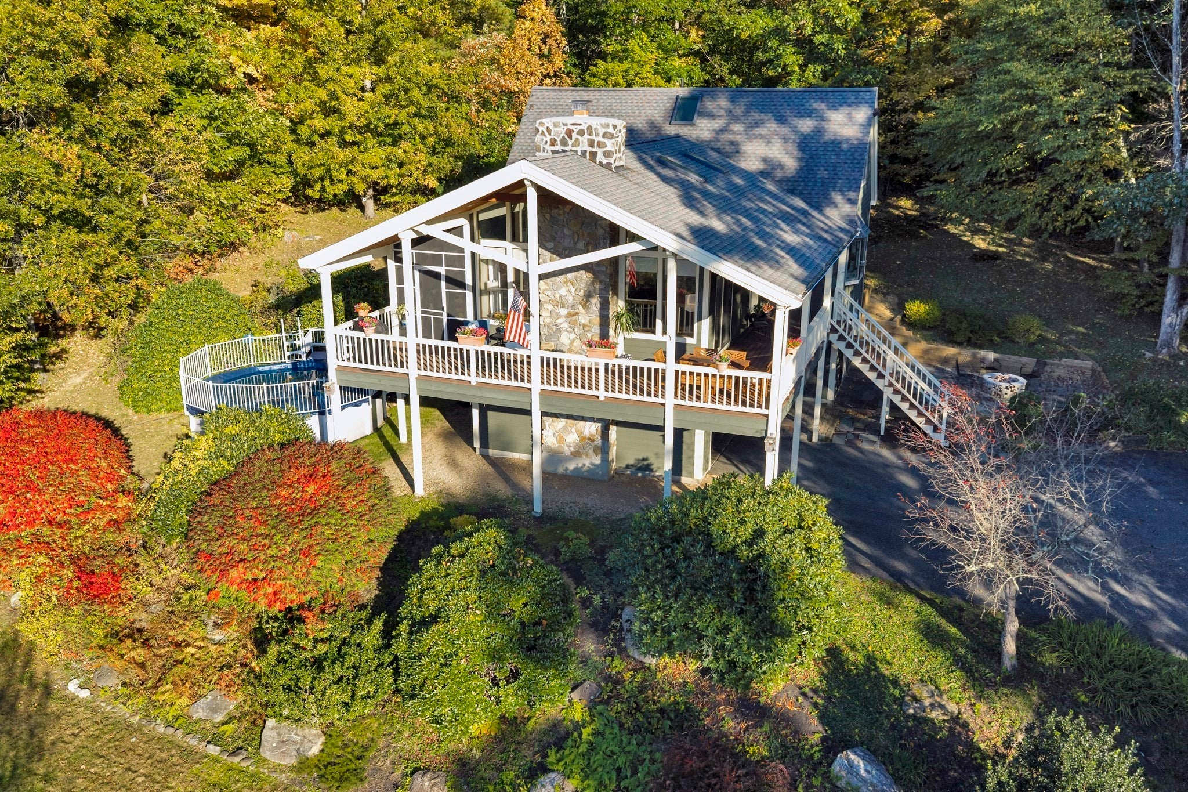
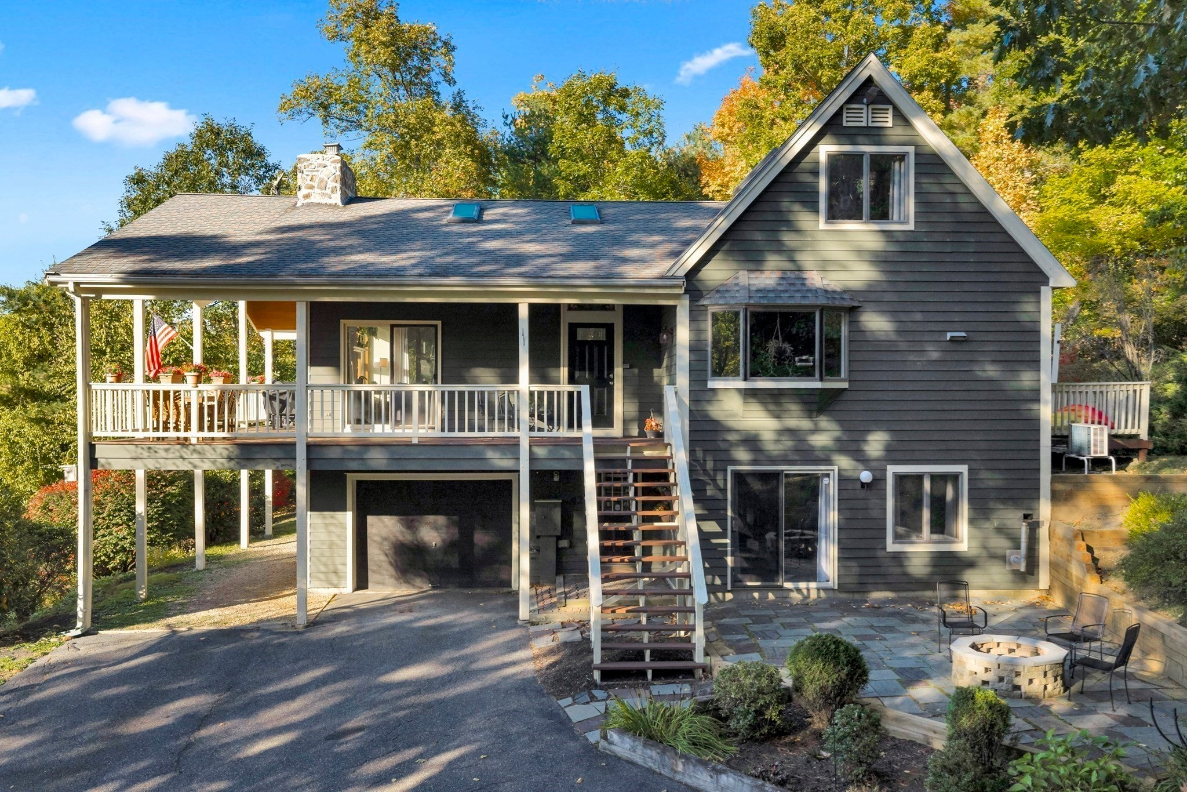
Your own private treehouse oasis does exist! Perched on a wooded acre in Sturbridge’s beautiful Fiskdale area, this spacious 3-bedroom, 2-bath contemporary offers privacy, big skies, breathtaking sunsets, and seasonal water views, all close to town amenities. The unique U-shaped wraparound covered deck and porch spaces are perfect for relaxing or entertaining. Inside, the stunning great room steals the show with cathedral ceilings, exposed beams, skylights, abundant natural light, and a floor-to-ceiling stone fireplace. The eat-in kitchen features a peninsula and stainless appliances. First-floor primary bedroom with direct screened porch access, plus two upstairs bedrooms with built-in dressers. Finished walkout lower level offers office and entertaining space with patio access. Multiple heating options include oil, pellet stove, wood insert, and mini-splits. Heated garage area, above-ground pool, and multiple outdoor entertaining areas complete the package. Near well-rated schools and approximately an hour from Boston, Hartford, and Providence. This hidden gem is a must-see!

Save
Ask
Tour
Hide
Share
Listing Snapshot
Price 
$599,900
Days On Site 
6 Days
Bedrooms 
3
Inside Area (SqFt) 
2,184 sqft
Total Baths 
2
Full Baths 
2
Partial Baths 
N/A
Lot Size 
1.02 Acres
Year Built 
1988
MLS® Number 
73588871
Status 
Active
Property Tax 
$7,220
HOA/Condo/Coop Fees 
N/A
Sq Ft Source 
N/A
Friends & Family
Recent Activity
3 days agoListing updated with changes from the MLS®
7 days agoListing first seen on site
General Features
Acres 
1.02
Attached Garage 
Yes
Disclosures 
Failed Septic/Seller hired Soper Construction/Needs new leach field/Completion TBD. Paved driveway/steeper side/needs work. Roof /skylights 2011Furnace 2010Front door/carpets/vinyl replaced 2026. Orig windows/sliders/oil tank. Mini splits 2015. House not visible from street. Pool is closed
Foundation 
Concrete Perimeter
Garage 
Yes
Garage Spaces 
1
Green Energy Efficient 
Thermostat
Levels 
Multi/Split
Parking 
PavedGarage Door OpenerHeated GarageOff StreetAttachedGarage
Parking Spaces 
11
Property Sub Type 
Single Family Residence
Sewer 
Private Sewer
SqFt Above 
1641
SqFt Below 
543
SqFt Total 
2184
Style 
Contemporary
Water Source 
Private
Zoning 
RR
Interior Features
Appliances 
Water HeaterRangeDishwasherMicrowaveRefrigeratorWasherDryerWater Softener
Basement 
FullPartially FinishedWalk-Out AccessInterior Entry
Cooling 
Ductless
Electric 
Circuit Breakers
Fireplace 
Yes
Fireplace Features 
Family Room
Fireplaces 
2
Flooring 
WoodTileVinylCarpet
Heating 
BaseboardOilPellet StoveWood StoveDuctless
Interior 
OtherMaster DownstairsCeiling Fan(s)Open Floorplan
Laundry Features 
In BasementElectric Dryer HookupWasher Hookup
Main Level Bedrooms 
1
Window Features 
Insulated WindowsScreens
Bathroom 1 
Level - Main
Bathroom 2 
Level - Second
Bedroom 2 
Level - Second
Bedroom 3 
Level - Second
Family Room 
Level - Main
Kitchen 
Level - Main
Living Room 
Level - Basement
Master Bedroom 
Level - Main
Office 
Level - Basement
Save
Ask
Tour
Hide
Share
Exterior Features
Construction Details 
Frame
Exterior 
Rain GuttersStorage
Lot Features 
WoodedSloped
Other Structures 
Storage
Patio And Porch 
ScreenedPatioCoveredDeckPorch
Pool Features 
Above GroundPrivate
Private Pool 
Yes
View 
PondWaterScenic
Waterview 
PondWaterScenic
Windows/Doors 
Insulated WindowsScreens
Community Features
Community Features 
Golf
MLS Area 
Fiskdale
Financing Terms Available 
Contract
Roads 
Paved
Schools
School District
Unknown
Elementary School
Dept Of Ed
Middle School
Dept Of Ed
High School
Dept Of Ed
Listing courtesy of Carrie Abysalh of RE/MAX Prof Associates


The property listing data and information, or the Images, set forth herein were provided to MLS Property Information Network, Inc. from third party sources, including sellers, lessors, landlords, and public records, and were compiled by MLS Property Information Network, Inc. The property listing data and information, and the Images, are for the personal, non-commercial use of consumers having a good faith interest in purchasing, leasing or renting listed properties of the type displayed to them and may not be used for any purpose other than to identify prospective properties which such consumers may have a good faith interest in purchasing, leasing or renting. MLS Property Information Network, Inc. and its subscribers disclaim any and all representations and warranties as to the accuracy of the property listing data and information, or as to the accuracy of any of the Images, set forth herein.

Last checked 2026-10-16 10:08 AM UTC

Neighborhood & Commute
Source: Walkscore
Save
Ask
Tour
Hide
Share