


807 Highland StNorthbridge, MA 01534
Due to the health concerns created by Coronavirus we are offering personal 1-1 online video walkthough tours where possible.
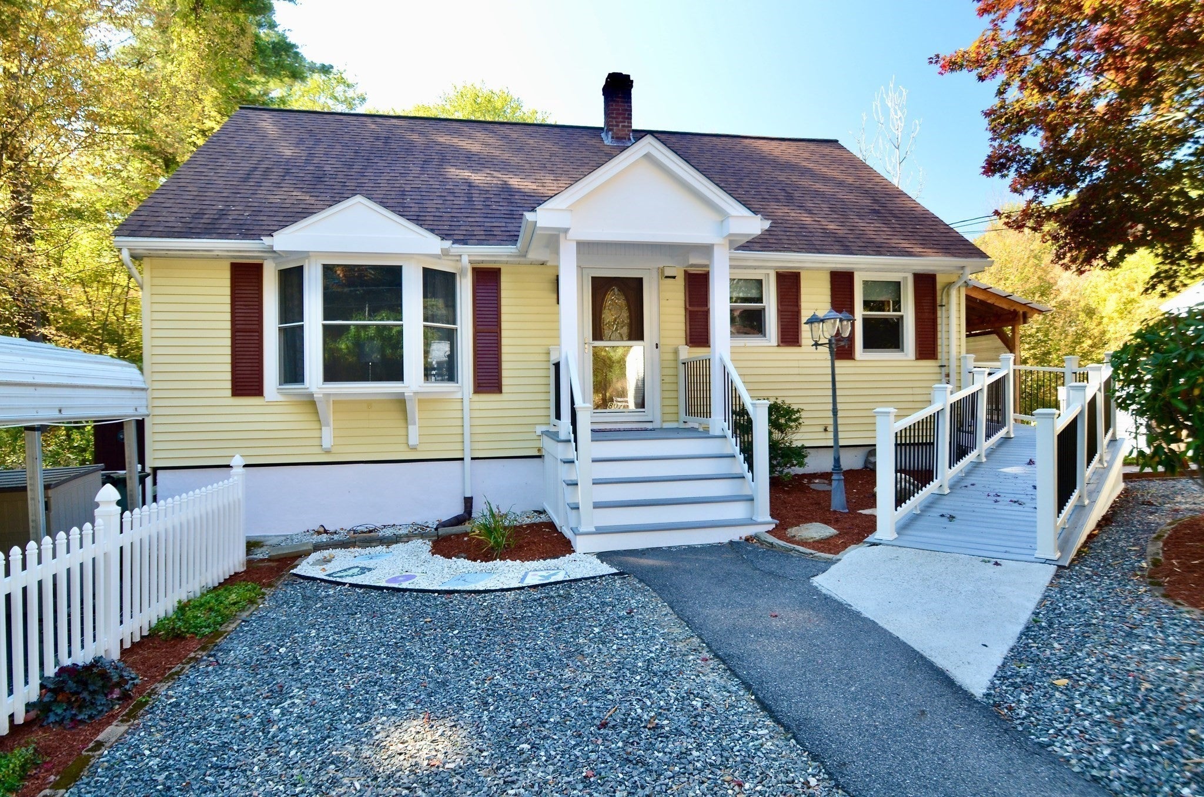
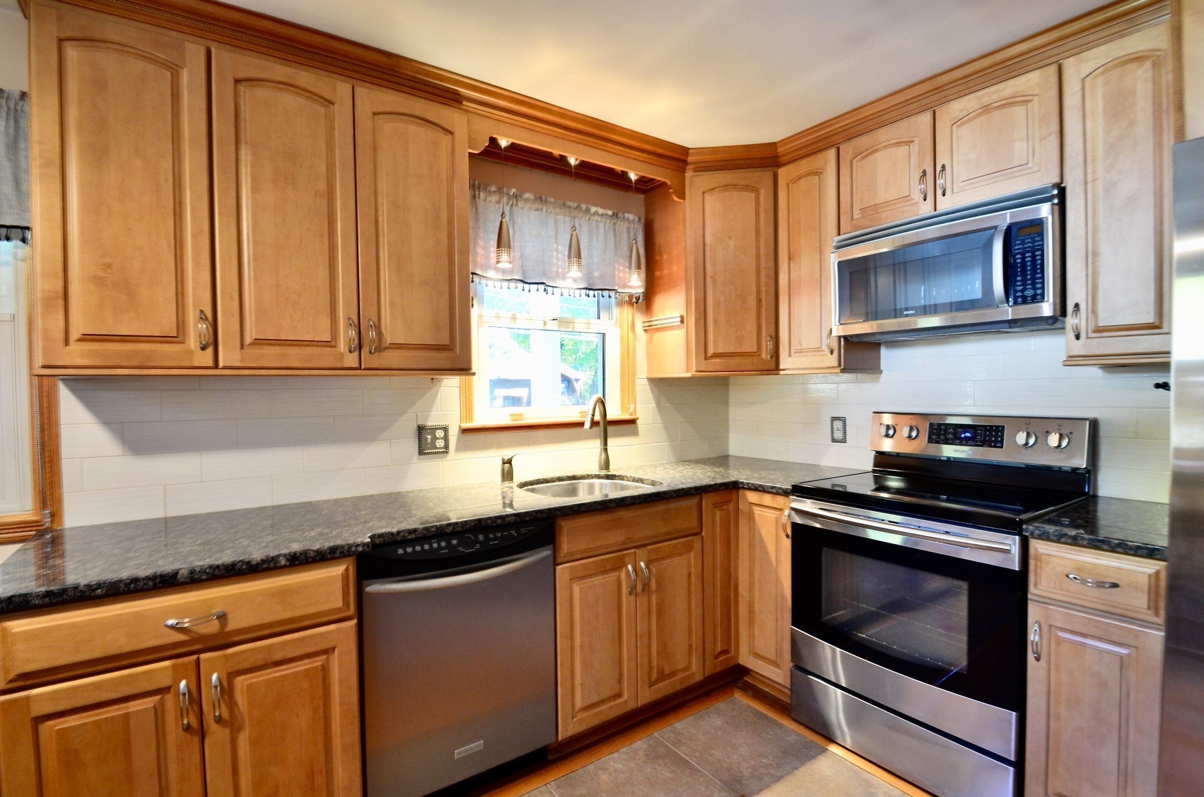
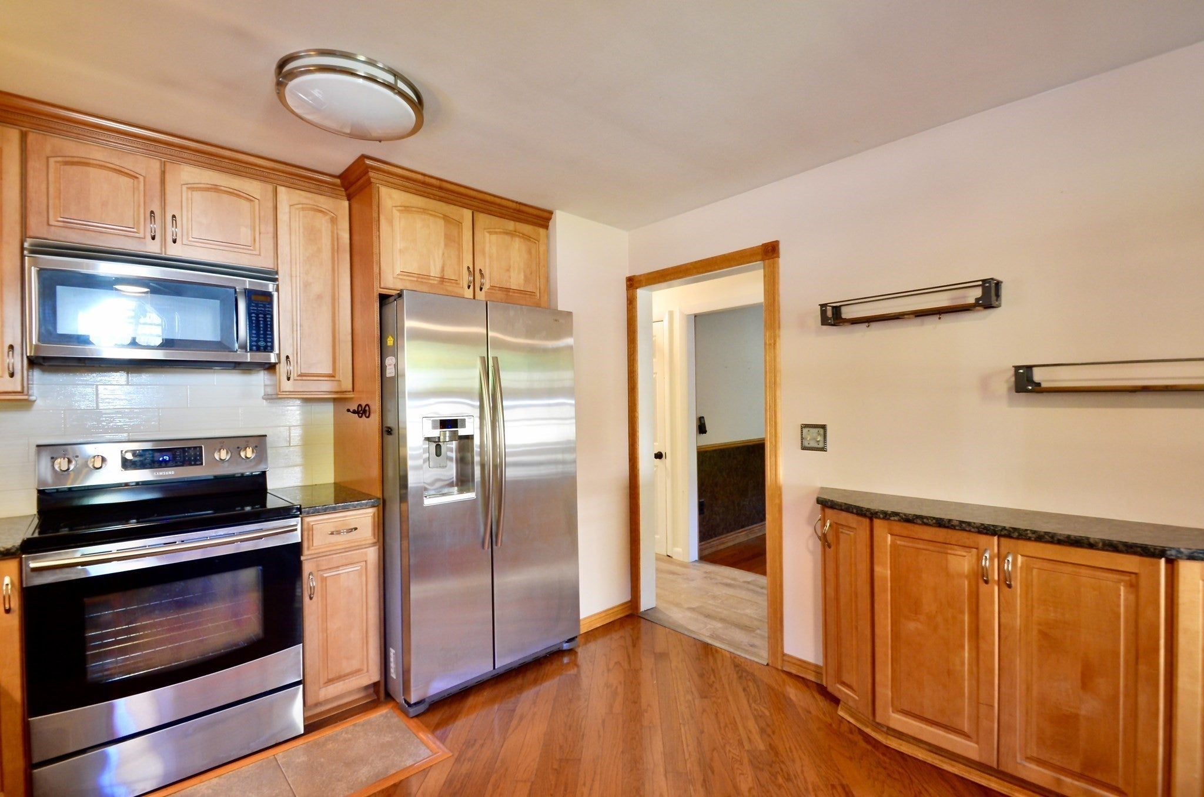
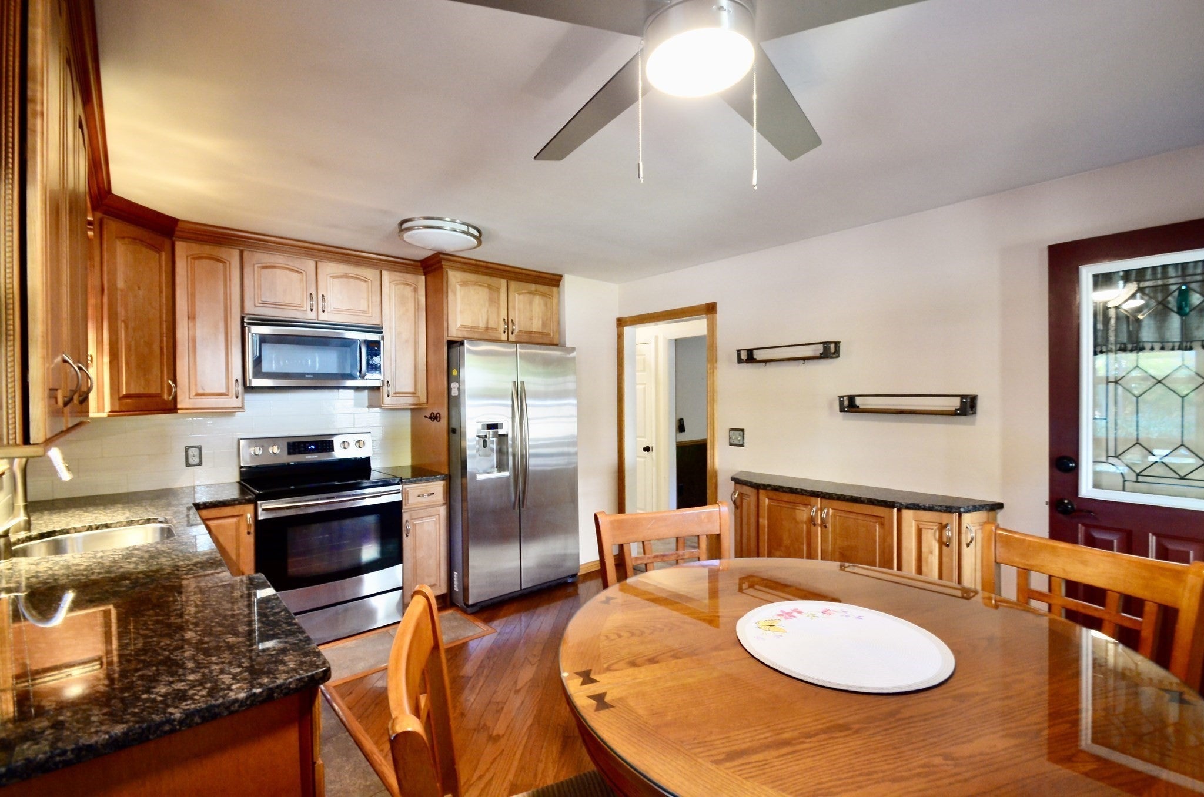
Move-in ready and full of charm! This lovely three-bedroom Cape offers a wonderful combination of updates, comfort, and classic character. The updated kitchen features granite countertops, while the updated bath offers both a relaxing soaking tub and a separate shower stall. Additional improvements include an updated electrical panel (2019), updated windows, and a roof replaced in 2014. Built-ins add character and storage throughout many of the rooms. Enjoy cozy evenings with propane gas stoves in the dining room, living room, and enclosed porch. The first-floor primary bedroom provides convenient one-level living, and a new handicapped-accessible ramp adds ease and accessibility. An enclosed porch and two covered decks offer great spaces to relax and enjoy the outdoors. Carport over paved driveway offers covered parking plus there is a second stone driveway that is shared with the abutter. Major peace-of-mind updates include a septic system replaced in 2023, with Title V inspection scheduled for next week. With its thoughtful updates, inviting spaces, and versatile floor plan, this charming Cape is ready to welcome you home!
| 3 days ago | Listing updated with changes from the MLS | |
| 4 days ago | Status changed to Pending | |
| 3 weeks ago | Listing first seen on site |

The property listing data and information, or the Images, set forth herein were provided to MLS Property Information Network, Inc. from third party sources, including sellers, lessors, landlords, and public records, and were compiled by MLS Property Information Network, Inc. The property listing data and information, and the Images, are for the personal, non-commercial use of consumers having a good faith interest in purchasing, leasing or renting listed properties of the type displayed to them and may not be used for any purpose other than to identify prospective properties which such consumers may have a good faith interest in purchasing, leasing or renting. MLS Property Information Network, Inc. and its subscribers disclaim any and all representations and warranties as to the accuracy of the property listing data and information, or as to the accuracy of any of the Images, set forth herein.
Last checked 2026-10-29 07:42 PM UTC