


Claremont Condominiums8 Claremont St 3AWorcester, MA 01610
Due to the health concerns created by Coronavirus we are offering personal 1-1 online video walkthough tours where possible.
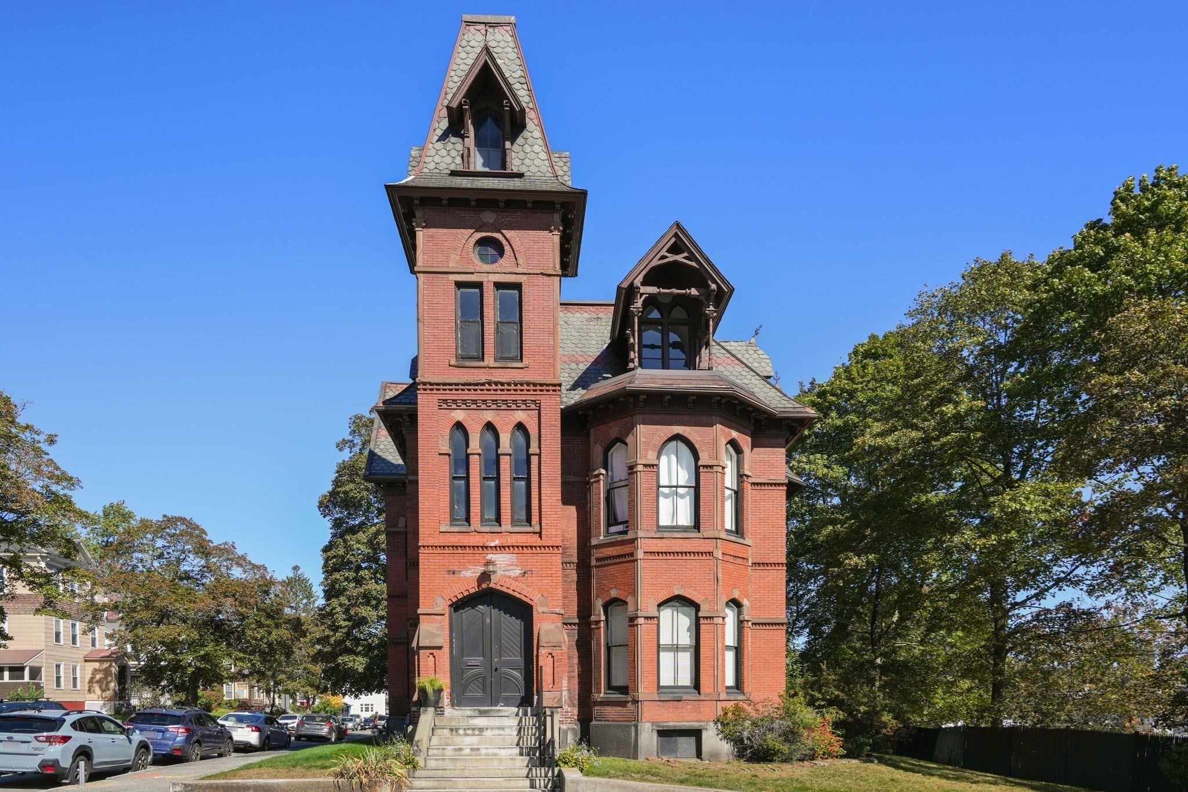
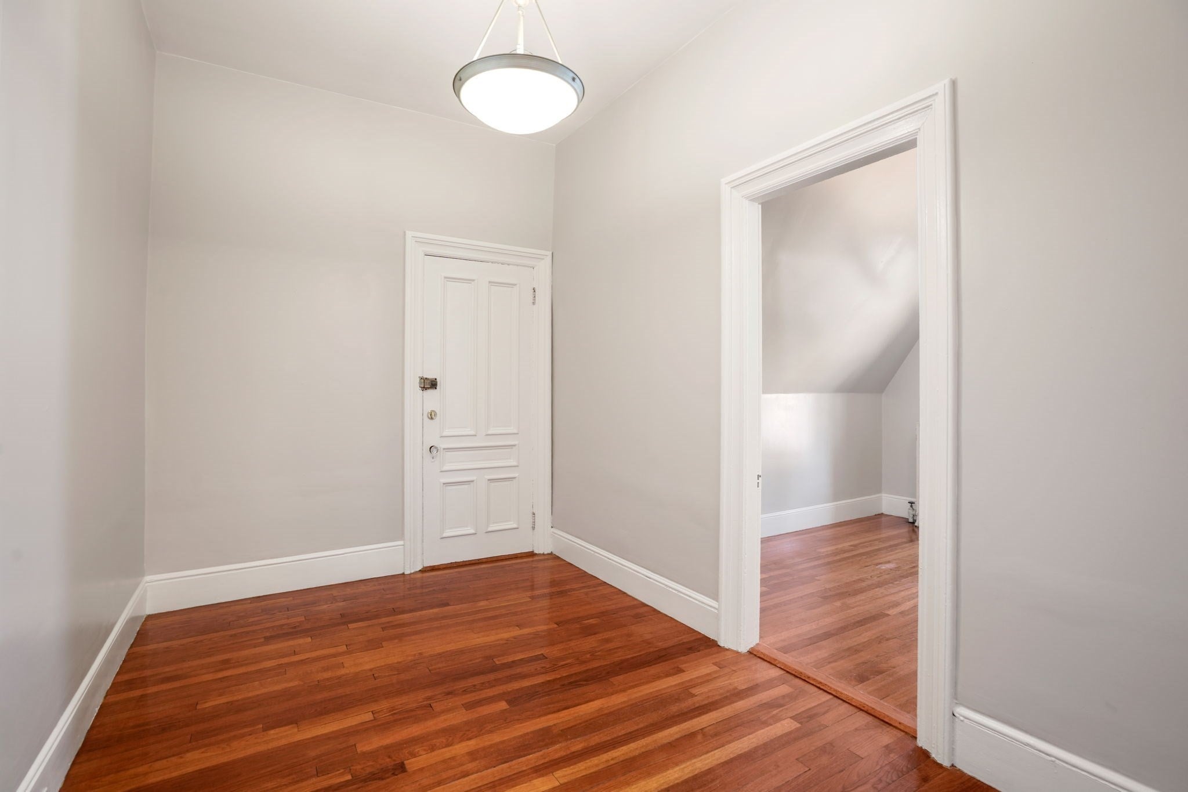
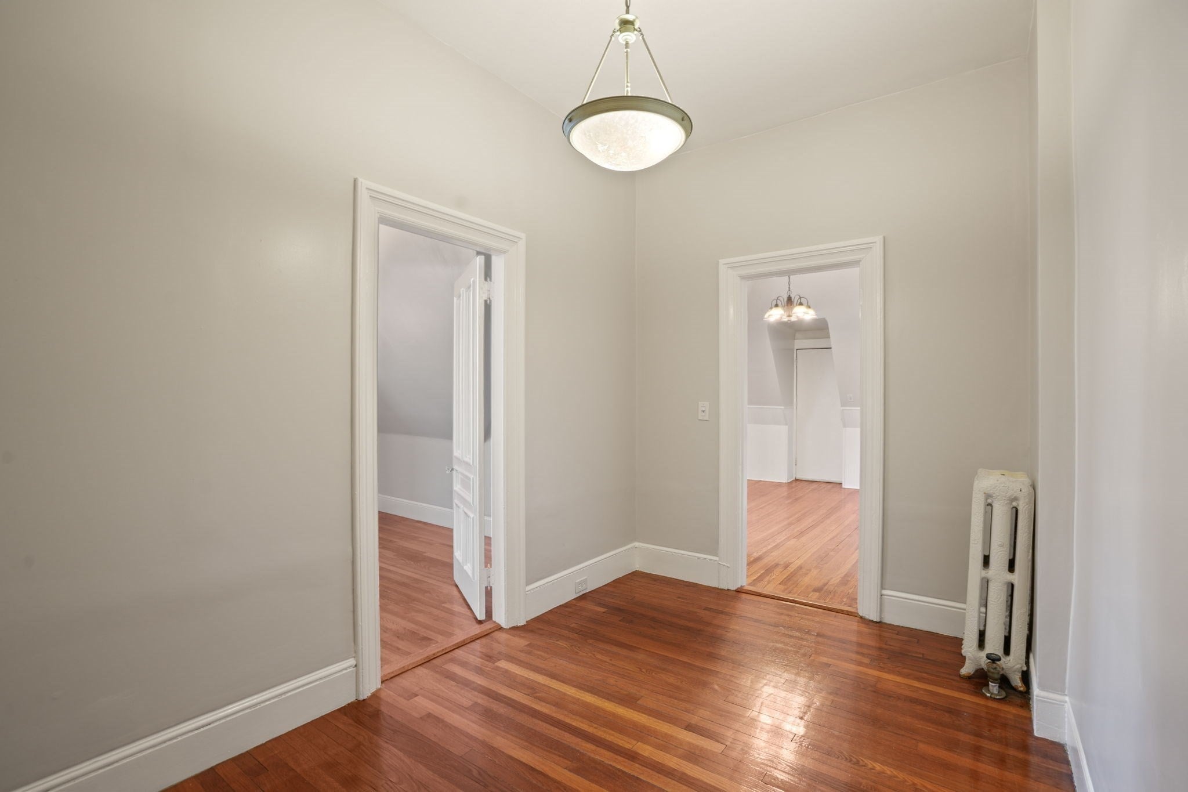
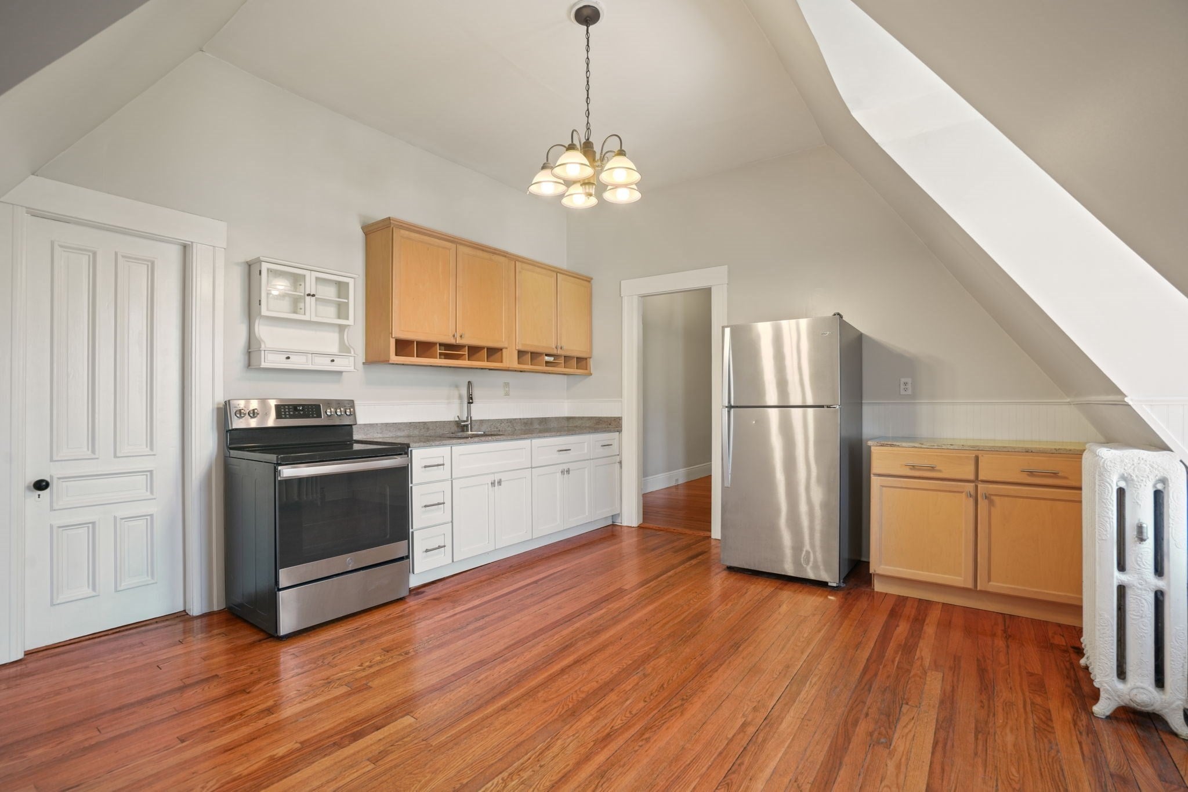
8 Claremont St Unit 3A, Worcester: Condo located in an architectural gem! Described as 'High Victorian Gothic,' the property was originally built for Franklin Wesson, an industrialist and founder of the arms manufacturing company of Harrington & Richardson. The building is now a 6-unit condo association. Unit 3A is 537 sqf living space, consisting of a living room, kitchen and bedroom with hardwood floors throughout. Affordable condo fee includes heat & hot water. Third-floor walk-up location. Common laundry in basement; additional storage space located in basement. On-street parking. Adjacent to Clark University. Great access to downtown Worcester. Close to a bus line.
| yesterday | Listing updated with changes from the MLS® | |
| 2 days ago | Listing first seen on site |

The property listing data and information, or the Images, set forth herein were provided to MLS Property Information Network, Inc. from third party sources, including sellers, lessors, landlords, and public records, and were compiled by MLS Property Information Network, Inc. The property listing data and information, and the Images, are for the personal, non-commercial use of consumers having a good faith interest in purchasing, leasing or renting listed properties of the type displayed to them and may not be used for any purpose other than to identify prospective properties which such consumers may have a good faith interest in purchasing, leasing or renting. MLS Property Information Network, Inc. and its subscribers disclaim any and all representations and warranties as to the accuracy of the property listing data and information, or as to the accuracy of any of the Images, set forth herein.
Last checked 2026-10-10 08:11 PM UTC