


58 Dudley AveNorthbridge, MA 01588
Due to the health concerns created by Coronavirus we are offering personal 1-1 online video walkthough tours where possible.
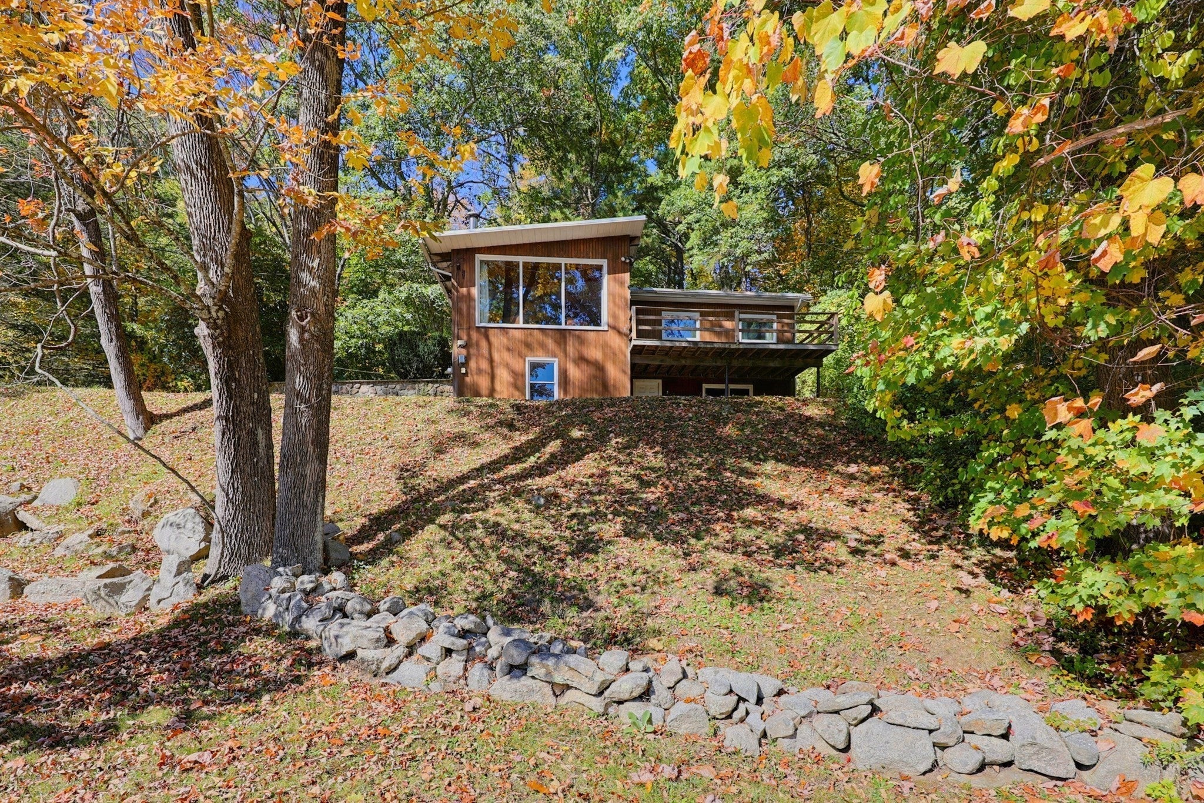
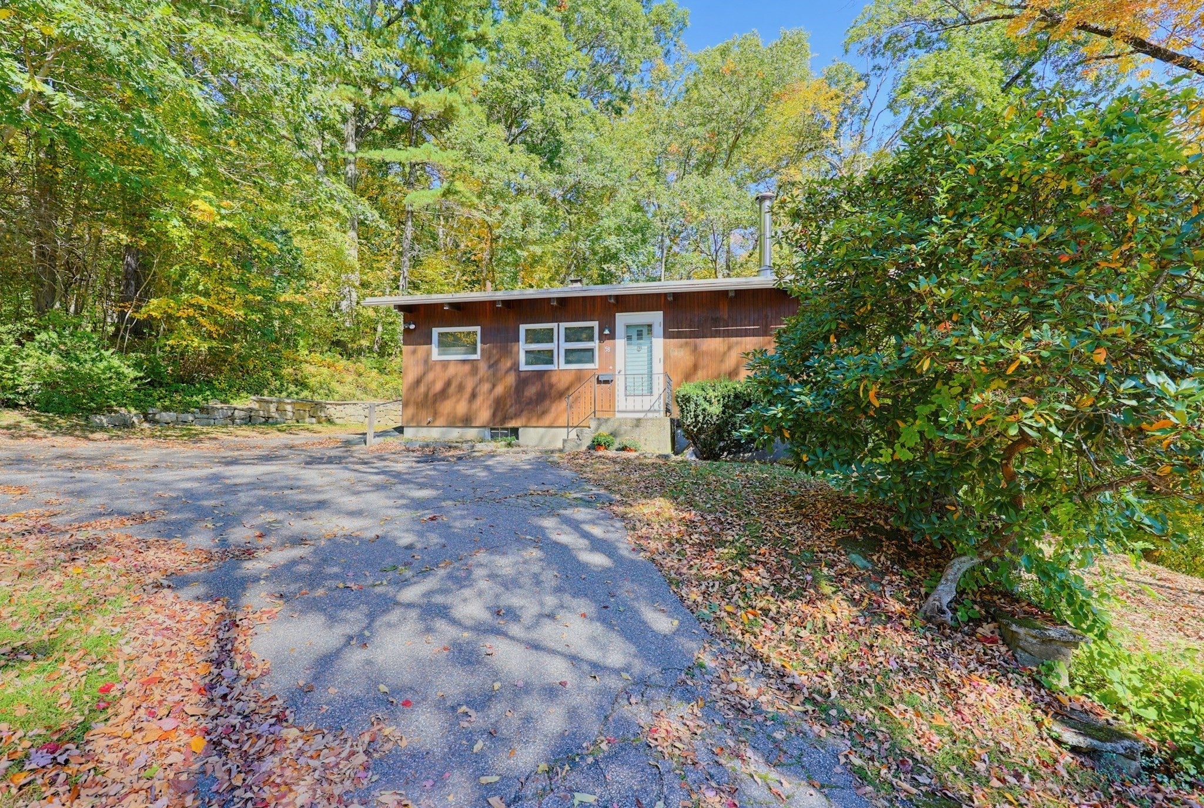
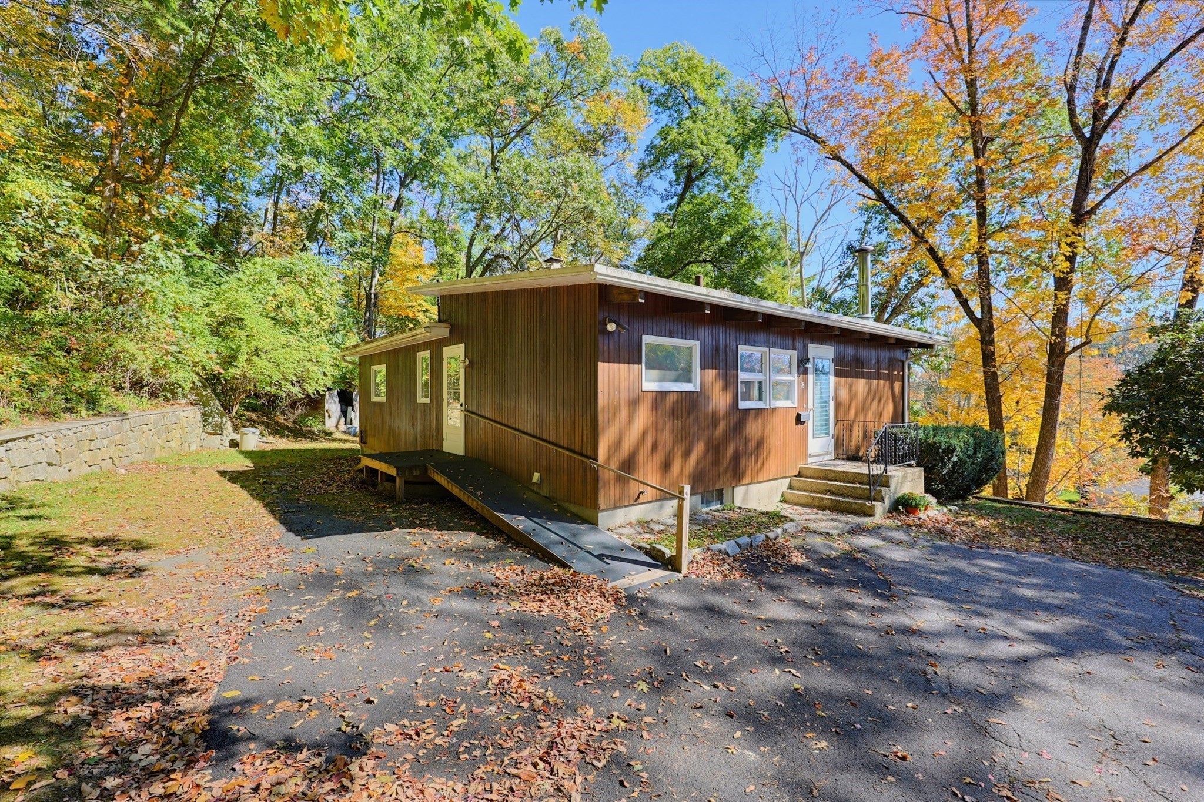
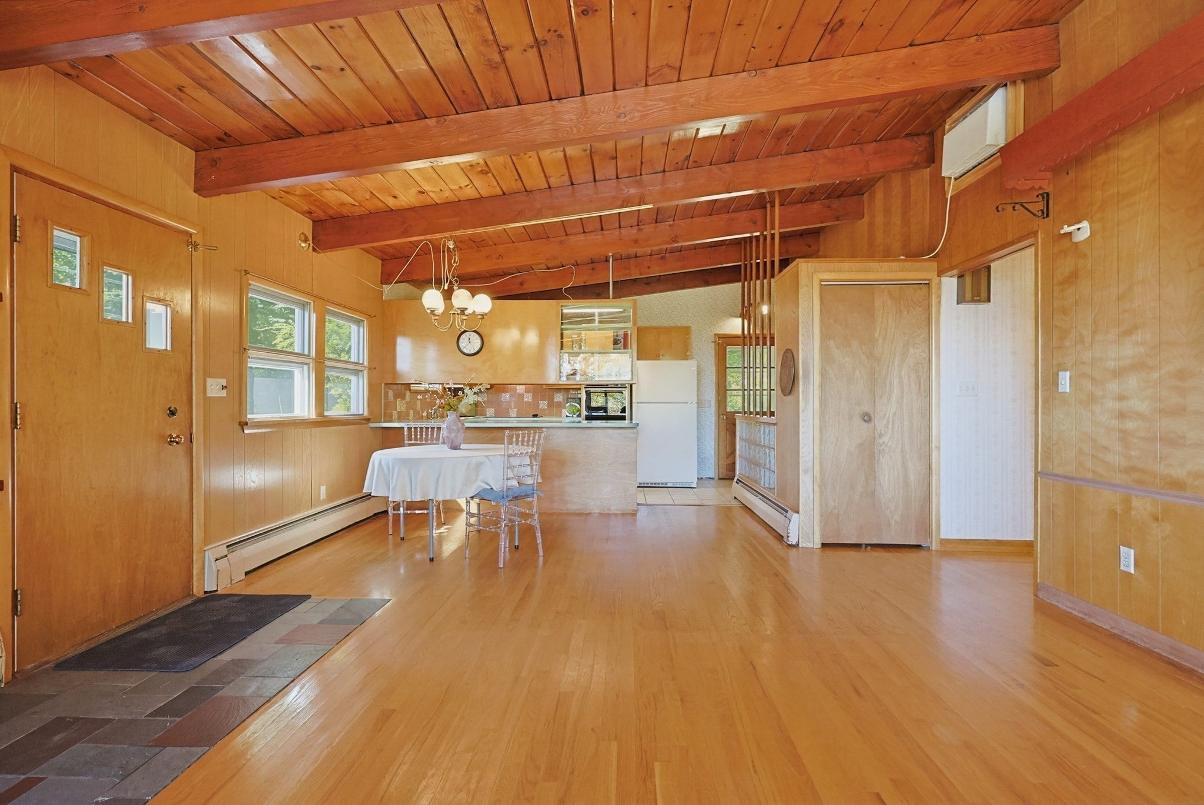
Looking for a mid-century modern home surrounded by nature, with custom features, a vaulted main room, and a three-sided fireplace? HERE IT IS! This one-owner beauty was custom built and pays tribute to a wonderful era of design. The main level features an open-concept kitchen, dining area, and living room, with custom details throughout. The vaulted ceiling, gorgeous California redwood beams, expansive windows, floating shelves, recessed lighting beneath the wood trim, and flagstone hearth and entry all add to the home’s distinctive character. The living room opens onto a deck that makes you feel like you’re living in a treehouse, surrounded by nature. The kitchen features suspended upper cabinets over the breakfast bar, a tile backsplash, and plenty of storage. A glass-block wall separates the first floor from the lower-level access. Down the hall, two guest bedrooms feature hardwood floors and floating bookcases, with one bedroom offering built-in closet storage. The primary bedroom has a double width closet and overlooks the backyard. The lower level has windows and a door leading directly to the yard. It is heated and includes a large cedar closet, and is ready to be finished for additional living space. The seller can provide the blueprints for completing the lower level. Outside, the yard features stone walls and views of nature from every angle, offering plenty of privacy. The home is conveniently located close to supermarkets, Walmart, a pharmacy, restaurants, hiking, private and public schools, Purgatory Chasm, and more. This is a wonderful opportunity to build equity, add your own finishing touches, and enjoy a truly unique home with distinctive mid-century modern design. Last but not least, the seller will offer a $3,500 BUYER CREDIT with a full-price offer!
| 2 weeks ago | Listing updated with changes from the MLS | |
| 2 weeks ago | Status changed to Pending | |
| 3 weeks ago | Listing first seen on site |

The property listing data and information, or the Images, set forth herein were provided to MLS Property Information Network, Inc. from third party sources, including sellers, lessors, landlords, and public records, and were compiled by MLS Property Information Network, Inc. The property listing data and information, and the Images, are for the personal, non-commercial use of consumers having a good faith interest in purchasing, leasing or renting listed properties of the type displayed to them and may not be used for any purpose other than to identify prospective properties which such consumers may have a good faith interest in purchasing, leasing or renting. MLS Property Information Network, Inc. and its subscribers disclaim any and all representations and warranties as to the accuracy of the property listing data and information, or as to the accuracy of any of the Images, set forth herein.
Last checked 2026-10-29 07:42 PM UTC