Save
Ask
Tour
Hide
Share
$625,000
6 Days On Site

329 New Boston Rd
Sturbridge, MA 01566

For Sale|Single Family Residence|Active
4
Beds
3
Total Baths
3
Full Baths
2,564
SqFt
$244
/SqFt
1987
Built
County:
Worcester

Due to the health concerns created by Coronavirus we are offering personal 1-1 online video walkthough tours where possible.
Call Now: 508-834-8081
Is this the listing for you? We can help make it yours.
508-834-8081
Upcoming Open Houses
Due to COVID-19, we recommend you verify Open Houses before attending.
Sun, Oct 18, 11:00 AM - 12:30 PM
329 New Boston Rd329 New Boston Rd329 New Boston Rd329 New Boston Rd
Save
Ask
Tour
Hide
Share

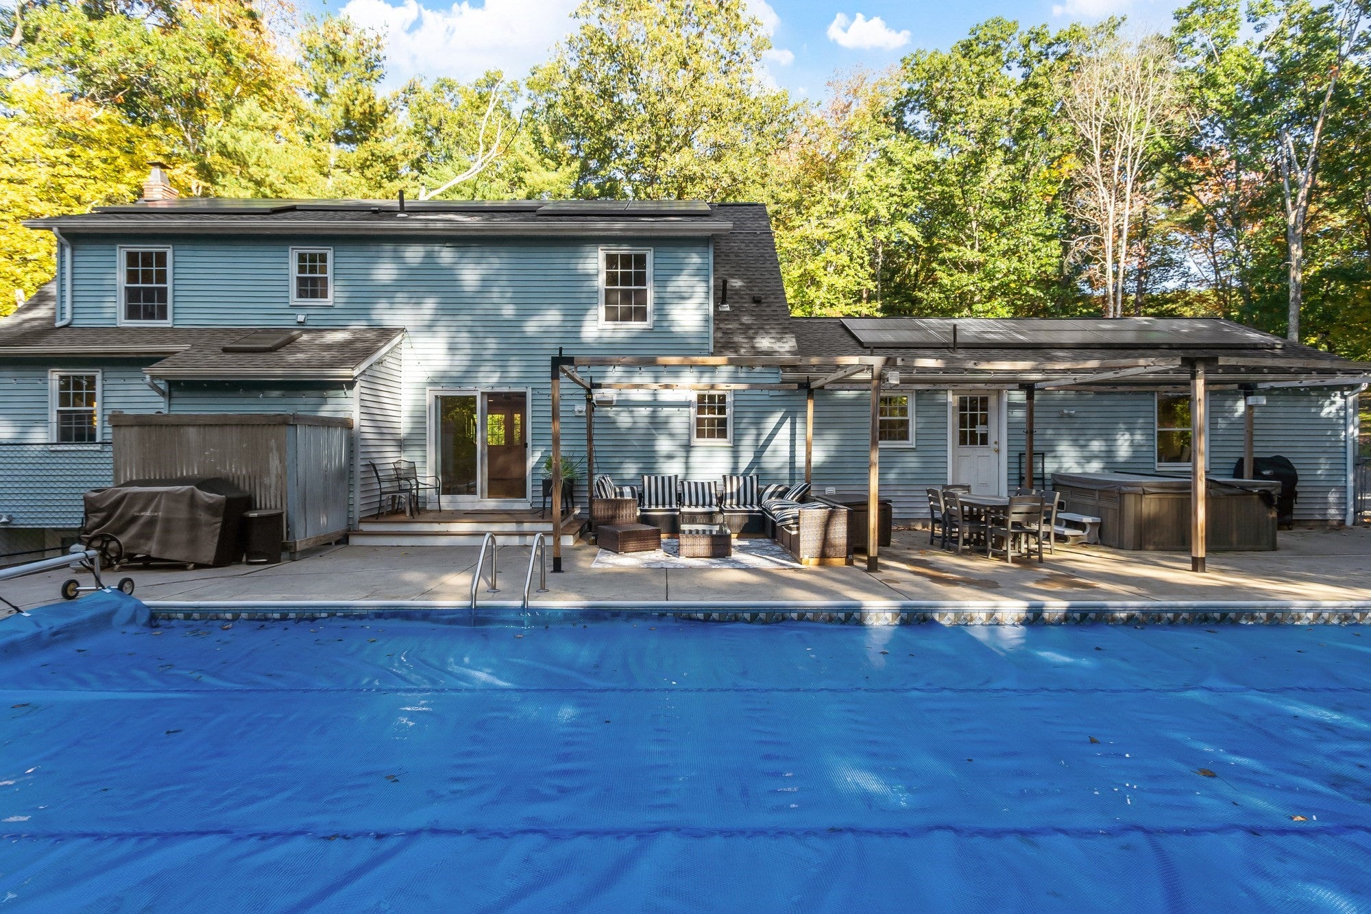
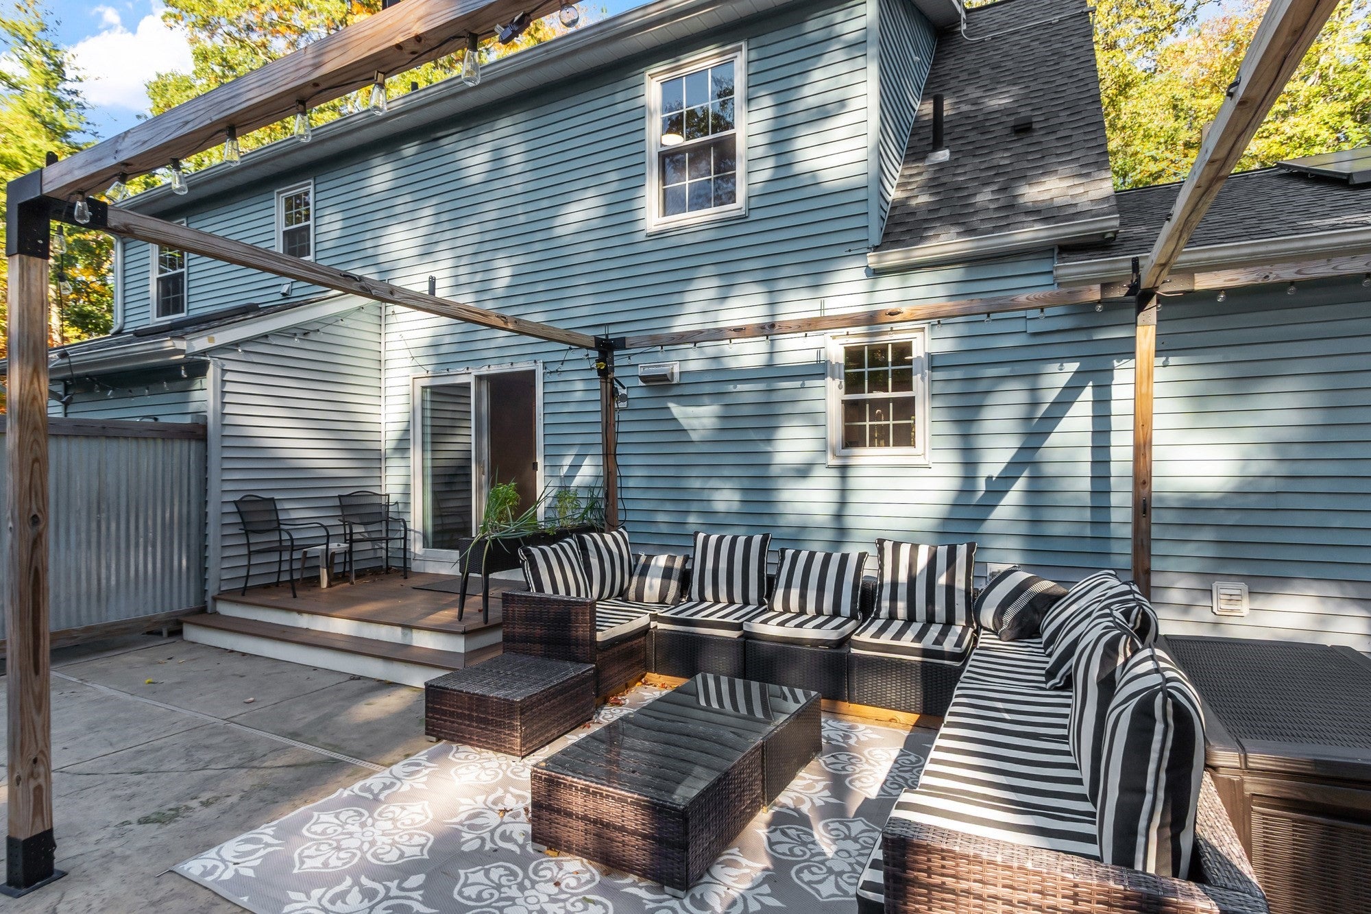
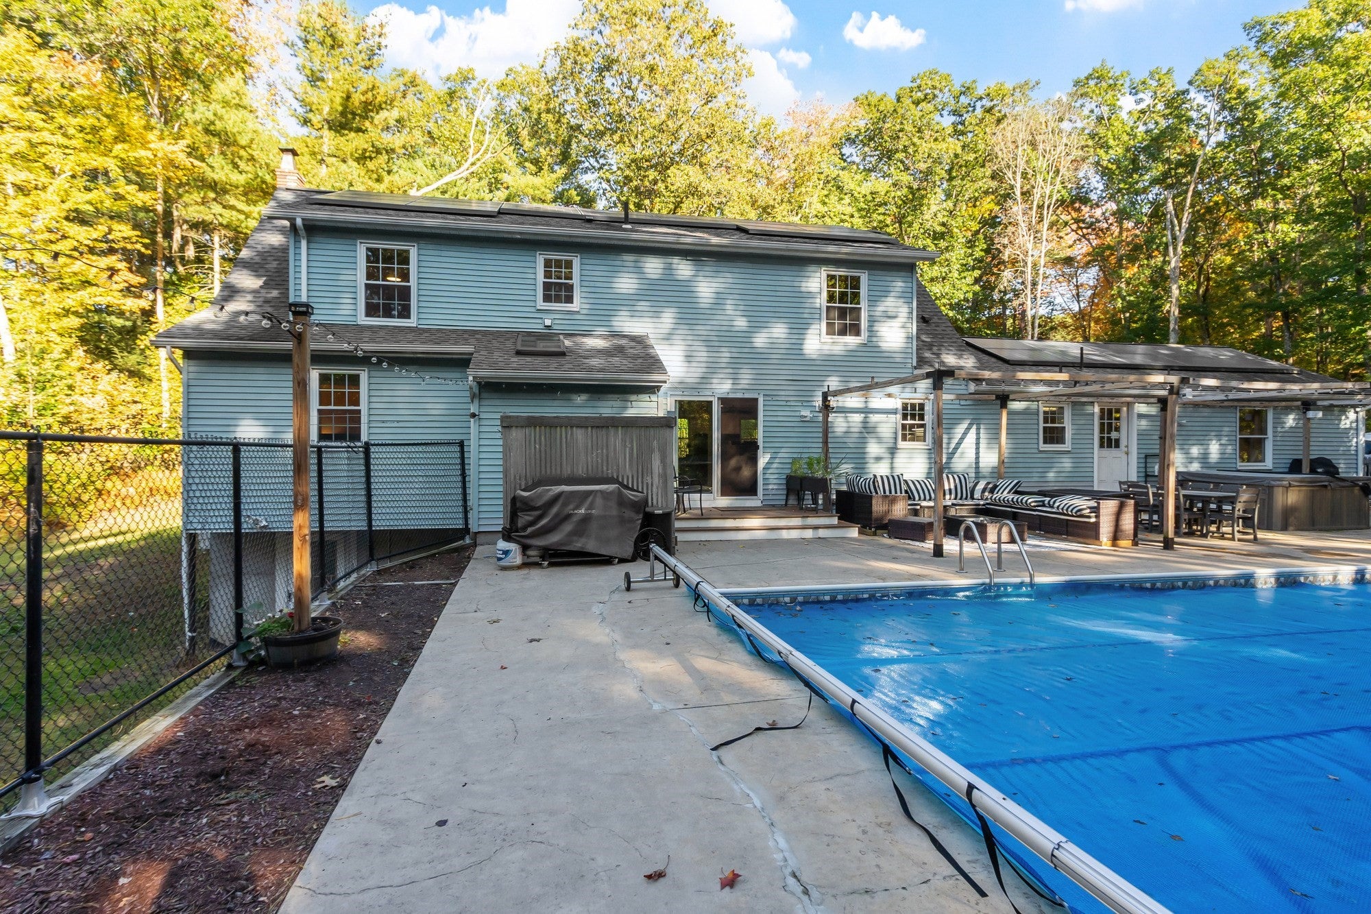
Welcome to 329 New Boston Road! This spacious and versatile Sturbridge home offers a flexible floor plan, thoughtful updates, and a backyard made for enjoying the warmer months. Freshly painted and featuring remodeled bathrooms, the home is move-in ready while still leaving room to make it your own. Convenient first-floor living is at the heart of this home, with a first-floor primary bedroom, full bath, and laundry that make everyday routines easy. The updated kitchen features granite countertops and a functional layout for cooking, gathering, and entertaining. Upstairs, three additional bedrooms and a full bath provide plenty of space for family, guests, a home office, or hobbies. The basement offers valuable storage and excellent potential for future expansion. Whether you envision a workshop, hobby area, home gym, or additional finished living space, the unfinished lower level is ready for your ideas. Step outside to your own private backyard retreat, complete with a heated pool and hot tub. It's an inviting setting for relaxing after a long day, entertaining family and friends, or simply enjoying your own space with plenty of room to unwind. Conveniently located in Sturbridge with easy access to shopping, dining, recreation, major routes, and area attractions. Comfort, flexibility, and opportunity come together at 329 New Boston Road. Come see all this home has to offer! OPEN HOUSE 11:00AM-12:30PM, Sunday 10/18

Save
Ask
Tour
Hide
Share
Listing Snapshot
Price 
$625,000
Days On Site 
6 Days
Bedrooms 
4
Inside Area (SqFt) 
2,564 sqft
Total Baths 
3
Full Baths 
3
Partial Baths 
N/A
Lot Size 
2.25 Acres
Year Built 
1987
MLS® Number 
73588184
Status 
Active
Property Tax 
$7,986
HOA/Condo/Coop Fees 
N/A
Sq Ft Source 
Public Records
Friends & Family
Recent Activity
9 hours agoListing updated with changes from the MLS®
7 days agoListing first seen on site
General Features
Acres 
2.25
Disclosures 
All information is deemed accurate but not guaranteed. Buyer &/or their agent to do their own due diligence.
Foundation 
Concrete Perimeter
Garage 
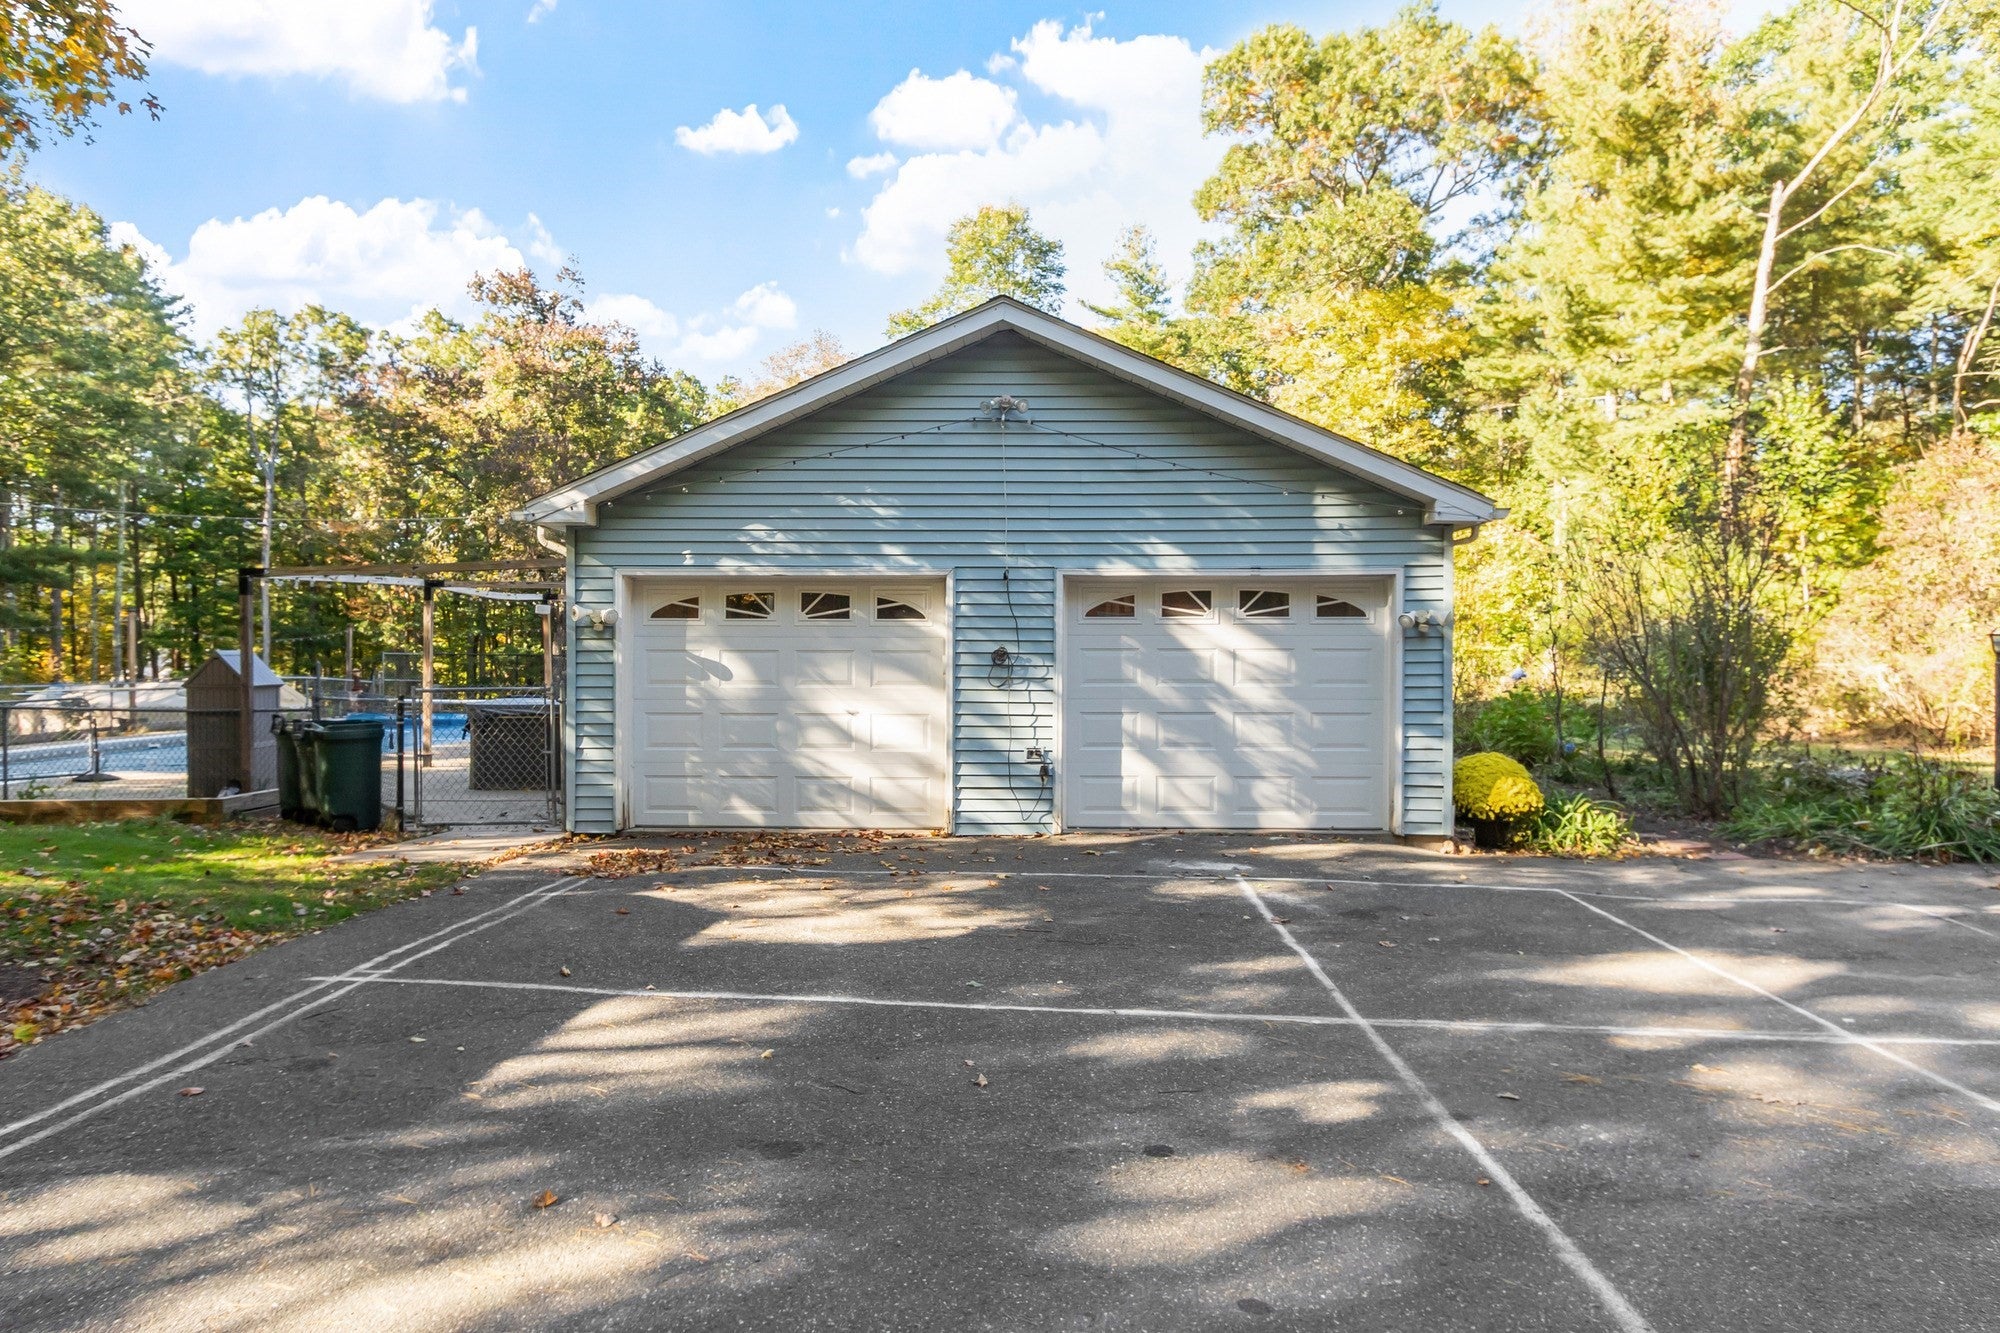
Yes
Garage Spaces 
2
Parking 
PavedDetachedGarage Door OpenerOff Street
Parking Spaces 
6
Property Sub Type 
Single Family Residence
Sewer 
Private Sewer
SqFt Above 
2564
SqFt Below 
1542
SqFt Total 
2564
Style 
Cape
Water Source 
Private
Zoning 
RR
Interior Features
Appliances 
Electric Water HeaterRangeDishwasherMicrowaveRefrigeratorDryerRange HoodInstant Hot WaterPlumbed For Ice Maker
Basement 
FullWalk-Out AccessConcreteUnfinished
Cooling 
DuctlessWhole House FanZoned
Electric 
Circuit Breakers
Flooring 
WoodLaminate
Heating 
Heat PumpElectricWoodPellet StoveDuctlessOther
Interior 
Master DownstairsCeiling Fan(s)Open FloorplanWalk-In Closet(s)
Laundry Features 
Electric Dryer HookupWasher Hookup
Main Level Bedrooms 
1
Spa 
Yes
Window Features 
Insulated Windows
Bathroom 1 
Dimensions - 10.166666666x9Level - MainArea - 91
Bathroom 2 
Dimensions - 14.333333333x8.333333333Level - MainArea - 119
Bathroom 3 
Dimensions - 8.333333333x6Level - SecondArea - 50
Bedroom 2 
Dimensions - 20x13.25Level - SecondArea - 265
Bedroom 3 
Dimensions - 20.666666666x9.916666666Level - SecondArea - 204
Bedroom 4 
Dimensions - 20.666666666x9.75Level - SecondArea - 201
Dining Room 
Dimensions - 21.833333333x12.75Level - MainArea - 278
Kitchen 
Dimensions - 22.25x12.75Level - MainArea - 283
Living Room 
Dimensions - 22.25x12.75Level - MainArea - 283
Master Bedroom 
Dimensions - 13.166666666x12.75Level - MainArea - 167
Save
Ask
Tour
Hide
Share
Exterior Features
Exterior 
Rain GuttersStorageOutdoor Shower
Fencing 
Invisible
Lot Features 
WoodedSloped
Other Structures 
CabanaStorage
Patio And Porch 
PatioDeck
Pool Features 
In GroundHeatedPrivate
Private Pool 
Yes
Roof 
Shingle
Spa 
Yes
Spa Features 
Private
Windows/Doors 
Insulated Windows
Community Features
Accessibility Features 
Accessible Entrance
Community Features 
ParkStable(s)Golf
MLS Area 
Fiskdale
Roads 
Paved
Schools
School District
Unknown
Elementary School
Burgess Elementary
Middle School
Tantasqua Reg. Junior High Sch
High School
Tantasqua Reg. Senior High Sch
Listing courtesy of Pam Silvester of Keller Williams Realty Boston Northwest


The property listing data and information, or the Images, set forth herein were provided to MLS Property Information Network, Inc. from third party sources, including sellers, lessors, landlords, and public records, and were compiled by MLS Property Information Network, Inc. The property listing data and information, and the Images, are for the personal, non-commercial use of consumers having a good faith interest in purchasing, leasing or renting listed properties of the type displayed to them and may not be used for any purpose other than to identify prospective properties which such consumers may have a good faith interest in purchasing, leasing or renting. MLS Property Information Network, Inc. and its subscribers disclaim any and all representations and warranties as to the accuracy of the property listing data and information, or as to the accuracy of any of the Images, set forth herein.

Last checked 2026-10-15 08:01 AM UTC

Neighborhood & Commute
Source: Walkscore
Save
Ask
Tour
Hide
Share