


131 Henry StUxbridge, MA 01569
Due to the health concerns created by Coronavirus we are offering personal 1-1 online video walkthough tours where possible.
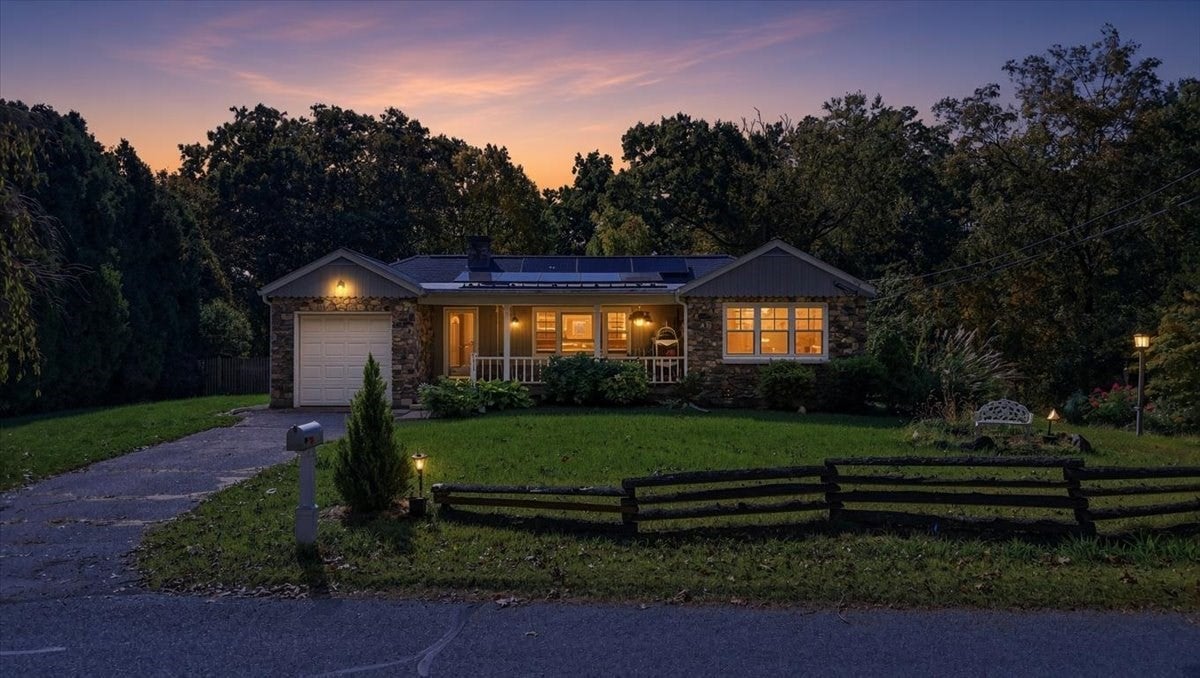
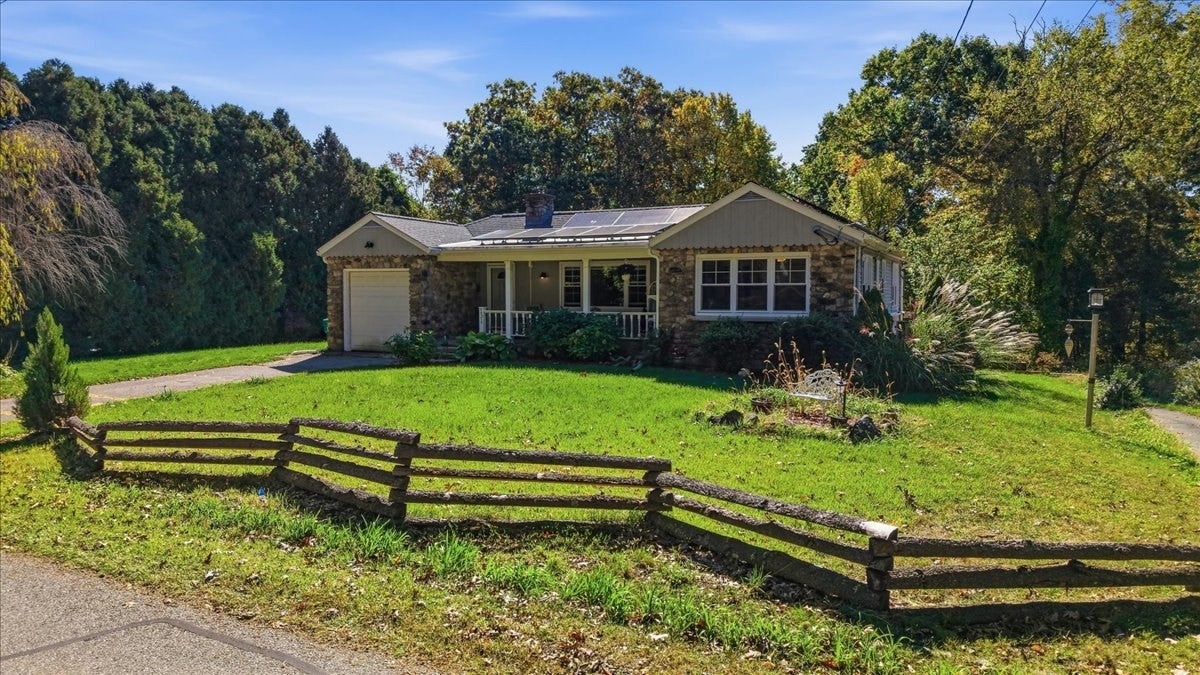
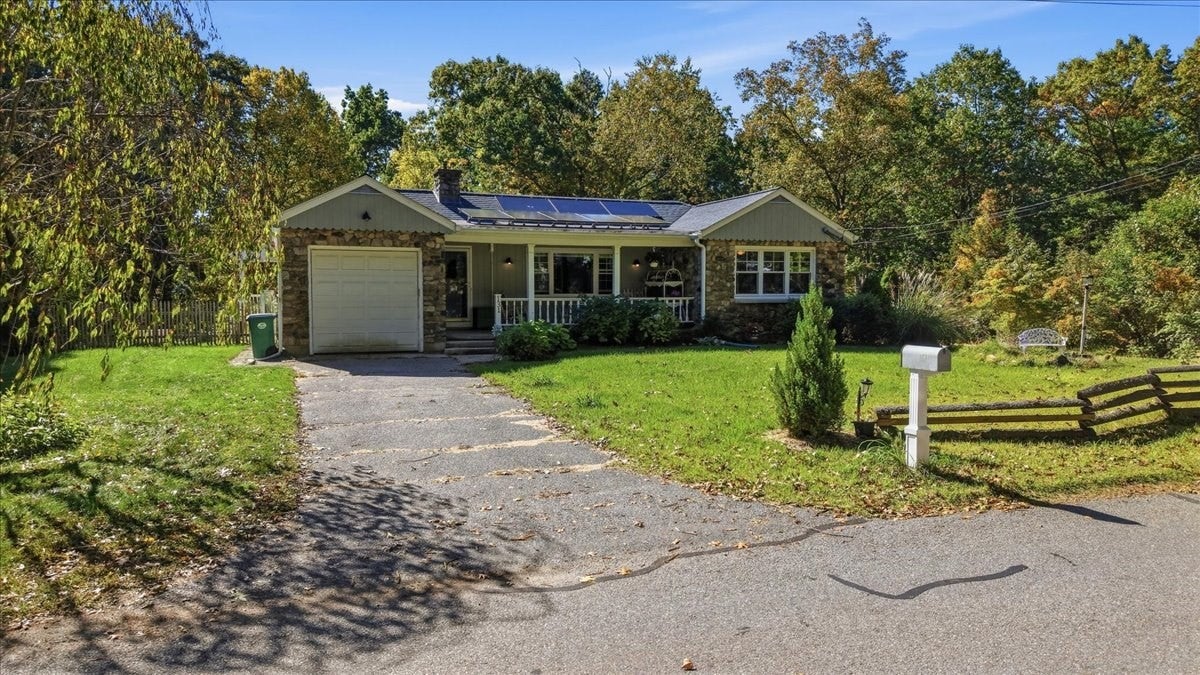
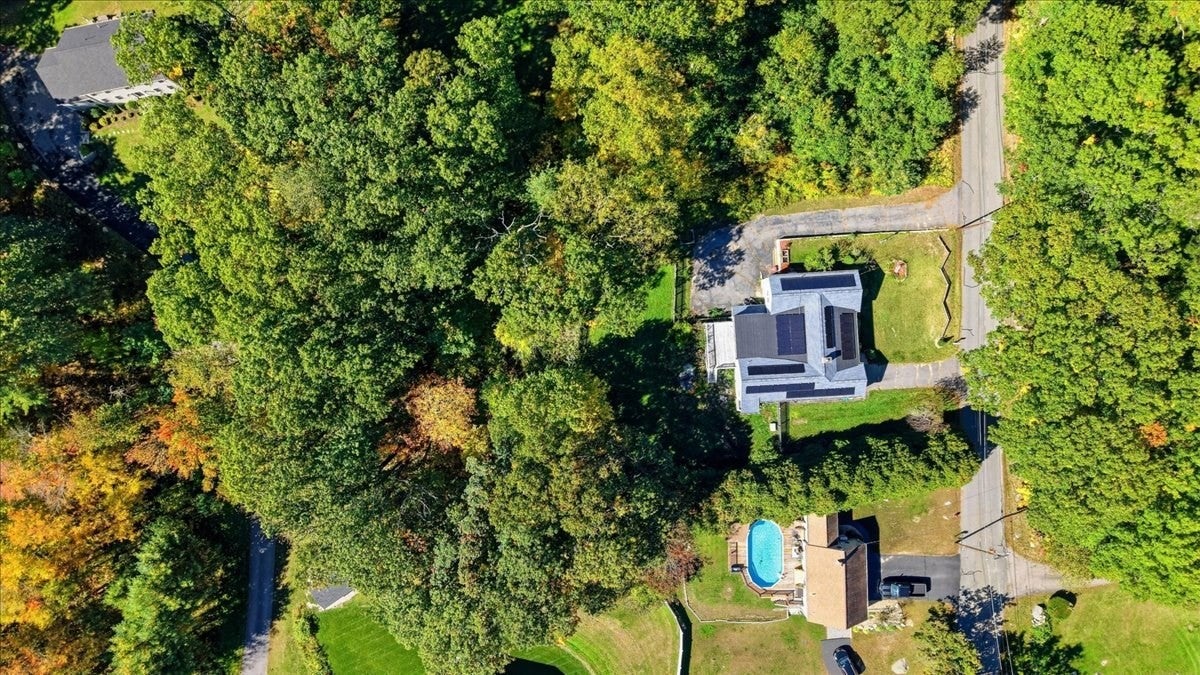
Welcome to 131 Henry Street in Uxbridge MA. This beautifully updated 3 Bed and 2 Bath Ranch offers the perfect blend of old school charm, blended with upgrades make for comfortable one level living. Step inside to discover a bright and inviting living room featuring a wood pellet stove, recessed lights, and shadowbox shelving. The kitchen offers newer granite countertops, while both newly renovated bathrooms offer fresh, modern finishes. New windows throughout provide an abundance of natural light. Scituated on a spacious lot just shy of an acre, offers privacy with room. The house offers a 1 car garage with a separate driveway for ample parking of multiple vehicles, adding convince and flexibility. With its thoughtful updates, spacious primary en-suite bedroom, this move in ready home is one you won't want to miss. Subject to seller finding suitable housing. Leased solar panels
| a month ago | Listing updated with changes from the MLS | |
| 2 months ago | Listing first seen on site |

The property listing data and information, or the Images, set forth herein were provided to MLS Property Information Network, Inc. from third party sources, including sellers, lessors, landlords, and public records, and were compiled by MLS Property Information Network, Inc. The property listing data and information, and the Images, are for the personal, non-commercial use of consumers having a good faith interest in purchasing, leasing or renting listed properties of the type displayed to them and may not be used for any purpose other than to identify prospective properties which such consumers may have a good faith interest in purchasing, leasing or renting. MLS Property Information Network, Inc. and its subscribers disclaim any and all representations and warranties as to the accuracy of the property listing data and information, or as to the accuracy of any of the Images, set forth herein.
Last checked 2026-11-22 10:17 PM UTC