


480 Hartford Ave EUxbridge, MA 01569
Due to the health concerns created by Coronavirus we are offering personal 1-1 online video walkthough tours where possible.
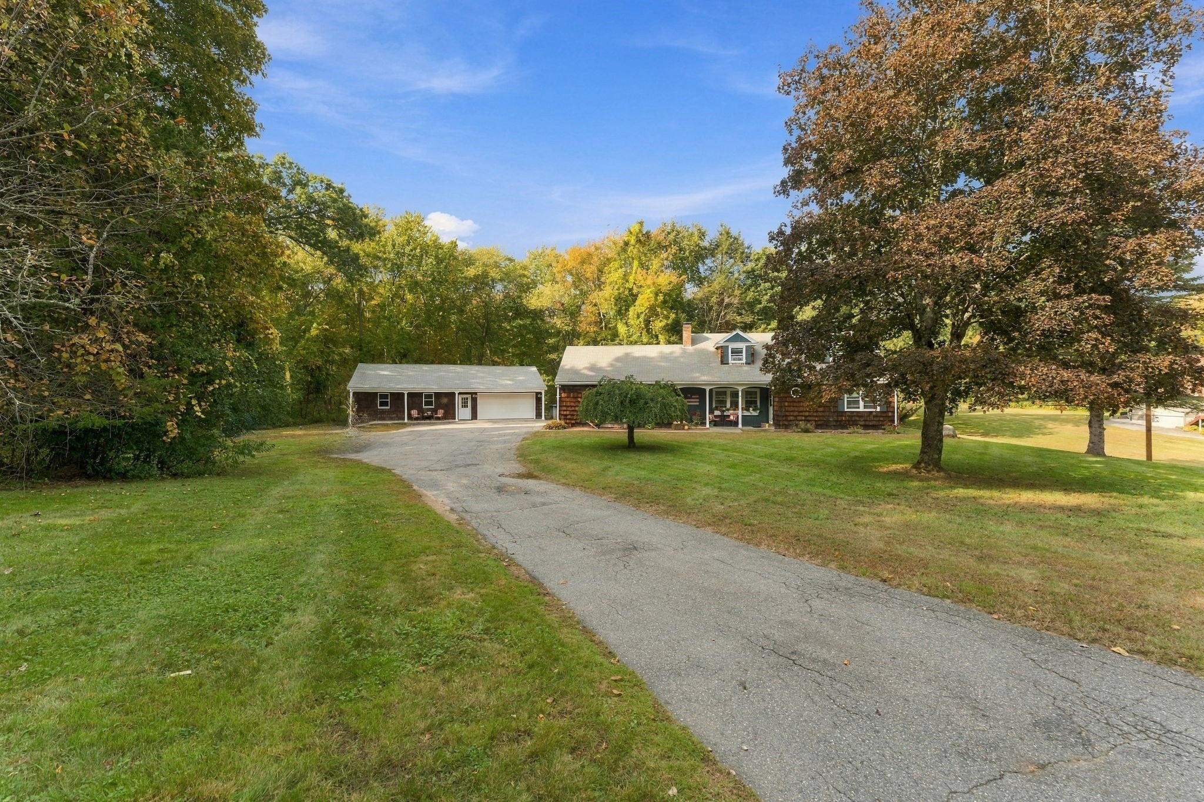
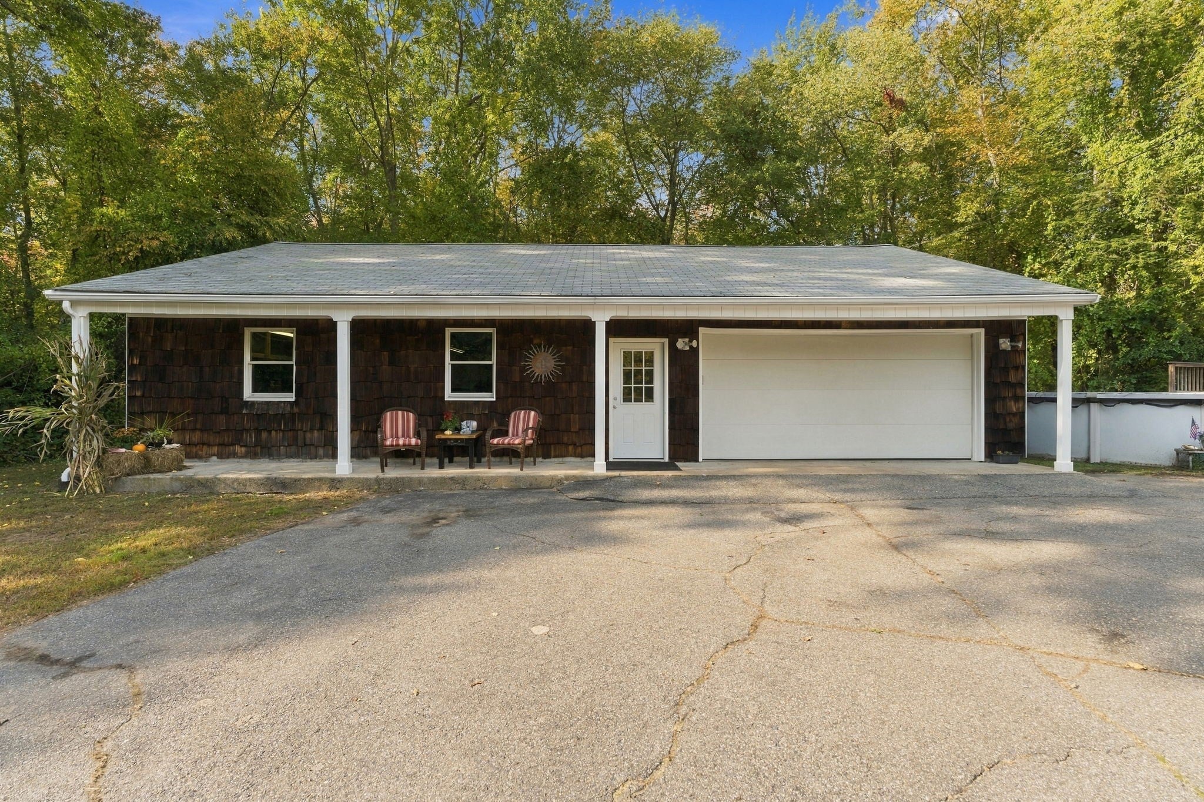
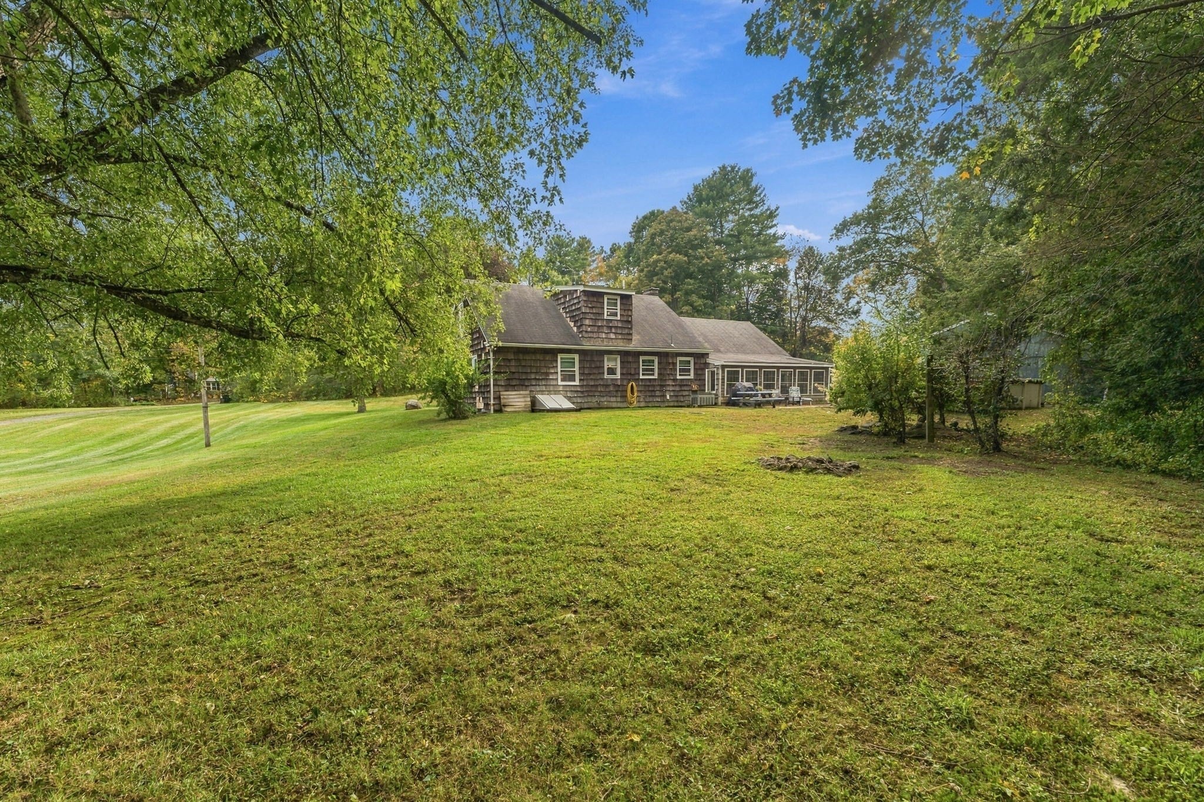
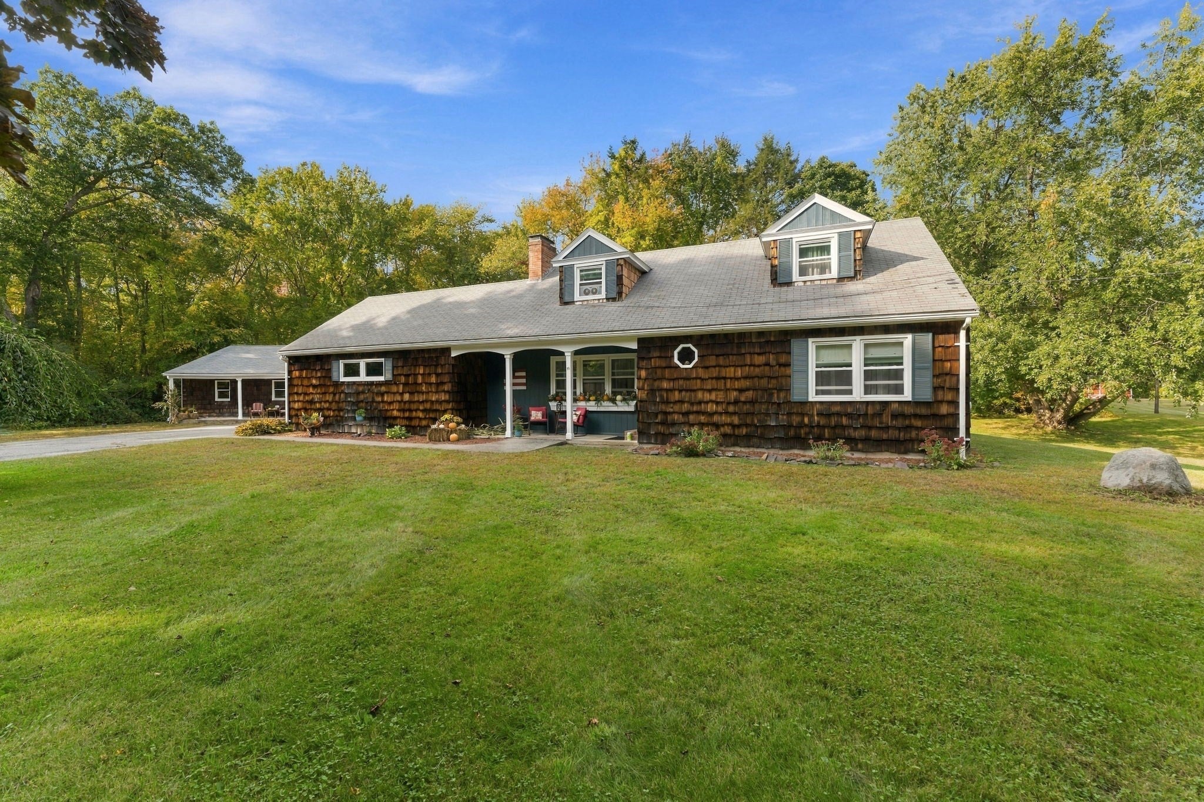
Looking for a Sweet 3 Bed/2 Bath Home on 2+ Acres with a HUGE 30x50 4-Car Detached Garage?!?! A unique opportunity like this doesn't hit the market that often. This Cape boasts nearly 2,000 sqft of living area along with an additional 2-car (attached) garage and spacious sunroom! Enter through your front porch to a mudroom. Turn right into your dining room. Turn left into your good-sized living room w/fireplace & wood stove insert. Continue into your kitchen w/island, pantry and newer SS appliances (2024). Your sunroom is off your kitchen w/vaulted ceilings. A large 1st floor primary bedroom w/closet and full bath w/shower round out the 1st floor. The 2nd floor has two more great bedrooms and another full bath! The lower-level is unfinished, perfect for a home gym, workshop, storage or explore options to finish it for a family room. NOW... let's talk about the HUGE 30x50 4-Car Detached Garage! Great as it is... but also perfect to explore down the road for an ADU/in-law. Owners have fit 5 cars in the past. You could even turn it into a workshop or if you have a small business w/equipment... it's ideal! Oh... there's also a loft for more storage and fun. Now the yard, 2.17 acres with your home sitting far back from the road. Enjoy your back patio and above-ground pool. Let's talk updates: many newer windows (2025), double-lined oil tank (2025), water heater (2025), 200 amp electrical panel (2005) and seller is installing a brand new 3-Bed septic system prior to closing! Loads of great (unique) features here at 480 Hartford Ave E close to the Mendon & Northbridge line! Book your private showing today!
| 4 weeks ago | Listing updated with changes from the MLS | |
| 4 weeks ago | Status changed to Pending | |
| 2 months ago | Listing first seen on site |

The property listing data and information, or the Images, set forth herein were provided to MLS Property Information Network, Inc. from third party sources, including sellers, lessors, landlords, and public records, and were compiled by MLS Property Information Network, Inc. The property listing data and information, and the Images, are for the personal, non-commercial use of consumers having a good faith interest in purchasing, leasing or renting listed properties of the type displayed to them and may not be used for any purpose other than to identify prospective properties which such consumers may have a good faith interest in purchasing, leasing or renting. MLS Property Information Network, Inc. and its subscribers disclaim any and all representations and warranties as to the accuracy of the property listing data and information, or as to the accuracy of any of the Images, set forth herein.
Last checked 2026-11-22 10:17 PM UTC