


Crescent Gate At Sturbridge Condominium7 Crescent Gate 313Sturbridge, MA 01518
Due to the health concerns created by Coronavirus we are offering personal 1-1 online video walkthough tours where possible.
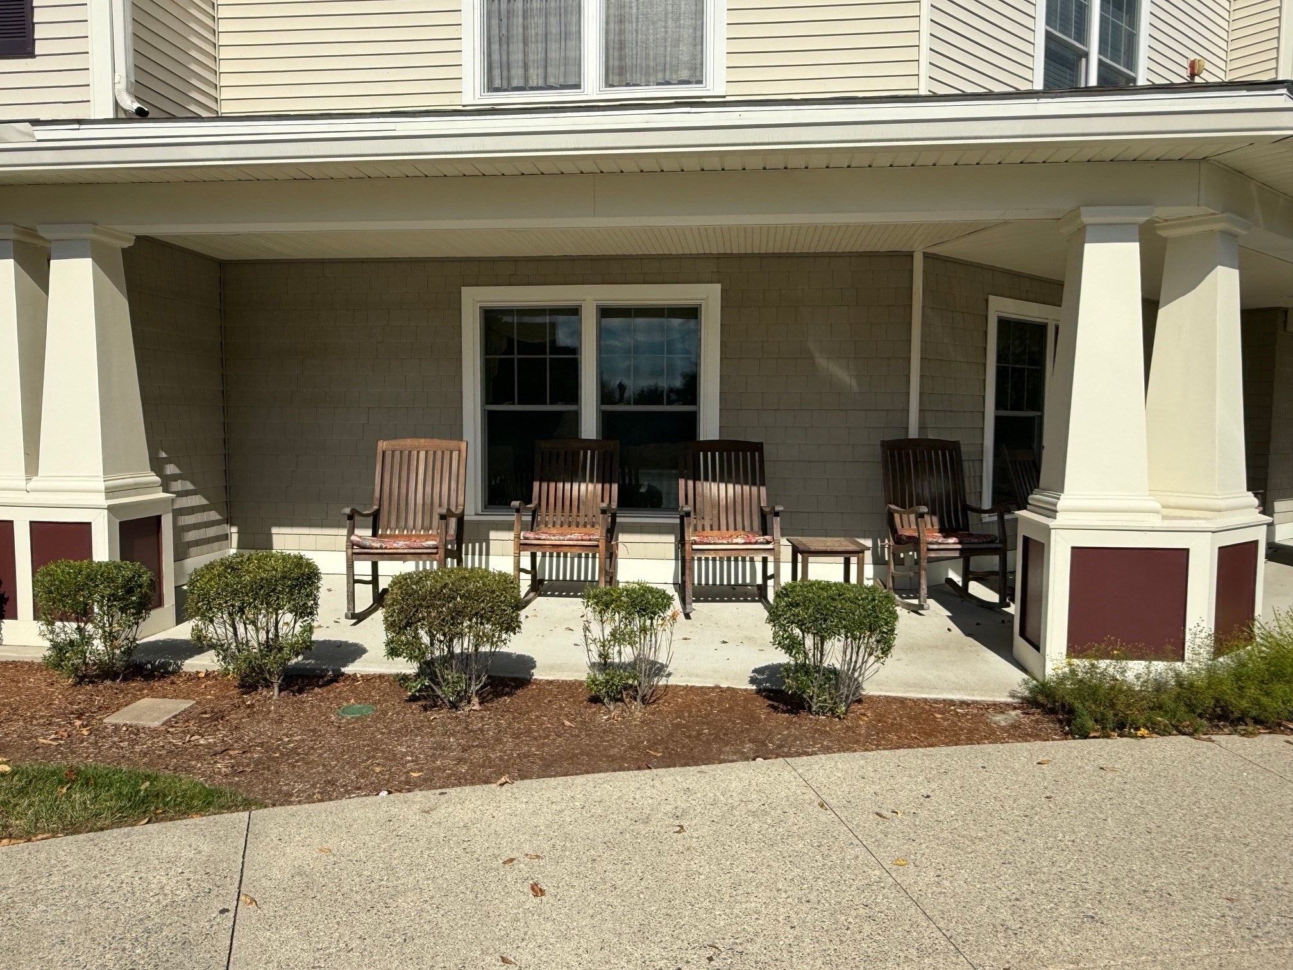
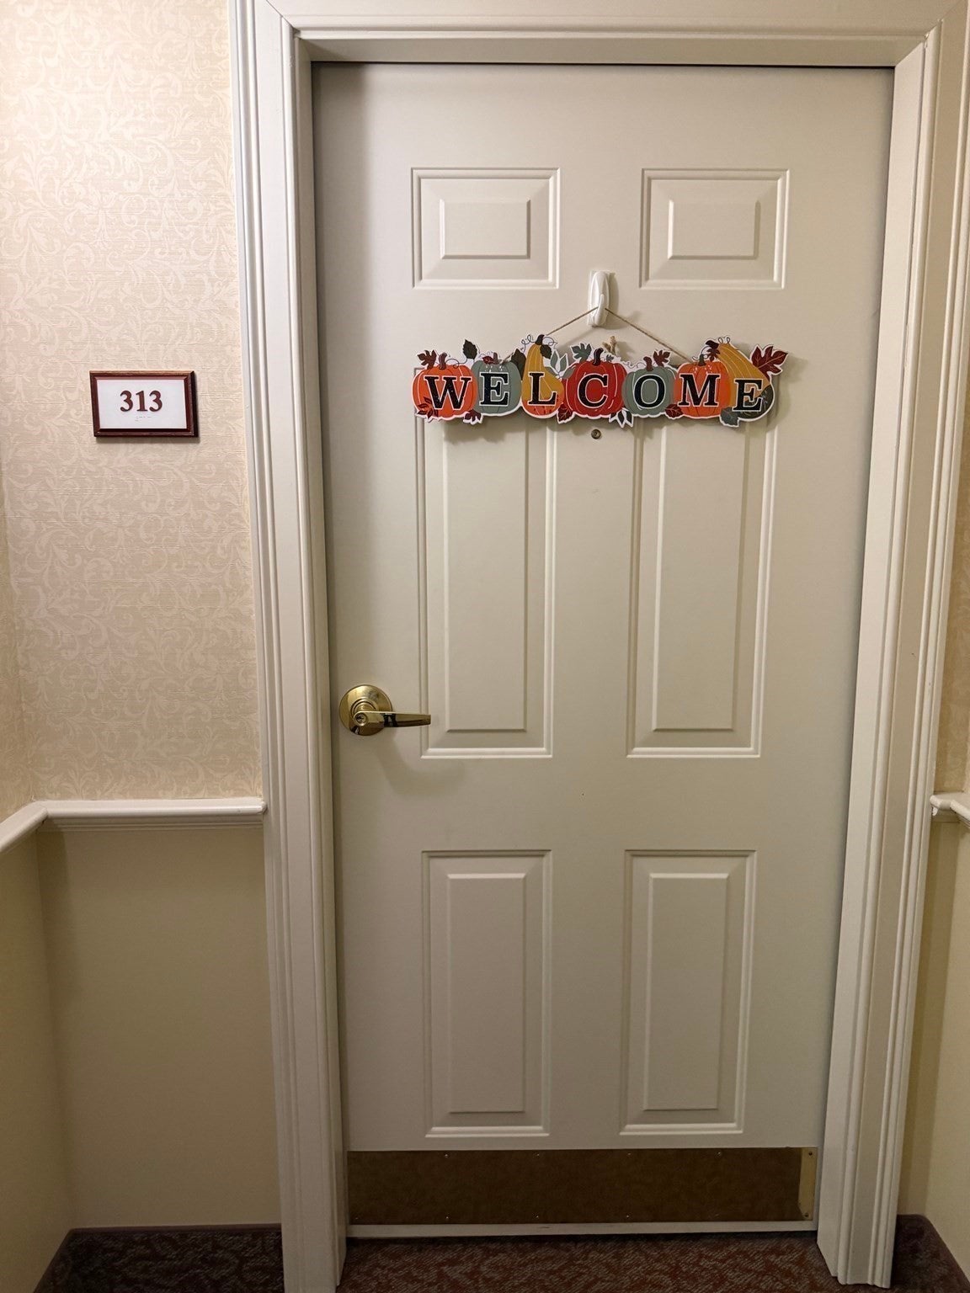
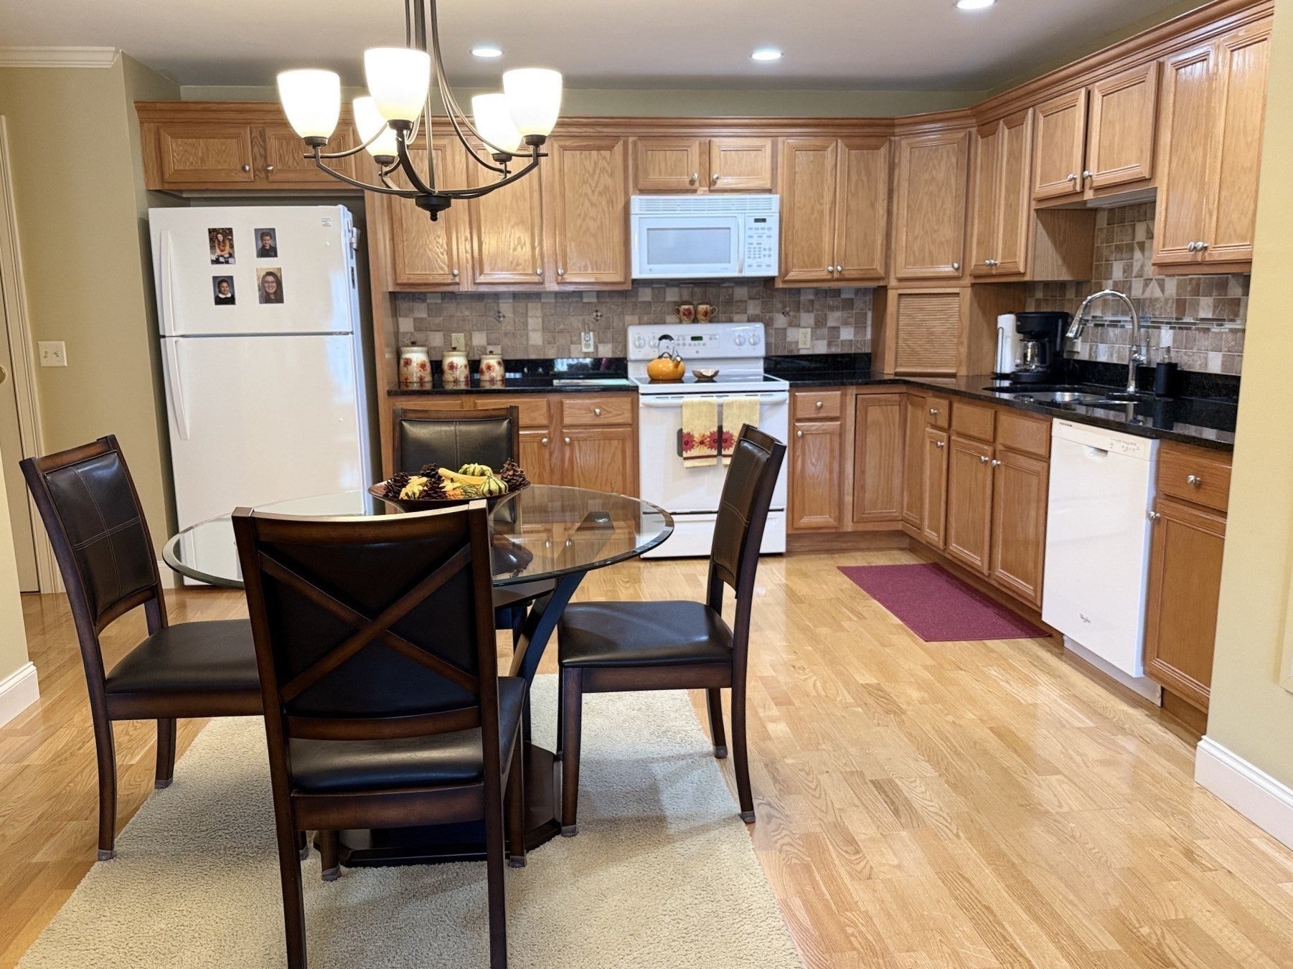
Nestled in the heart of Sturbridge, Crescent Gate offers refined condominium living for active 55+ Adults. Residents benefit from exclusive use & access to a suite of amenities including a dedicated Billiards Room, a well-appointed Fitness Center for health & wellness pursuits, a well-stocked Library & a Movie Theatre with comfy chairs - just bring your popcorn and enjoy the show! The large 1st floor community Kitchen & Dining area is perfect for entertaining & family get togethers, in addition to the spacious rear deck & the fireplaced foyer. The rocking chairs at the front entry are meant for relaxing and enjoying conversations with friends & family. Unit 313 is situated on the 3rd floor, facing east & is one of the largest condos in the building. Enjoy central air; beautiful hardwoods; a cabinet packed eat-in kitchen with granite & a tumbled marble backsplash; a laundry with a full-size washer & dryer; a coat & utility closet; double closets & ceiling fans in both bedrooms & a ceiling fan in the sun-filled living room. Heat is included in the condo fee, in addition to water & sewer. Unit 313 is ideally located next to the elevator in addition to the deeded parking space #46 & storage unit, in the heated, underground garage. There is plenty of outdoor guest parking, the complex is Handicapped Accessible, Pet Friendly & is minutes to fabulous restaurants, shopping & major highways! Discover the exceptional blend of comfort & convenience offered by this exceptional Sturbridge condominium!
| 5 days ago | Listing updated with changes from the MLS® | |
| a week ago | Listing first seen on site |

The property listing data and information, or the Images, set forth herein were provided to MLS Property Information Network, Inc. from third party sources, including sellers, lessors, landlords, and public records, and were compiled by MLS Property Information Network, Inc. The property listing data and information, and the Images, are for the personal, non-commercial use of consumers having a good faith interest in purchasing, leasing or renting listed properties of the type displayed to them and may not be used for any purpose other than to identify prospective properties which such consumers may have a good faith interest in purchasing, leasing or renting. MLS Property Information Network, Inc. and its subscribers disclaim any and all representations and warranties as to the accuracy of the property listing data and information, or as to the accuracy of any of the Images, set forth herein.
Last checked 2026-10-15 08:45 AM UTC