Save
Ask
Tour
Hide
Share
$519,900
17 Days On Site

4 Joseph St
Dudley, MA 01571

For Sale|Single Family Residence|Active
4
Beds
3
Total Baths
2
Full Baths
1
Partial Bath
2,800
SqFt
$186
/SqFt
1988
Built
County:
Worcester

Due to the health concerns created by Coronavirus we are offering personal 1-1 online video walkthough tours where possible.
Call Now: 508-834-8081
Is this the listing for you? We can help make it yours.
508-834-8081
4 Joseph St4 Joseph St4 Joseph St4 Joseph St
Save
Ask
Tour
Hide
Share

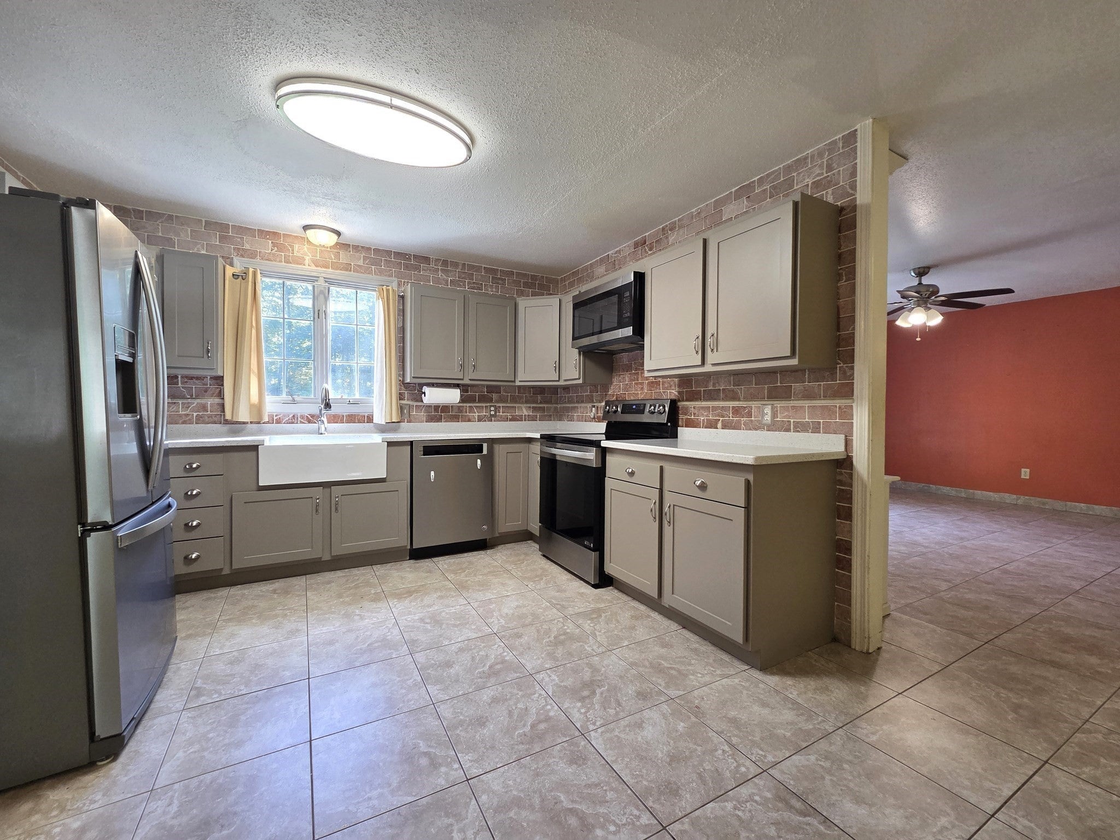
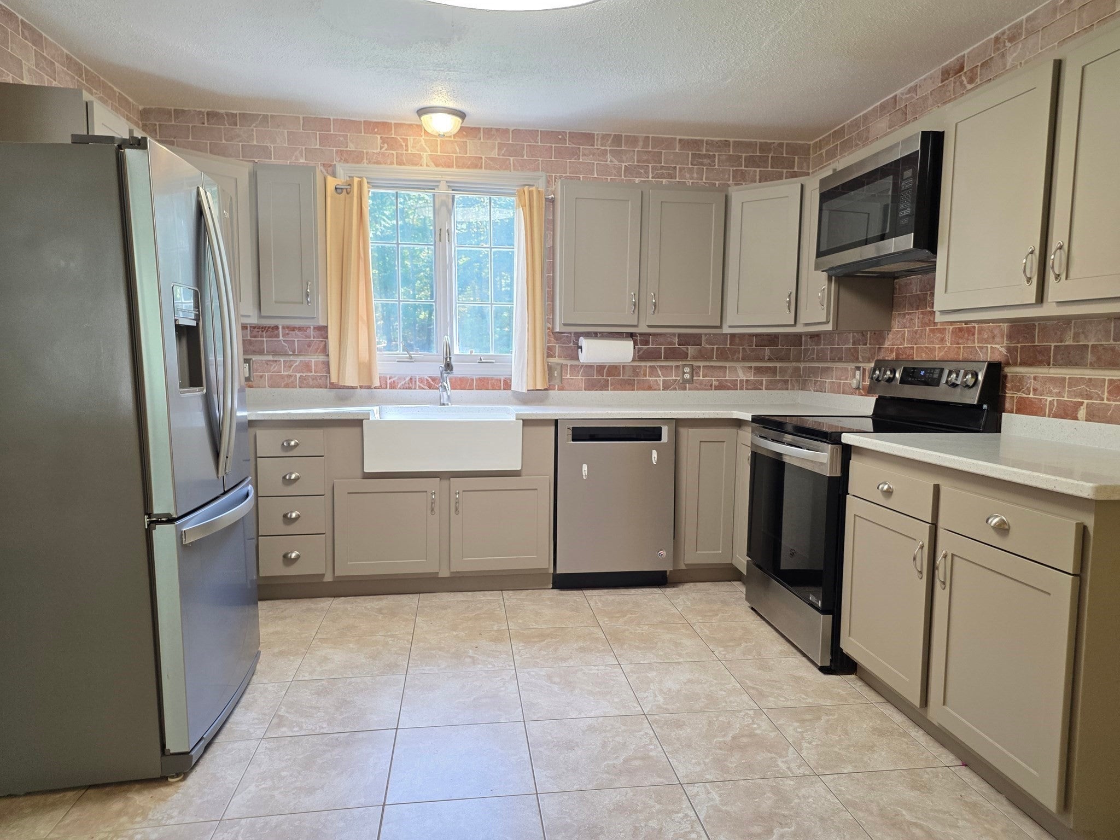
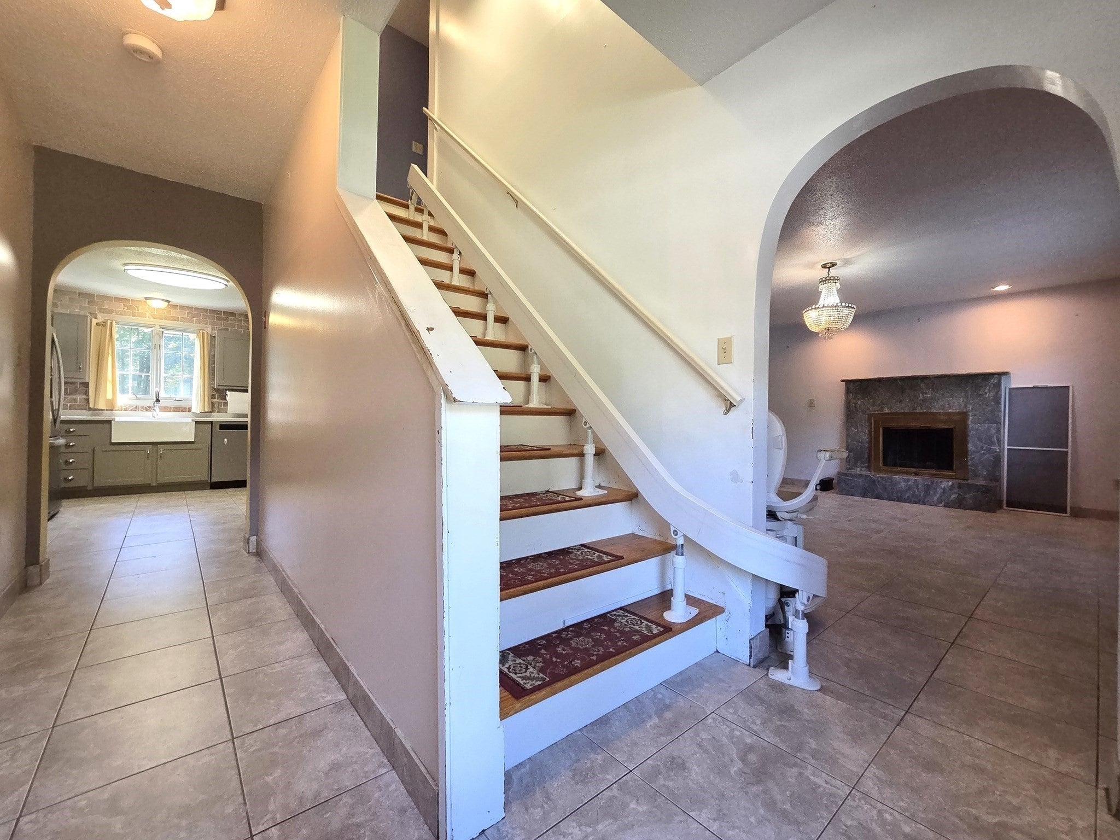
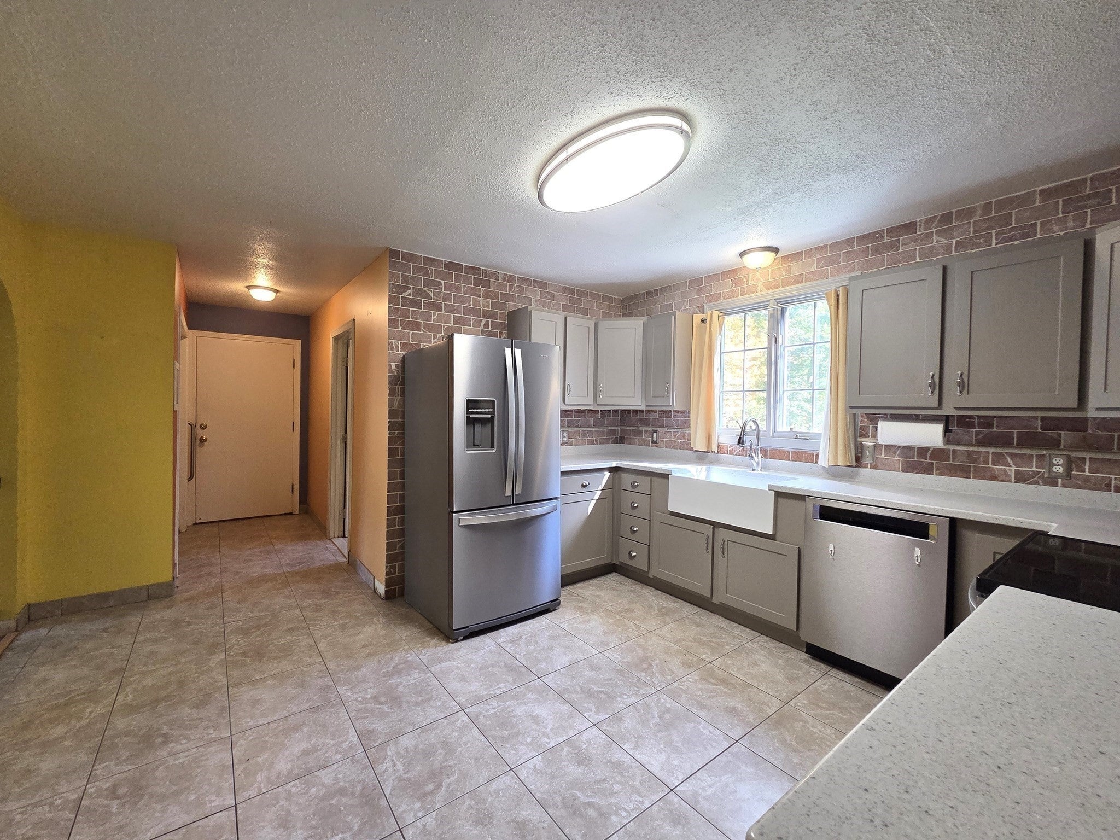
SPACIOUS Colonial style home located on a quiet, private dead-end cul-de-sac. Offering 2,240 square feet of main living space, 4-bedroom, 2.5-bathroom plus an additional 560 square feet of finished basement, this property provides the ultimate footprint for comfortable living, entertaining, and room to grow. Step inside to a main level featuring tile floors equipped with efficient radiant heating, ensuring your feet stay warm all winter long. The expansive layout has a fireplaced LR and flows seamlessly from room to room, leading down to a finished lower level—an ideal setup for a potential game room, home theater, or kids' play area. Peace of mind comes built-in with a premium Generac 14 kW propane backup generator, keeping your home fully powered through any New England storm. While the home boasts excellent structural bones and high-end mechanical upgrades, it needs some new paint and minor cosmetic tweaks, (Price reflective). Bring your personal style and design ideas to effortlessly transform this solid property into your ultimate dream home! Seller installing a BRAND NEW 4 BR SEPTIC.

Save
Ask
Tour
Hide
Share
Listing Snapshot
Price 
$519,900
Days On Site 
17 Days
Bedrooms 
4
Inside Area (SqFt) 
2,800 sqft
Total Baths 
3
Full Baths 
2
Partial Baths 
1
Lot Size 
0.6 Acres
Year Built 
1988
MLS Number 
73587388
Status 
Active
Property Tax 
$4,854
HOA/Condo/Coop Fees 
N/A
Sq Ft Source 
Public Records
Friends & Family
Recent Activity
2 weeks agoListing updated with changes from the MLS
2 weeks agoListing first seen on site
General Features
Acres 
0.6
Attached Garage 
Yes
Disclosures 
Seller installing a BRAND NEW 4 BR SEPTICcompleted by mid-November. The property is sold AS-ISseller is older with limited funds. Solar contract w/Sun Stronggenerating 8121 kWt per yearcurrent mthly cost is $148.86 11 years on 25 yr contract w/power of purchase. Will need to transfer.
Energy Features 
Solar
Foundation 
Concrete Perimeter
Garage 
Yes
Garage Spaces 
2
Parking 
AttachedGarage Door OpenerPavedGarage
Parking Spaces 
8
Property Sub Type 
Single Family Residence
Sewer 
Private Sewer
SqFt Above 
2240
SqFt Below 
560
SqFt Total 
2800
Style 
Colonial
Water Source 
Private
Zoning 
R30
Interior Features
Appliances 
Water HeaterRangeDishwasherRefrigeratorWasherDryer
Basement 
Finished
Cooling 
Central AirWindow Unit(s)Ductless
Electric 
Generator200+ Amp Service
Fireplace 
Yes
Fireplace Features 
Living Room
Fireplaces 
1
Flooring 
TileHardwood
Heating 
BaseboardRadiantOil
Interior 
Recessed LightingWalk-In Closet(s)Open FloorplanCeiling Fan(s)
Laundry Features 
Electric Dryer HookupWasher Hookup
Window Features 
Insulated WindowsScreens
Bathroom 1 
Level - First
Bathroom 2 
Level - Second
Bathroom 3 
Level - Second
Bedroom 2 
Level - Second
Bedroom 3 
Level - Second
Bedroom 4 
Level - Second
Dining Room 
Level - First
Family Room 
Level - First
Kitchen 
Level - First
Living Room 
Level - First
Master Bedroom 
Level - Second
Save
Ask
Tour
Hide
Share
Exterior Features
Construction Details 
Frame
Exterior 
Rain GuttersStorage
Lot Features 
Cul-De-SacWoodedCleared
Other Structures 
Storage
Patio And Porch 
Patio
Road Frontage 
Private Road
Roof 
Shingle
Windows/Doors 
Insulated WindowsScreens
Community Features
Financing Terms Available 
Contract
Roads 
Paved
Schools
School District
Unknown
Elementary School
Mason Road
Middle School
Dudley Intermediate
High School
Shepherd Hill
Listing courtesy of Christopher J. Campolito of Campolito Realty Group


The property listing data and information, or the Images, set forth herein were provided to MLS Property Information Network, Inc. from third party sources, including sellers, lessors, landlords, and public records, and were compiled by MLS Property Information Network, Inc. The property listing data and information, and the Images, are for the personal, non-commercial use of consumers having a good faith interest in purchasing, leasing or renting listed properties of the type displayed to them and may not be used for any purpose other than to identify prospective properties which such consumers may have a good faith interest in purchasing, leasing or renting. MLS Property Information Network, Inc. and its subscribers disclaim any and all representations and warranties as to the accuracy of the property listing data and information, or as to the accuracy of any of the Images, set forth herein.

Last checked 2026-10-24 03:51 AM UTC

Neighborhood & Commute
Source: Walkscore
Save
Ask
Tour
Hide
Share