

Save
Ask
Tour
Hide
Share
$589,900
47 Days On Site

Summerfield At Taft Hill Condominium
30 Summerfield Drive 30
Uxbridge, MA 01569

For Sale|Condominium|Active
2
Beds
2
Total Baths
2
Full Baths
2,227
SqFt
$265
/SqFt
2006
Built
County:
Worcester

Due to the health concerns created by Coronavirus we are offering personal 1-1 online video walkthough tours where possible.
Call Now: 508-834-8081
Is this the listing for you? We can help make it yours.
508-834-8081
30 Summerfield Drive 3030 Summerfield Drive 3030 Summerfield Drive 3030 Summerfield Drive 30
Save
Ask
Tour
Hide
Share

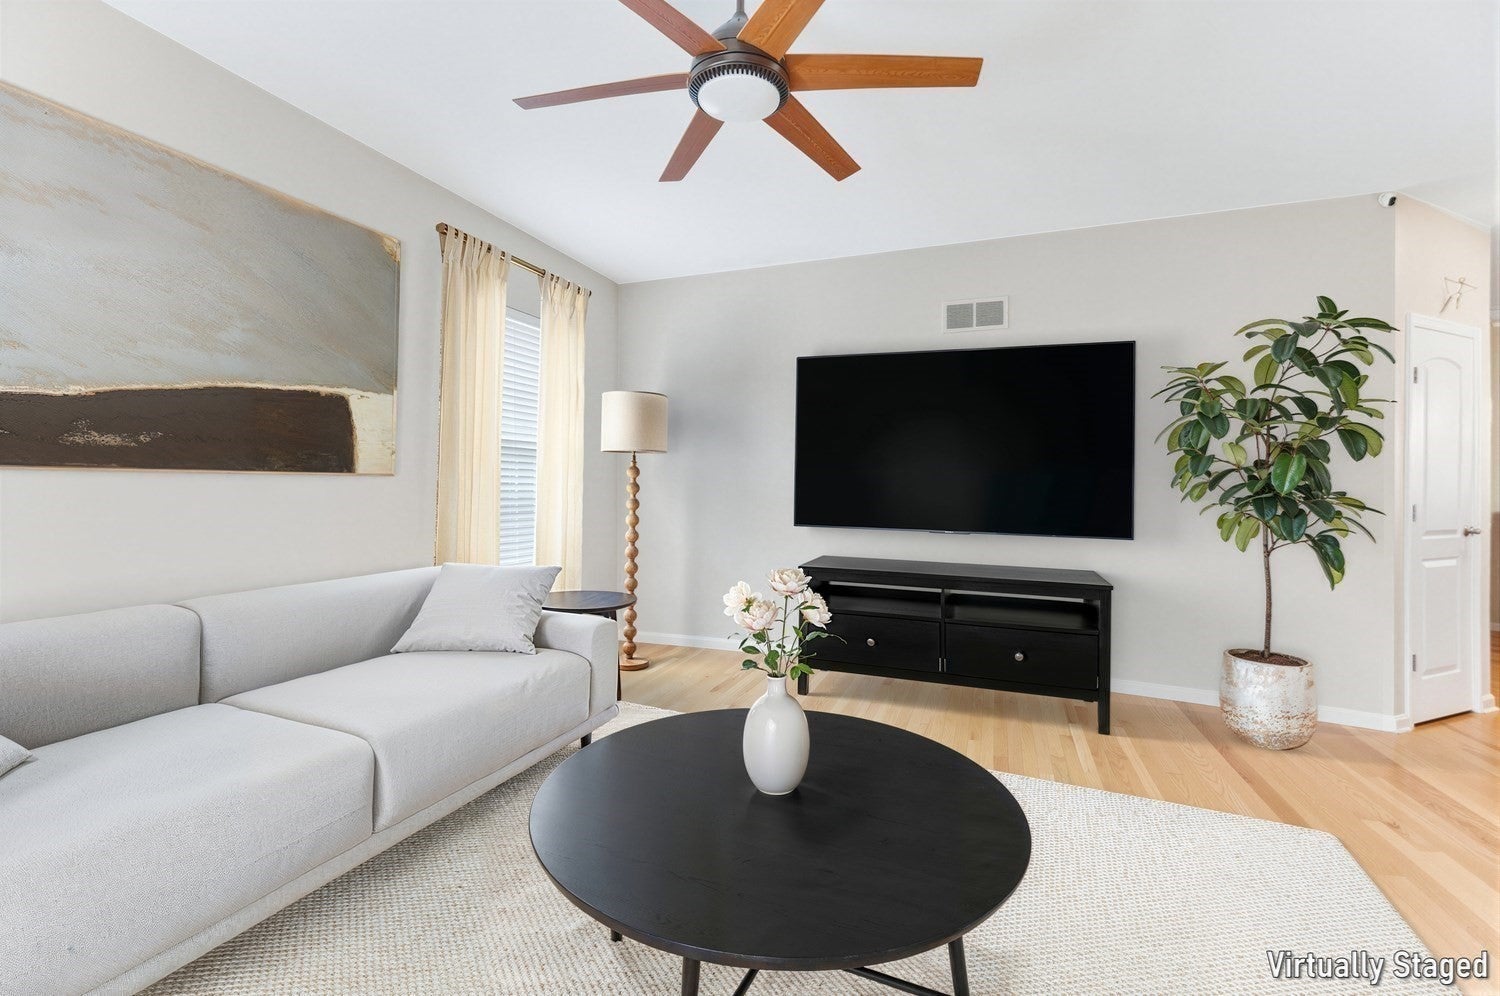
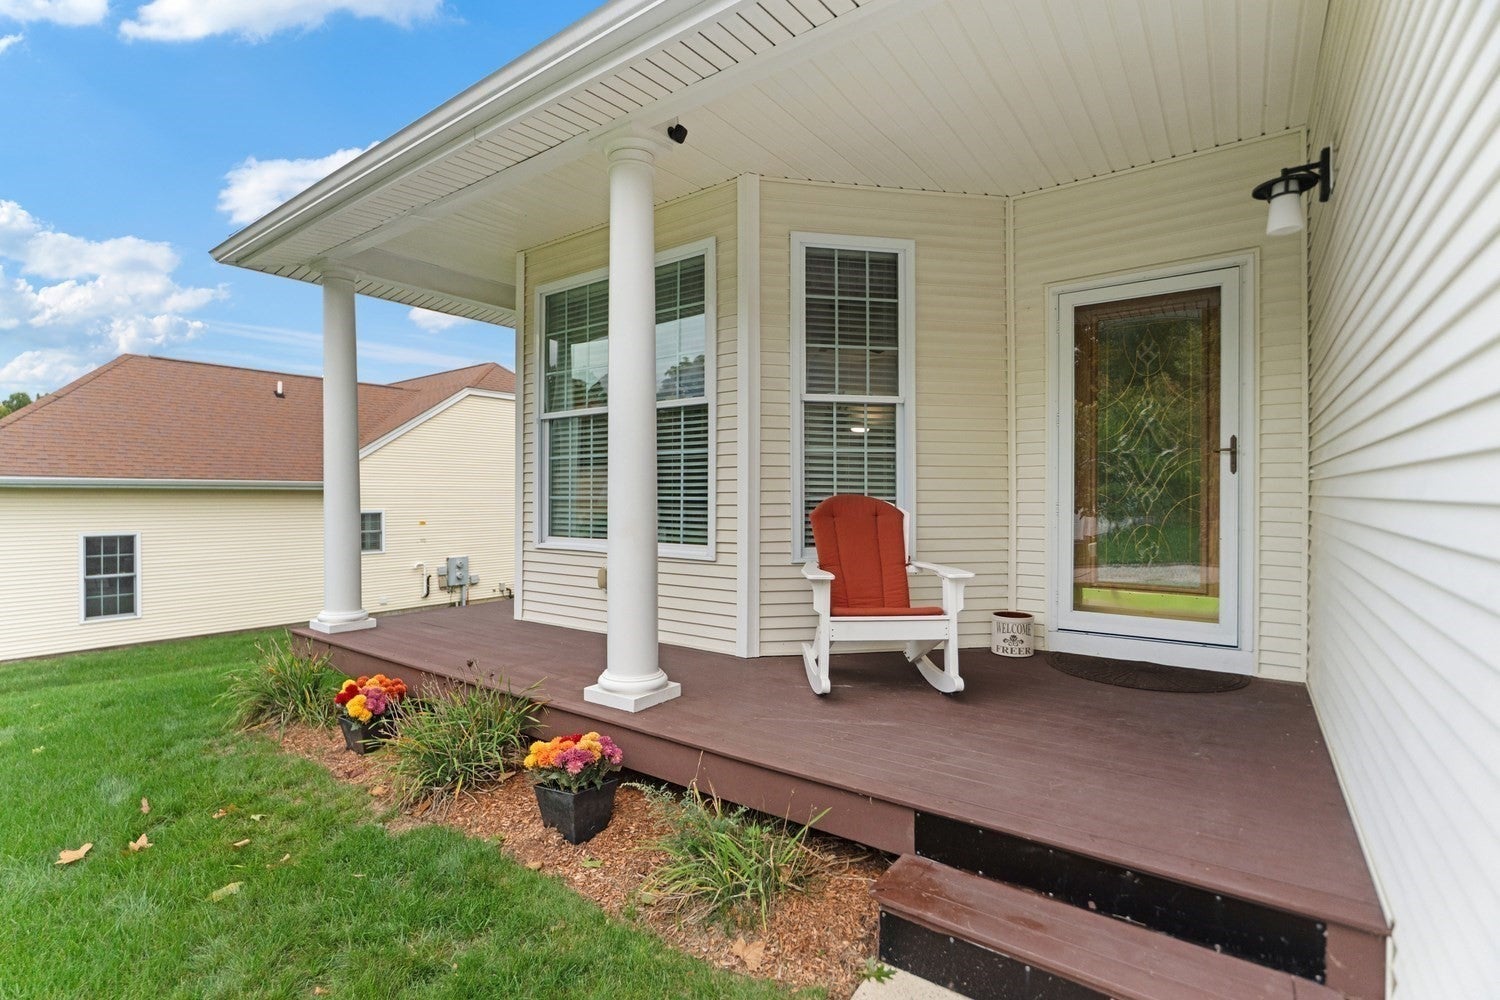
Welcome home to this meticulously maintained 55+ Community, set amid 63 acres of breathtaking grounds! This spacious 2BR, 2BA home offers bright, airy, and inviting single level living. Hardwood flooring in many rooms, abundant closet space, the convenience of a family room & den that offers a stunning double sided gas fireplace with access to a deck. Expansive walk out unfinished basement provides exceptional storage and endless possibilities for a workshop, hobby space, home gym, or future finished area. Updates include a newer gas HVAC system with condenser, washing machine & microwave. Level II EV ready ChargePoint fast charger and dedicated subpanel, plus a separate basement heater for added efficiency. Relax on the back deck or front porch whilst you take in the scenery. This turnkey home offers space, comfort, and convenience with easy access to shopping, delicious eateries, scenic roads, and major highways. Move right in and be settled for easy, carefree living just in time for the holiday season!

Save
Ask
Tour
Hide
Share
Listing Snapshot
Price 
$589,900
Days On Site 
47 Days
Bedrooms 
2
Inside Area (SqFt) 
2,227 sqft
Total Baths 
2
Full Baths 
2
Partial Baths 
N/A
Lot Size 
63 Acres
Year Built 
2006
MLS Number 
73587327
Status 
Active
Property Tax 
$7,572
HOA/Condo/Coop Fees 
$265 monthly
Sq Ft Source 
Public Records
Friends & Family
Recent Activity
a month agoListing updated with changes from the MLS
2 months agoListing first seen on site
General Features
Acres 
63
Attached Garage 
Yes
Disclosures 
There are four wells strictly for irrigation that is included in the monthly condo fee. Suggest you look into an "HO3 or HO5 Policy" for your homeowner insurance.
Garage 
Yes
Garage Spaces 
2
Green Energy Efficient 
Thermostat
Number Of Stories 
1
Parking 
AttachedGarage Door OpenerDeededOff StreetGuestPavedGarage
Parking Spaces 
6
Pets 
Cats OKDogs OKSize LimitYes
Property Sub Type 
Condominium
Sewer 
Public Sewer
SqFt Above 
2227
SqFt Total 
2227
Water Source 
Public
Zoning 
Resi C
Interior Features
Appliances 
RangeDishwasherDisposalMicrowaveRefrigeratorWasherDryerPlumbed For Ice Maker
Cooling 
Central AirCeiling Fan(s)
Electric 
Circuit Breakers100 Amp Service200+ Amp Service
Fireplace 
Yes
Fireplace Features 
Family Room
Fireplaces 
1
Flooring 
TileCarpetHardwood
Heating 
Natural GasForced AirFireplace(s)
Interior 
Cathedral Ceiling(s)Ceiling Fan(s)Master DownstairsPantryWalk-In Closet(s)Open FloorplanCrown Molding
Laundry Features 
Main LevelElectric Dryer HookupWasher HookupIn Unit
Main Level Bedrooms 
2
Window Features 
Insulated Windows
Bathroom 1 
Dimensions - 8.916666666x5.416666666Level - MainArea - 48
Bathroom 2 
Dimensions - 8.75x10.666666666Level - MainArea - 93
Bedroom 2 
Dimensions - 18x13.166666666Level - MainArea - 237
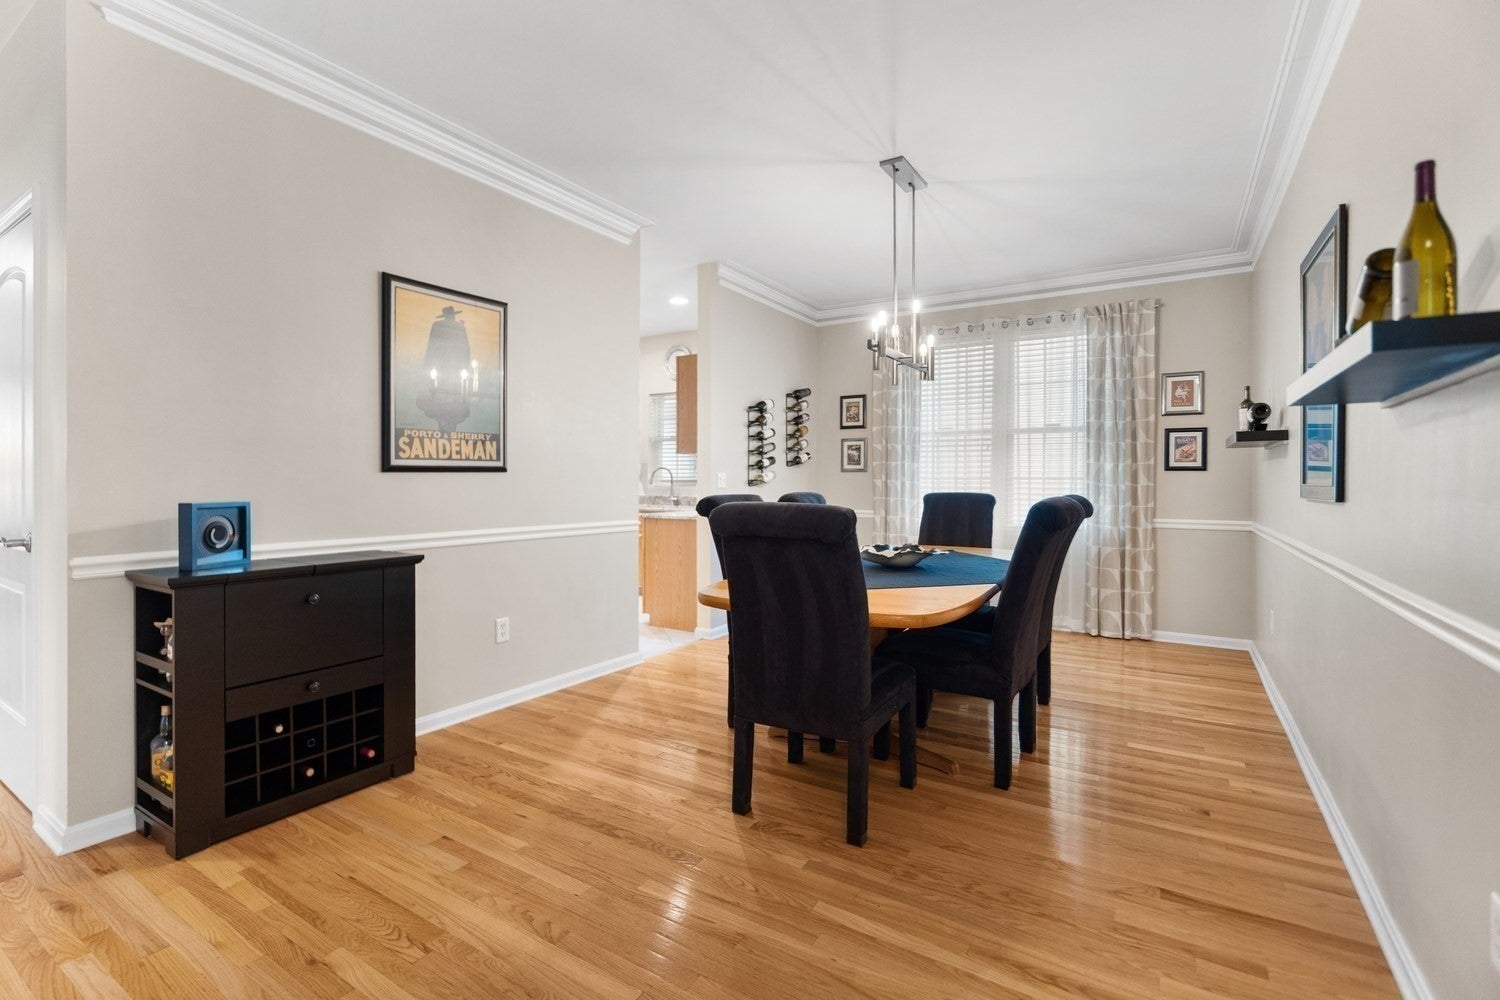
Dining Room 
Dimensions - 23.666666666x14.166666666Level - MainArea - 335
Family Room 
Dimensions - 17.583333333x13.166666666Level - MainArea - 231
Kitchen 
Dimensions - 10.916666666x15.75Level - MainArea - 171
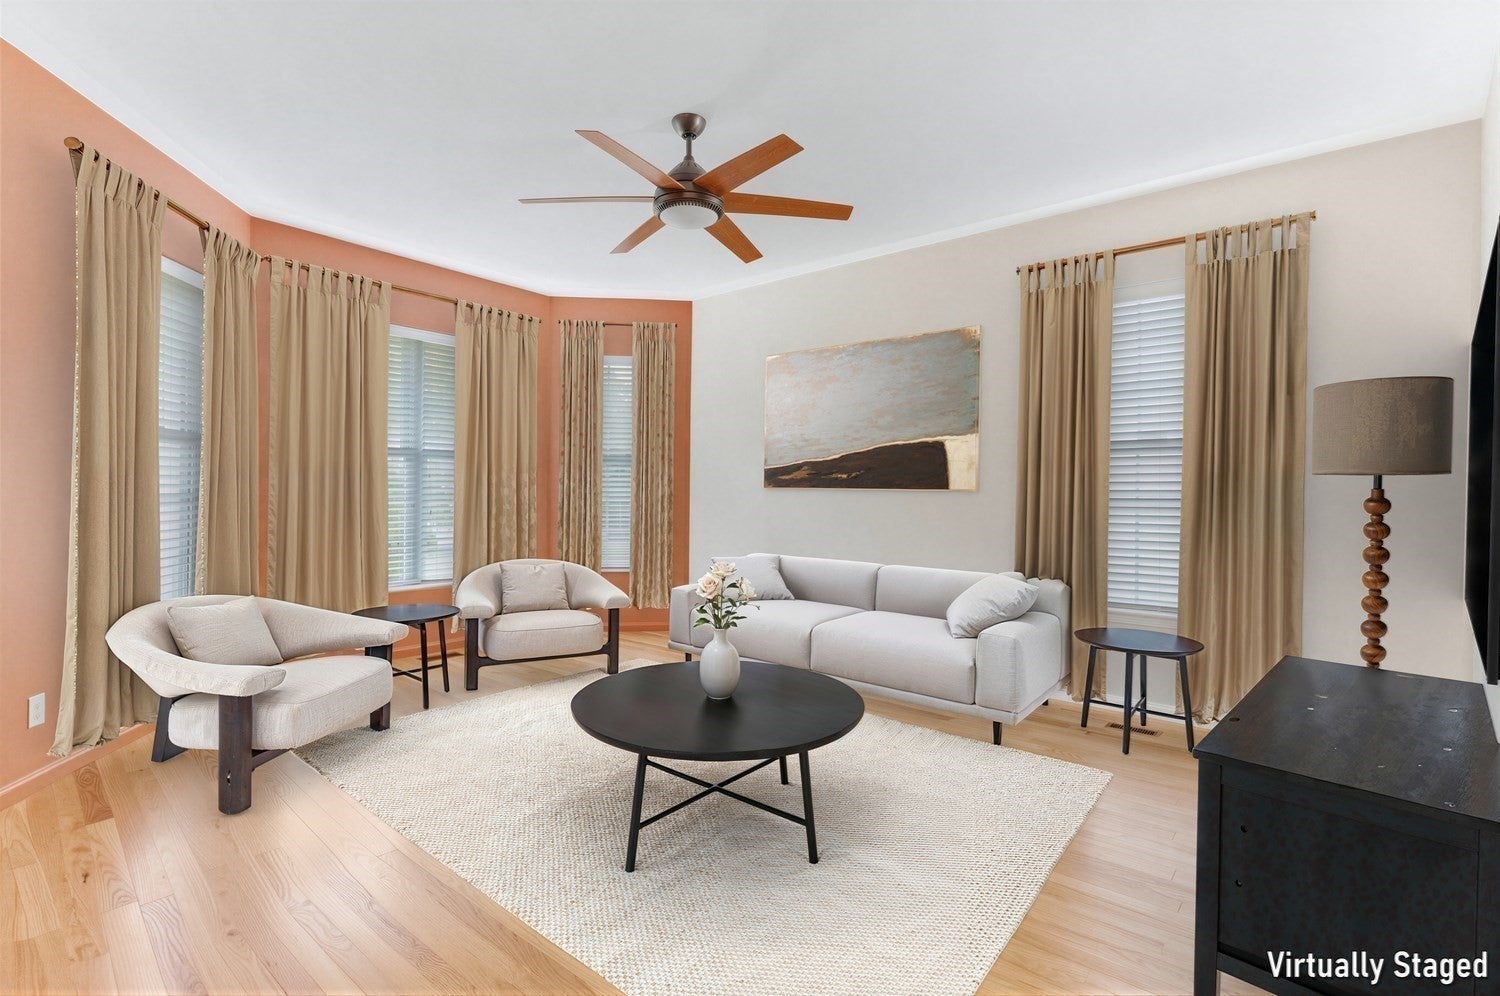
Living Room 
Dimensions - 18.916666666x16.833333333Level - MainArea - 318
Master Bedroom 
Dimensions - 17.666666666x15.416666666Level - MainArea - 272
Save
Ask
Tour
Hide
Share
Exterior Features
Construction Details 
Frame
Exterior 
Rain Gutters
Lot Features 
Landscaped
Patio And Porch 
PorchDeck
Roof 
Shingle
Windows/Doors 
Insulated Windows
Community Features
Association Fee 
$265.0
Association Fee Frequency 
Monthly
Community Features 
ParkGolf
Senior Community 
Yes
Building Access 
Unit Placement(Walkout)
Schools
School District
Unknown
Elementary School
Earl D. Taft
Middle School
Whitin Middle
High School
Uxbridge High School
Listing courtesy of Kimberly Bagni of LAER Realty Partners


The property listing data and information, or the Images, set forth herein were provided to MLS Property Information Network, Inc. from third party sources, including sellers, lessors, landlords, and public records, and were compiled by MLS Property Information Network, Inc. The property listing data and information, and the Images, are for the personal, non-commercial use of consumers having a good faith interest in purchasing, leasing or renting listed properties of the type displayed to them and may not be used for any purpose other than to identify prospective properties which such consumers may have a good faith interest in purchasing, leasing or renting. MLS Property Information Network, Inc. and its subscribers disclaim any and all representations and warranties as to the accuracy of the property listing data and information, or as to the accuracy of any of the Images, set forth herein.

Last checked 2026-11-22 10:17 PM UTC

Neighborhood & Commute
Source: Walkscore
Save
Ask
Tour
Hide
Share