


389 Breakneck RdSouthbridge, MA 01550
Due to the health concerns created by Coronavirus we are offering personal 1-1 online video walkthough tours where possible.

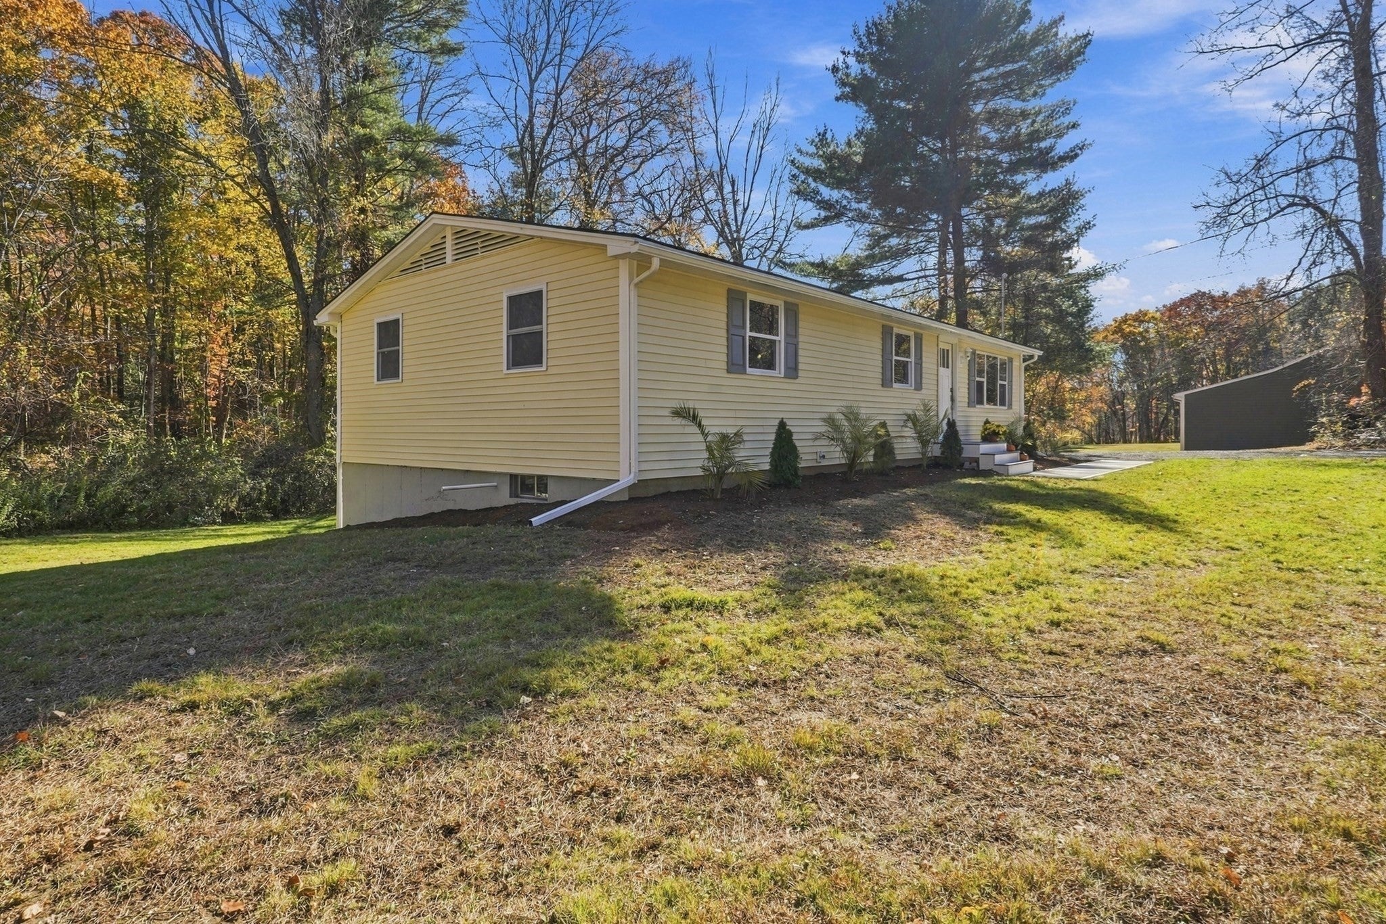
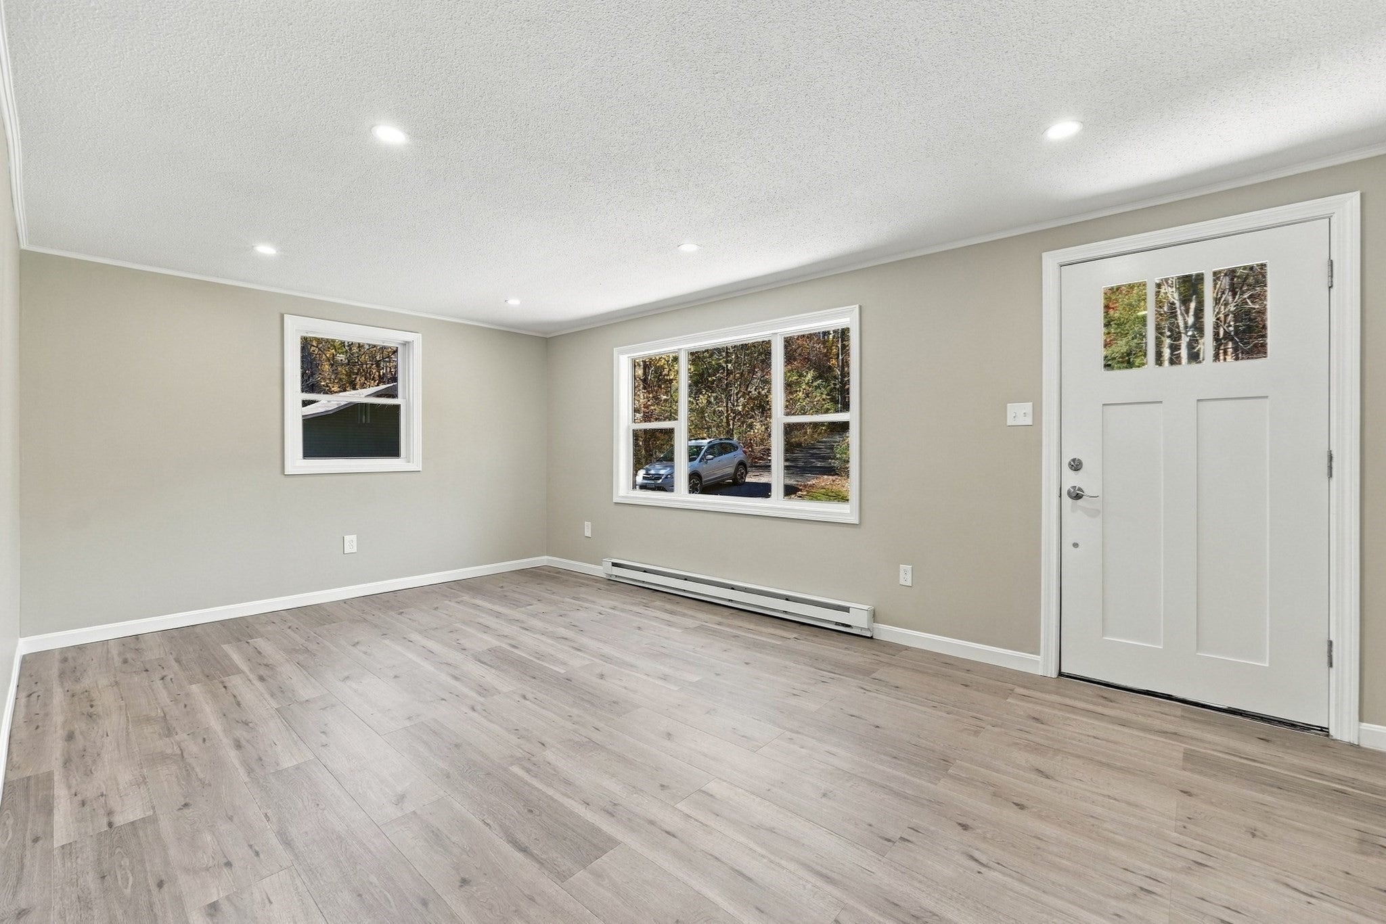
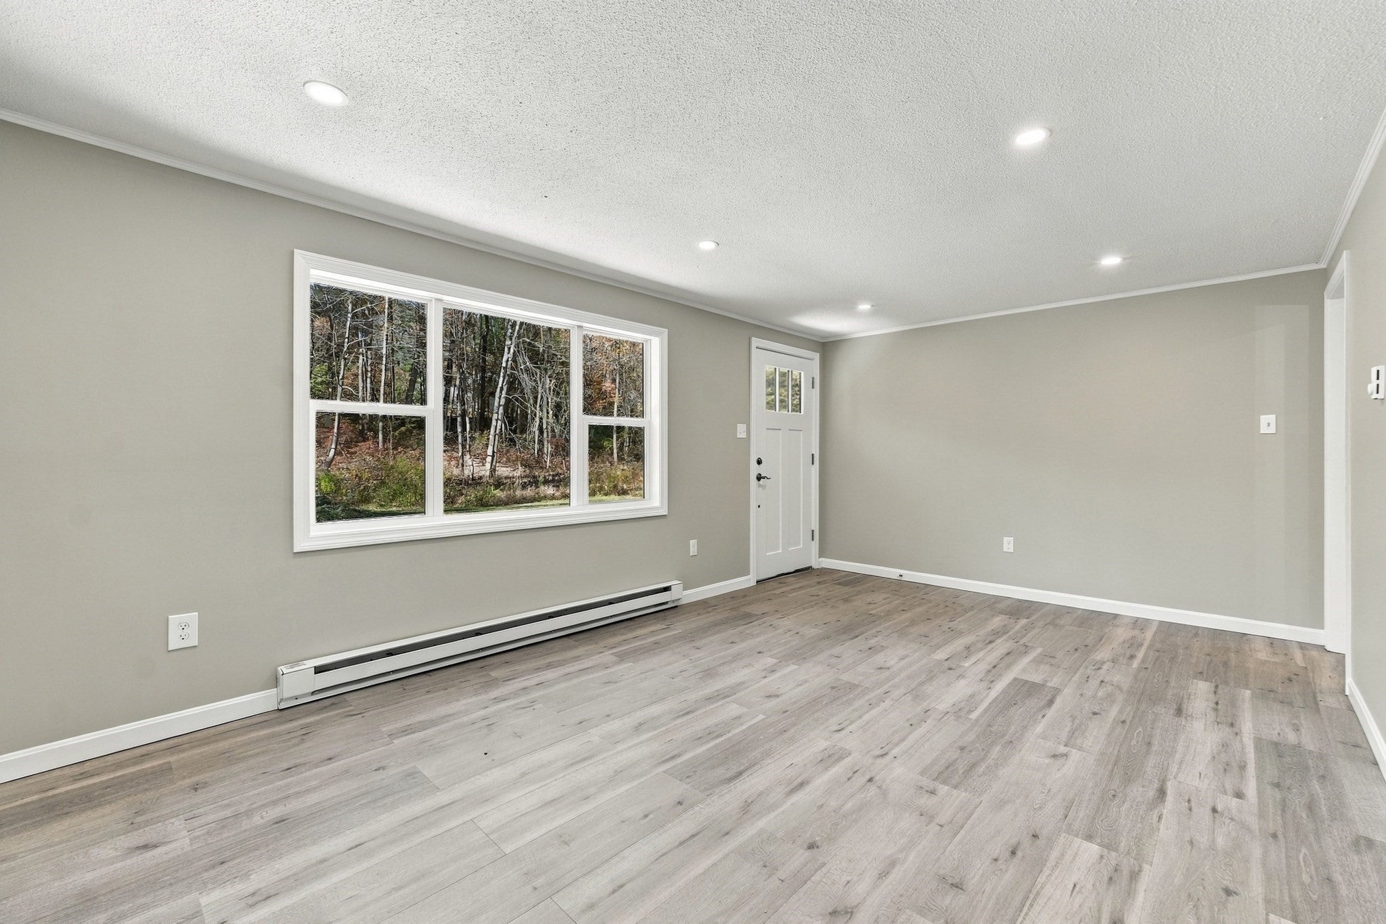
Open House Saturday 12:00 to 1:30 pm Halloween! In time for the Holidays! Gorgeous Private 3 bedroom 1 1/2 bath ranch sitting on 1.3 acres. New custom kitchen with granite and SS appliances. New bathrooms! All new flooring! Large new composite deck for relaxation and family entertainment. All new updated electrical and plumbing including new water heater, new windows, new gutters front and back, doors and siding! Large walk-out cellar for future family room, country setting but minutes to major highways including Rt.20,Mass.Pike and Rt.84. Westville Dam recreational area right down the street. Great walking trails, fishing, biking, etc.
| 3 days ago | Listing updated with changes from the MLS | |
| 2 weeks ago | Price changed to $399,900 | |
| 2 weeks ago | Status changed to Active | |
| 4 weeks ago | Listing first seen on site |

The property listing data and information, or the Images, set forth herein were provided to MLS Property Information Network, Inc. from third party sources, including sellers, lessors, landlords, and public records, and were compiled by MLS Property Information Network, Inc. The property listing data and information, and the Images, are for the personal, non-commercial use of consumers having a good faith interest in purchasing, leasing or renting listed properties of the type displayed to them and may not be used for any purpose other than to identify prospective properties which such consumers may have a good faith interest in purchasing, leasing or renting. MLS Property Information Network, Inc. and its subscribers disclaim any and all representations and warranties as to the accuracy of the property listing data and information, or as to the accuracy of any of the Images, set forth herein.
Last checked 2026-11-01 02:16 PM UTC