


217 Dudley Southbridge RdDudley, MA 01571
Due to the health concerns created by Coronavirus we are offering personal 1-1 online video walkthough tours where possible.
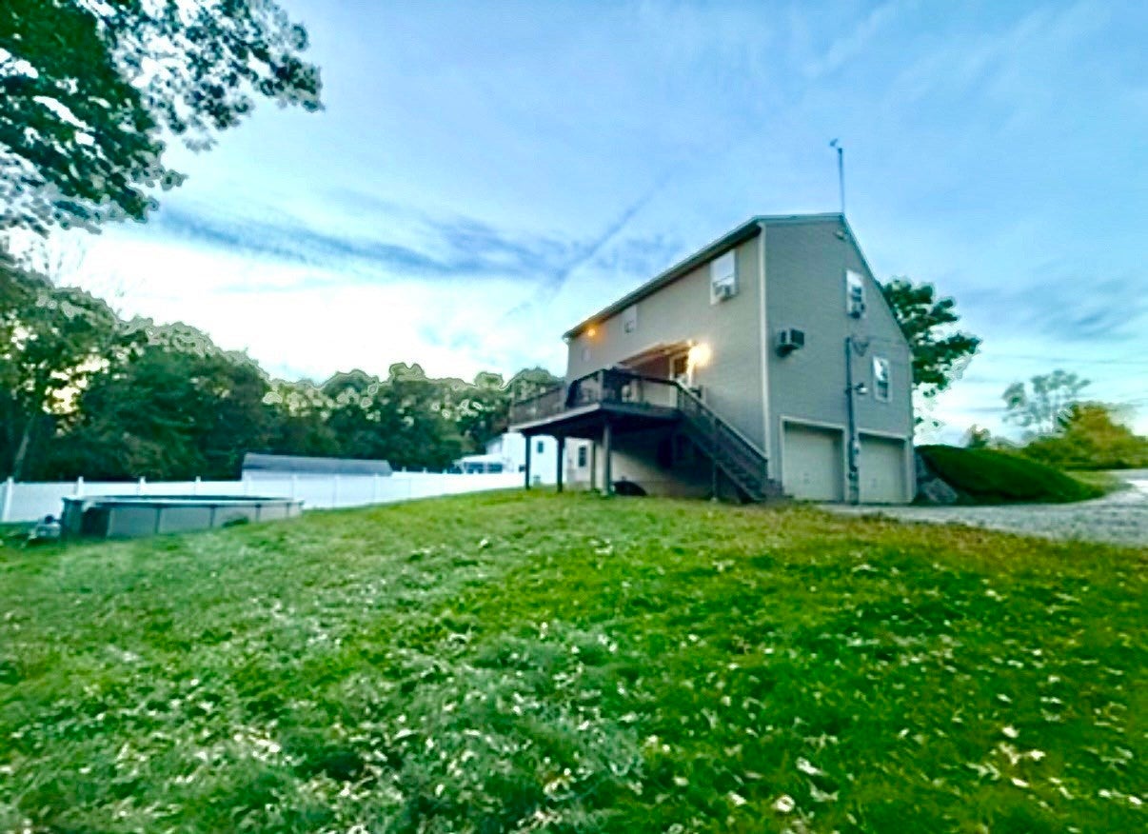
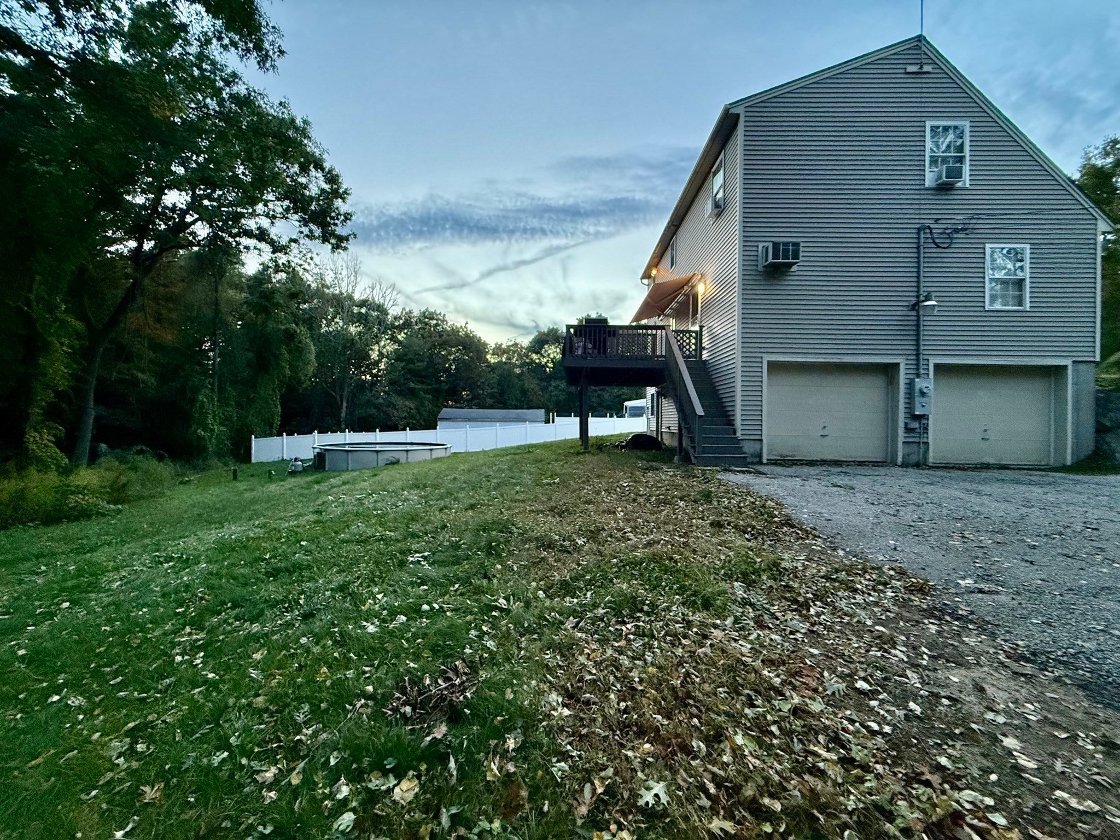
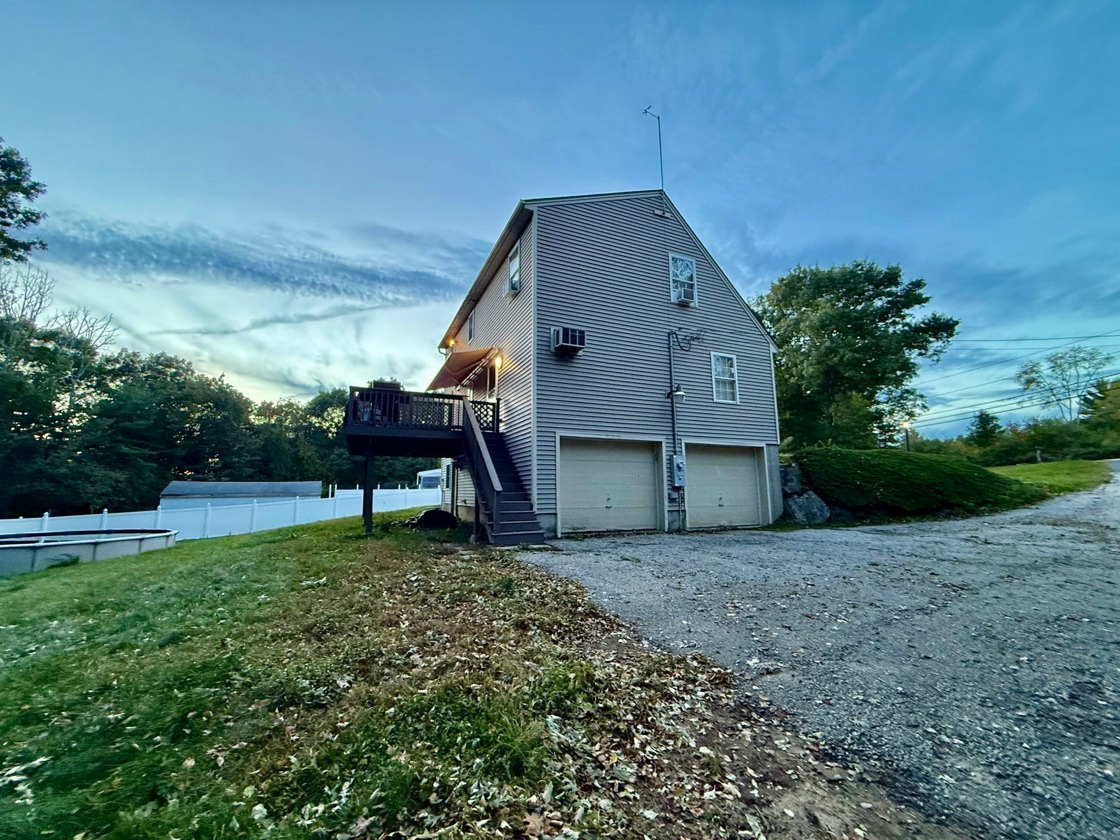
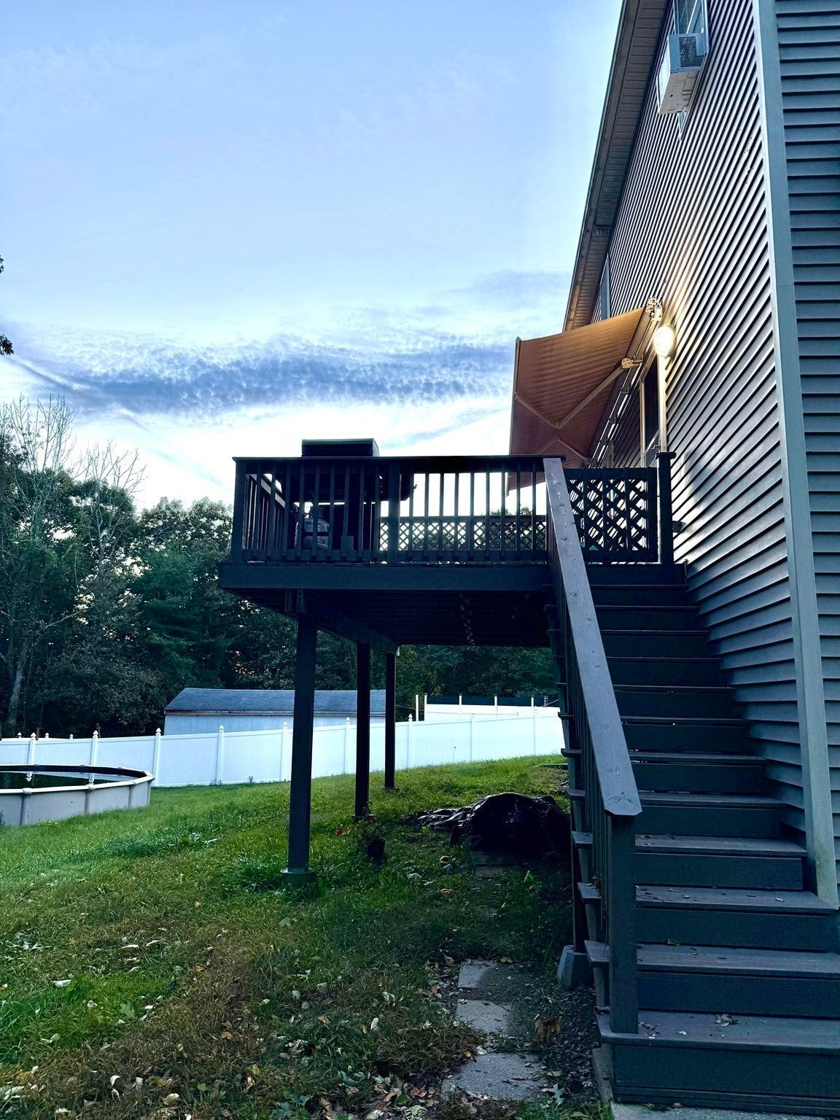
Beautifully updated and perfectly positioned for privacy, this 3-bedroom, 1.5-bath Cape offers an impressive combination of style, space, and outdoor living. Step inside to a bright, inviting interior highlighted by a stunning custom kitchen with granite countertops, upgraded cabinetry, and higher-end stainless steel appliances. The oversized primary bedroom provides a true retreat with generous closet space, while updates throughout give the home a fresh, move-in-ready feel. Outside, a large private yard creates your own backyard escape, complete with an above-ground pool and expansive deck overlooking it—perfect for entertaining, relaxing, and enjoying summer days at home. A two-car garage adds plenty of parking and storage. Tucked away in a quiet setting and located within a sought-after school system, this home delivers the privacy, updates, space, and lifestyle buyers have been searching for.
| 3 days ago | Listing updated with changes from the MLS | |
| 3 days ago | Price changed to $444,999 | |
| 3 days ago | Status changed to Active | |
| 3 weeks ago | Listing first seen on site |

The property listing data and information, or the Images, set forth herein were provided to MLS Property Information Network, Inc. from third party sources, including sellers, lessors, landlords, and public records, and were compiled by MLS Property Information Network, Inc. The property listing data and information, and the Images, are for the personal, non-commercial use of consumers having a good faith interest in purchasing, leasing or renting listed properties of the type displayed to them and may not be used for any purpose other than to identify prospective properties which such consumers may have a good faith interest in purchasing, leasing or renting. MLS Property Information Network, Inc. and its subscribers disclaim any and all representations and warranties as to the accuracy of the property listing data and information, or as to the accuracy of any of the Images, set forth herein.
Last checked 2026-10-24 03:51 AM UTC