Save
Ask
Tour
Hide
Share
$569,900
14 Days On Site

74 Old Farm Rd
Sturbridge, MA 01566

For Sale|Single Family Residence|Active
4
Beds
3
Total Baths
2
Full Baths
1
Partial Bath
2,213
SqFt
$258
/SqFt
1978
Built
County:
Worcester

Due to the health concerns created by Coronavirus we are offering personal 1-1 online video walkthough tours where possible.
Call Now: 508-834-8081
Is this the listing for you? We can help make it yours.
508-834-8081
74 Old Farm Rd74 Old Farm Rd74 Old Farm Rd74 Old Farm Rd
Save
Ask
Tour
Hide
Share

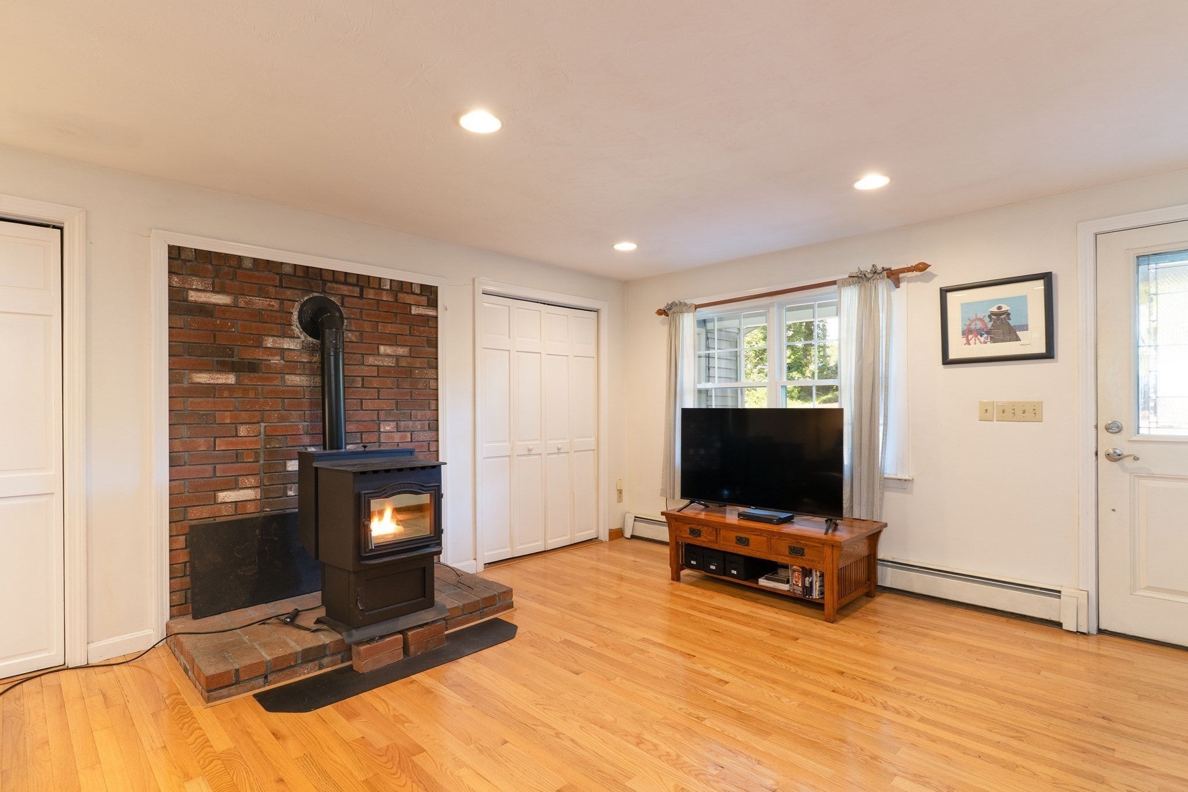
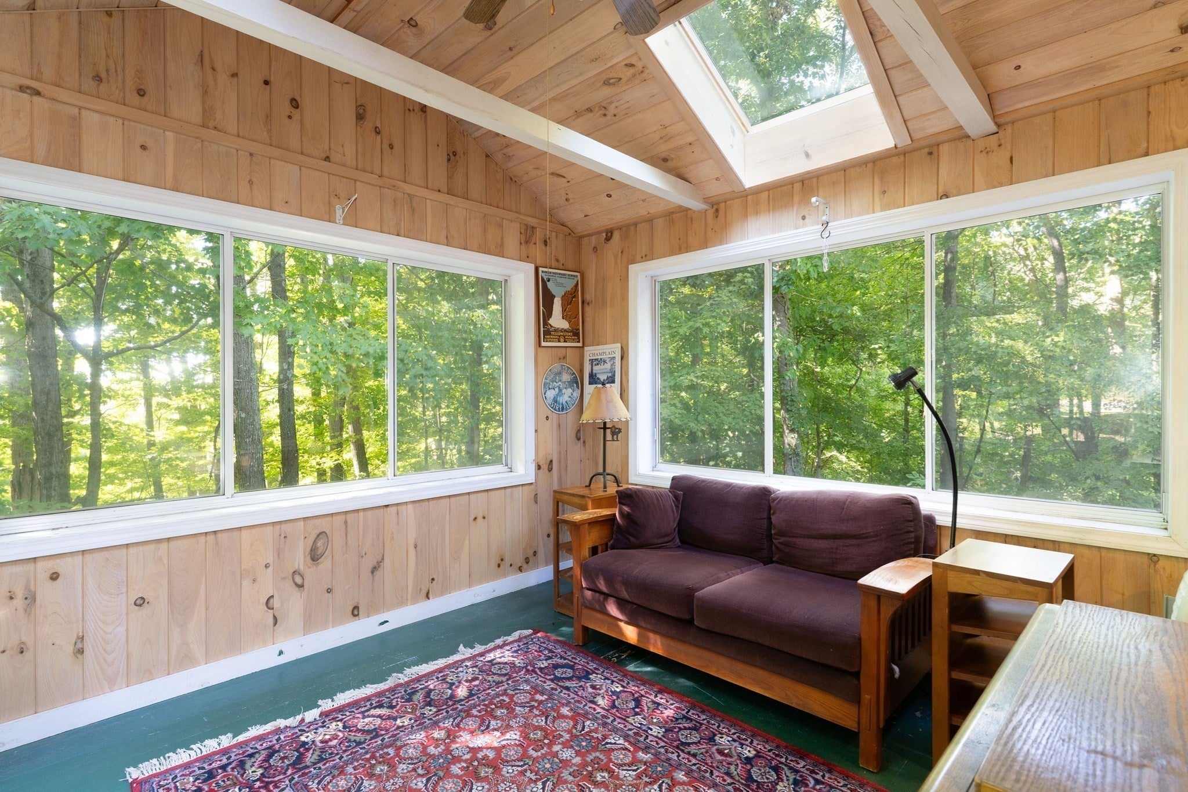
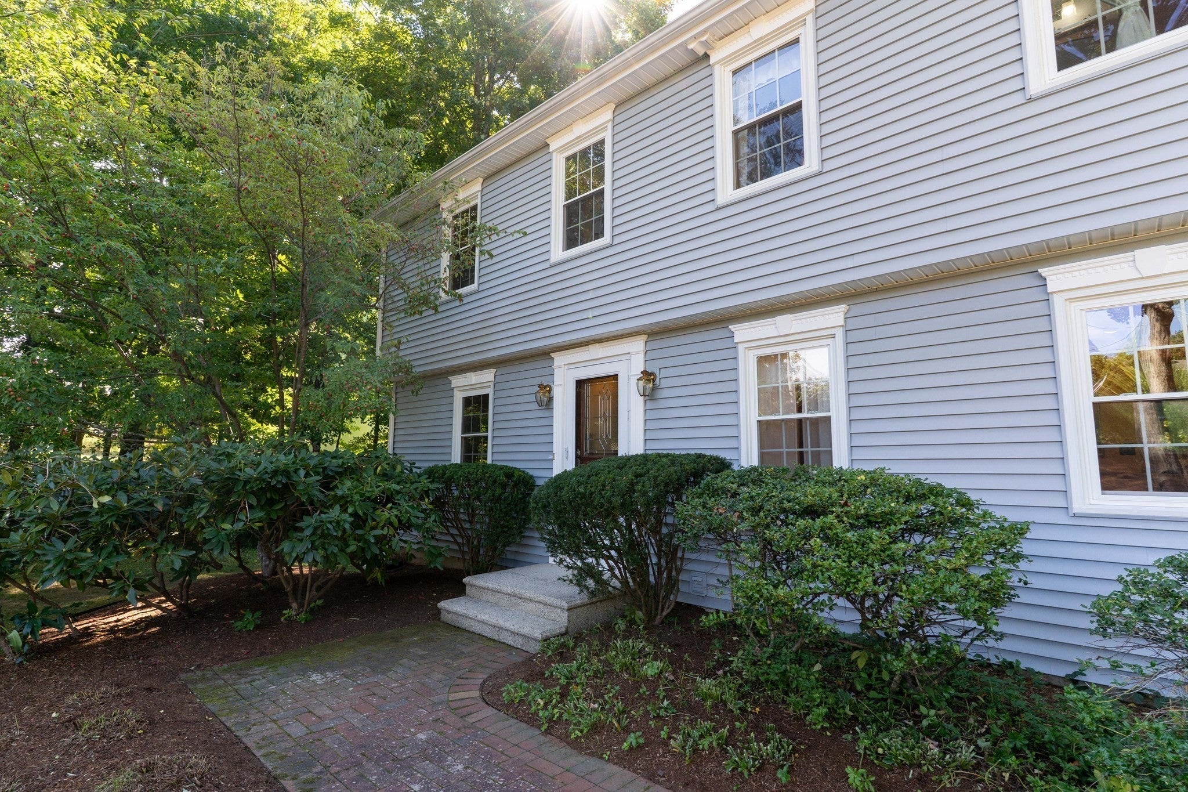
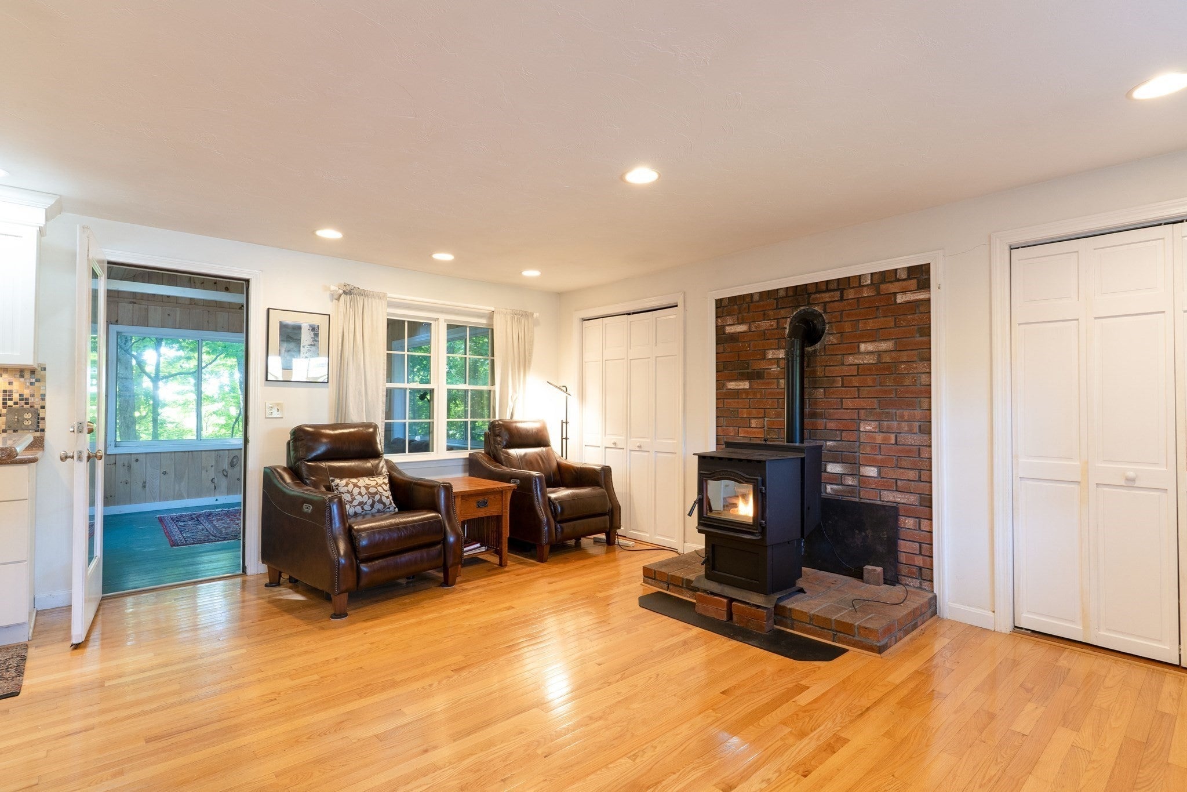
Welcome to 74 Old Farm Rd! This spacious 4 bedroom, 2.5 bath Colonial is set on over an acre in a great Sturbridge location! Inside you’ll find beautiful hardwood floors, a cabinet-packed kitchen with Corian countertops and center island, dining room, living room and a warm and inviting family room with a fireplace & pellet insert . You’ll love the bright sunroom overlooking the wooded backyard! Upstairs offers a spacious primary suite plus 3 additional nicely sized bedrooms. Additional features include a 2-car attached garage, town water & sewer and plenty of off-street parking. Conveniently located with easy access to the MA Pike, Rts 84, 9 & 20 and part of the sought-after Tantasqua school district. A wonderful place to call home!

Save
Ask
Tour
Hide
Share
Listing Snapshot
Price 
$569,900
Days On Site 
14 Days
Bedrooms 
4
Inside Area (SqFt) 
2,213 sqft
Total Baths 
3
Full Baths 
2
Partial Baths 
1
Lot Size 
1.12 Acres
Year Built 
1978
MLS® Number 
73585322
Status 
Active
Property Tax 
$8,054
HOA/Condo/Coop Fees 
N/A
Sq Ft Source 
Public Records
Friends & Family
Recent Activity
2 weeks agoListing updated with changes from the MLS®
2 weeks agoListing first seen on site
General Features
Acres 
1.12
Attached Garage 
Yes
Foundation 
Concrete Perimeter
Garage 
Yes
Garage Spaces 
2
Parking 
AttachedOff StreetGarage
Parking Spaces 
6
Property Sub Type 
Single Family Residence
Sewer 
Public Sewer
SqFt Above 
2213
SqFt Total 
2213
Style 
Colonial
Water Source 
Public
Zoning 
SR
Interior Features
Appliances 
Tankless Water HeaterRangeDishwasherRefrigeratorWasherDryer
Basement 
Full
Electric 
Circuit Breakers200+ Amp Service
Fireplace 
Yes
Fireplace Features 
Family Room
Fireplaces 
1
Flooring 
Hardwood
Heating 
BaseboardOil
Interior 
Ceiling Fan(s)Recessed Lighting
Laundry Features 
In Basement
Window Features 
Skylight(s)Insulated Windows
Bathroom 1 
Dimensions - 4.166666666x5.5Level - FirstArea - 22
Bathroom 2 
Dimensions - 5.166666666x7.25Level - SecondArea - 37
Bathroom 3 
Dimensions - 5.166666666x11.166666666Level - SecondArea - 57
Bedroom 2 
Dimensions - 9.166666666x12.583333333Level - SecondArea - 115
Bedroom 3 
Dimensions - 11.75x13.75Level - SecondArea - 161
Bedroom 4 
Dimensions - 11.5x11.75Level - SecondArea - 135
Dining Room 
Dimensions - 11.583333333x12.75Level - MainArea - 147
Family Room 
Dimensions - 13.833333333x17.5Level - MainArea - 242
Kitchen 
Dimensions - 11.666666666x14.333333333Level - MainArea - 167
Living Room 
Dimensions - 12.583333333x24.666666666Level - MainArea - 310
Master Bedroom 
Dimensions - 12.5x20Level - SecondArea - 250
Save
Ask
Tour
Hide
Share
Exterior Features
Construction Details 
Frame
Lot Features 
Other
Roof 
Shingle
Windows/Doors 
Skylight(s)Insulated Windows
Schools
School District
Unknown
Elementary School
Burgess
Middle School
Tantasqua
High School
Tantasqua
Listing courtesy of Michelle Terry Team of eXp Realty LLC


The property listing data and information, or the Images, set forth herein were provided to MLS Property Information Network, Inc. from third party sources, including sellers, lessors, landlords, and public records, and were compiled by MLS Property Information Network, Inc. The property listing data and information, and the Images, are for the personal, non-commercial use of consumers having a good faith interest in purchasing, leasing or renting listed properties of the type displayed to them and may not be used for any purpose other than to identify prospective properties which such consumers may have a good faith interest in purchasing, leasing or renting. MLS Property Information Network, Inc. and its subscribers disclaim any and all representations and warranties as to the accuracy of the property listing data and information, or as to the accuracy of any of the Images, set forth herein.

Last checked 2026-10-16 10:08 AM UTC

Neighborhood & Commute
Source: Walkscore
Save
Ask
Tour
Hide
Share