

Save
Ask
Tour
Hide
Share
$579,000
52 Days On Site

676 West St
Uxbridge, MA 01569

For Sale|Single Family Residence|Active
3
Beds
3
Total Baths
2
Full Baths
1
Partial Bath
1,976
SqFt
$293
/SqFt
1994
Built
County:
Worcester

Due to the health concerns created by Coronavirus we are offering personal 1-1 online video walkthough tours where possible.
Call Now: 508-834-8081
Is this the listing for you? We can help make it yours.
508-834-8081
676 West St676 West St676 West St676 West St
Save
Ask
Tour
Hide
Share

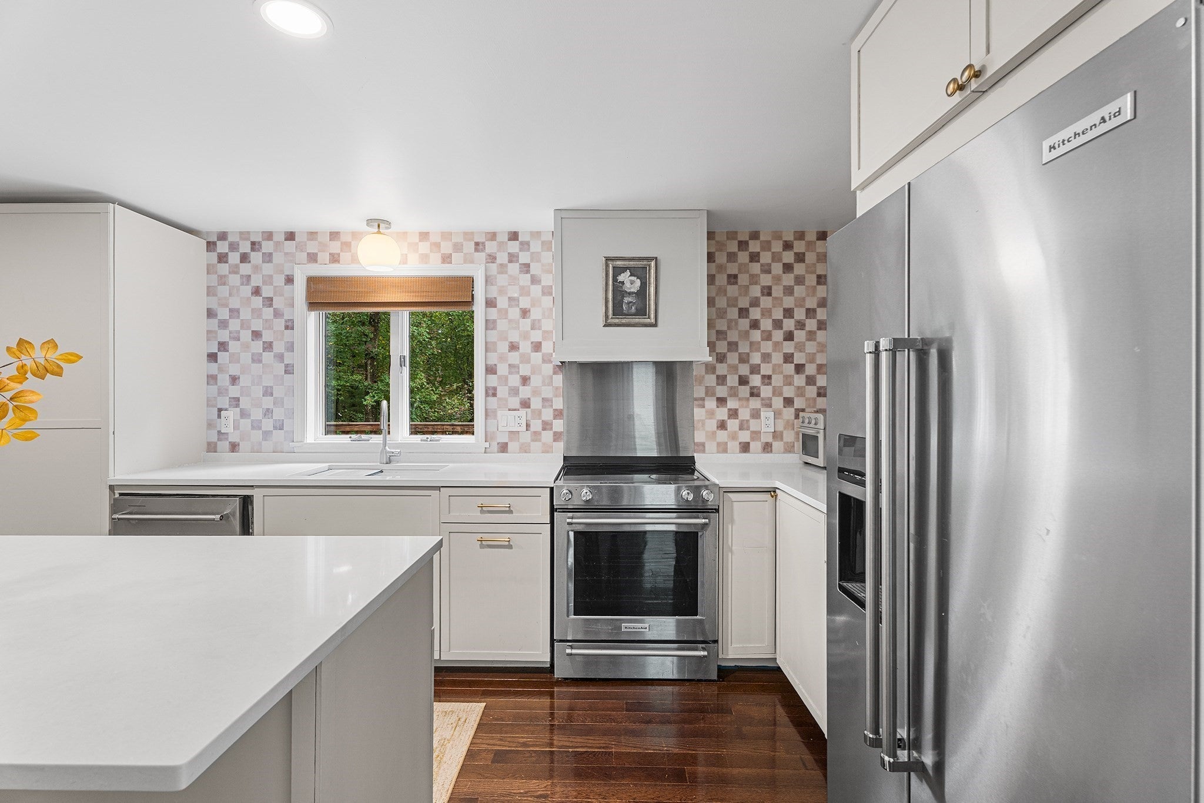
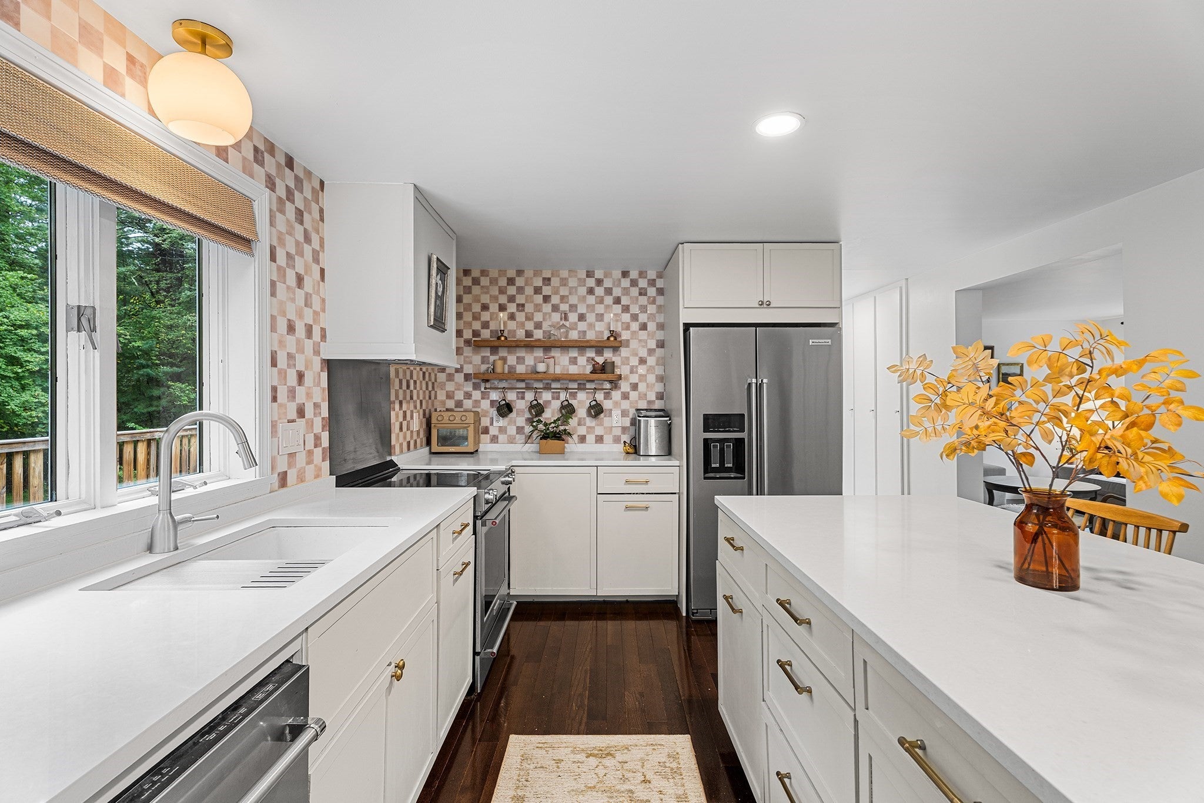
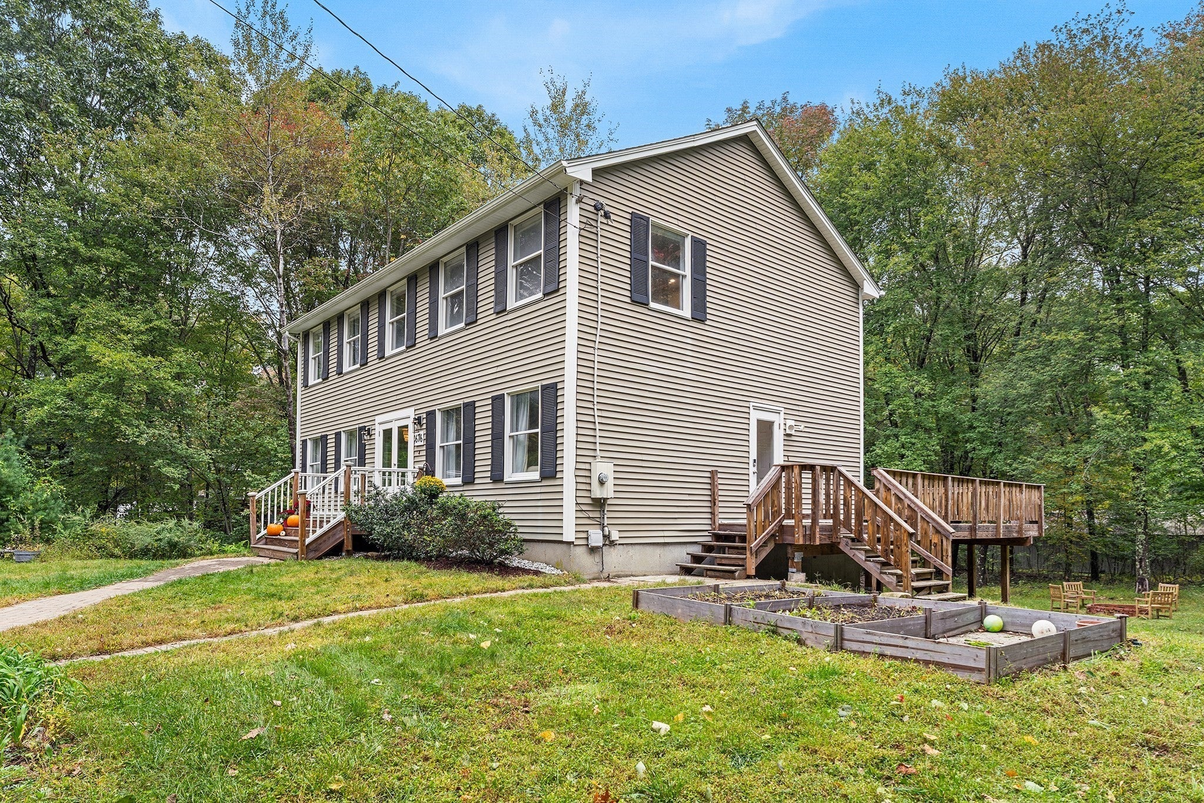
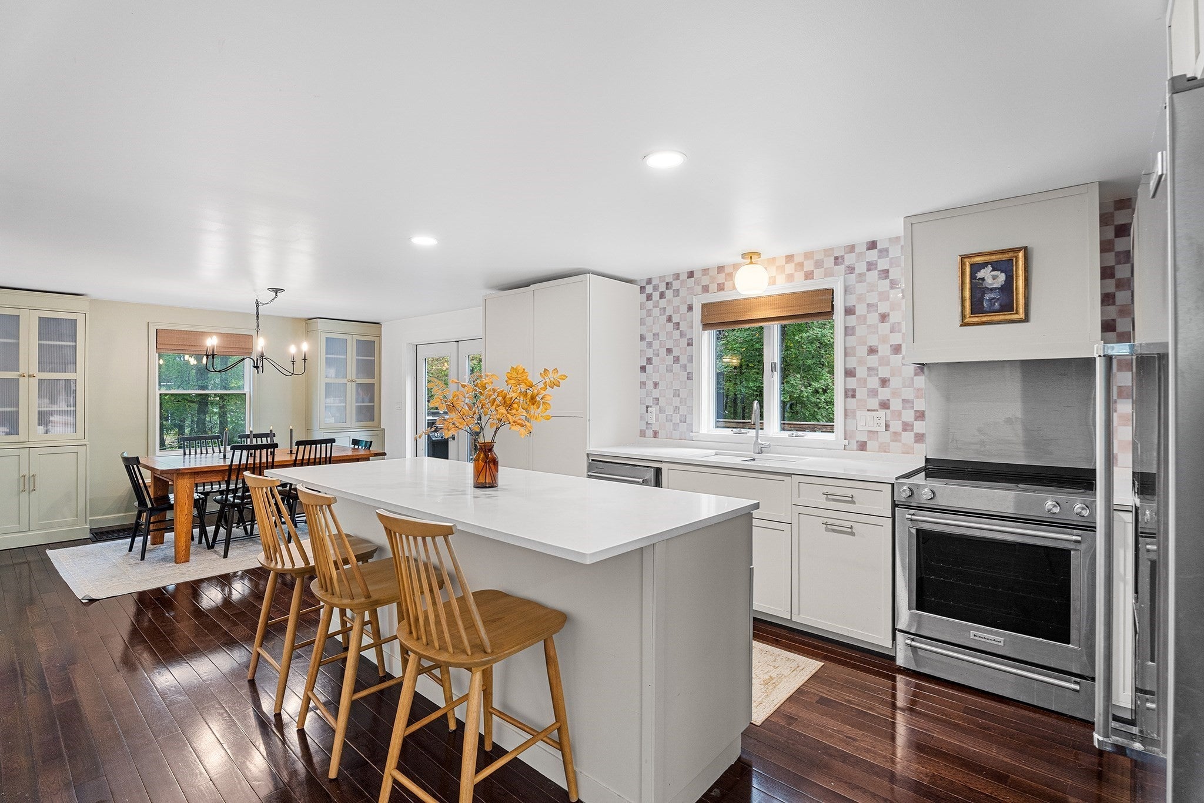
Welcome to 676 West St, a property offering space, updates, and flexibility on a beautiful 2.75-acre flat lot. A huge deck provides an ideal setting for entertaining, relaxing, and enjoying the expansive grounds. Recent improvements include a new well pump and roof in 2020; a new ducted heat-pump heating and cooling system, hot water tank, and water filtration system in 2023; and a new kitchen and flooring in 2022. The walkout basement is unfinished and offers additional possibilities. A large older barn sits toward the rear of the property and is being offered in as-is condition, providing potential for storage, workshop space, or future projects. The septic system has a passing Title V inspection as a four-bedroom design, which may provide helpful flexibility for future plans, including potential ADU possibilities subject to applicable approvals. A versatile property with substantial updates and room to make it your own.

Save
Ask
Tour
Hide
Share
Listing Snapshot
Price 
$579,000
Days On Site 
52 Days
Bedrooms 
3
Inside Area (SqFt) 
1,976 sqft
Total Baths 
3
Full Baths 
2
Partial Baths 
1
Lot Size 
2.75 Acres
Year Built 
1994
MLS Number 
73585133
Status 
Active
Property Tax 
$5,938
HOA/Condo/Coop Fees 
N/A
Sq Ft Source 
Public Records
Friends & Family
Recent Activity
2 weeks agoListing updated with changes from the MLS
3 weeks agoPrice changed to $579,000
3 weeks agoStatus changed to Active
2 months agoListing first seen on site
General Features
Acres 
2.75
Disclosures 
Buyer and Buyer's Agent to verify all information and perform their own due diligence. Out building and contents are to remain in as is condition. Some windows do not stay up. Oil tank and old furnace as is to stay. Subject to sellers finding suitable housing.
Foundation 
Concrete Perimeter
Green Energy Efficient 
Thermostat
Parking 
PavedOff Street
Parking Spaces 
4
Property Sub Type 
Single Family Residence
Sewer 
Private Sewer
SqFt Above 
1976
SqFt Total 
1976
Style 
Colonial
Water Source 
Private
Zoning 
AG
Interior Features
Appliances 
Electric Water HeaterWater HeaterRangeOvenDishwasherRefrigeratorWasherDryerRange HoodWater Softener
Basement 
FullWalk-Out AccessInterior EntryConcreteUnfinished
Cooling 
Central AirHeat PumpZoned
Electric 
Circuit Breakers
Flooring 
TileHardwood
Heating 
Heat PumpForced AirZoned
Laundry Features 
Electric Dryer HookupWasher Hookup
Window Features 
Insulated Windows
Bathroom 1 
Dimensions - 8.333333333x5.666666666Level - MainArea - 47
Bathroom 2 
Dimensions - 8.583333333x8.25Level - SecondArea - 70
Bathroom 3 
Dimensions - 8.583333333x4.75Level - SecondArea - 40
Bedroom 2 
Dimensions - 12.416666666x12.75Level - SecondArea - 158
Bedroom 3 
Dimensions - 12.333333333x19.75Level - SecondArea - 243
Dining Room 
Dimensions - 12.166666666x9.083333333Level - MainArea - 110
Family Room 
Dimensions - 12.5x23Level - MainArea - 287
Kitchen 
Dimensions - 12.166666666x18.333333333Level - MainArea - 223
Living Room 
Dimensions - 12.5x13.666666666Level - MainArea - 170
Master Bedroom 
Dimensions - 12.416666666x20.333333333Level - SecondArea - 252
Save
Ask
Tour
Hide
Share
Exterior Features
Construction Details 
Frame
Exterior 
Rain Gutters
Lot Features 
WoodedLevel
Other Structures 
Barn(s)
Patio And Porch 
Deck
Roof 
Shingle
Windows/Doors 
Insulated Windows
Community Features
Community Features 
Golf
Roads 
Paved
Schools
School District
Unknown
Elementary School
Taft Early Learning Center
Middle School
Unknown
High School
Uxbridge High
Listing courtesy of Sean Terrell of Redfin Corp.


The property listing data and information, or the Images, set forth herein were provided to MLS Property Information Network, Inc. from third party sources, including sellers, lessors, landlords, and public records, and were compiled by MLS Property Information Network, Inc. The property listing data and information, and the Images, are for the personal, non-commercial use of consumers having a good faith interest in purchasing, leasing or renting listed properties of the type displayed to them and may not be used for any purpose other than to identify prospective properties which such consumers may have a good faith interest in purchasing, leasing or renting. MLS Property Information Network, Inc. and its subscribers disclaim any and all representations and warranties as to the accuracy of the property listing data and information, or as to the accuracy of any of the Images, set forth herein.

Last checked 2026-11-22 10:17 PM UTC

Neighborhood & Commute
Source: Walkscore
Save
Ask
Tour
Hide
Share