


139 Podunk RdSturbridge, MA 01566
Due to the health concerns created by Coronavirus we are offering personal 1-1 online video walkthough tours where possible.
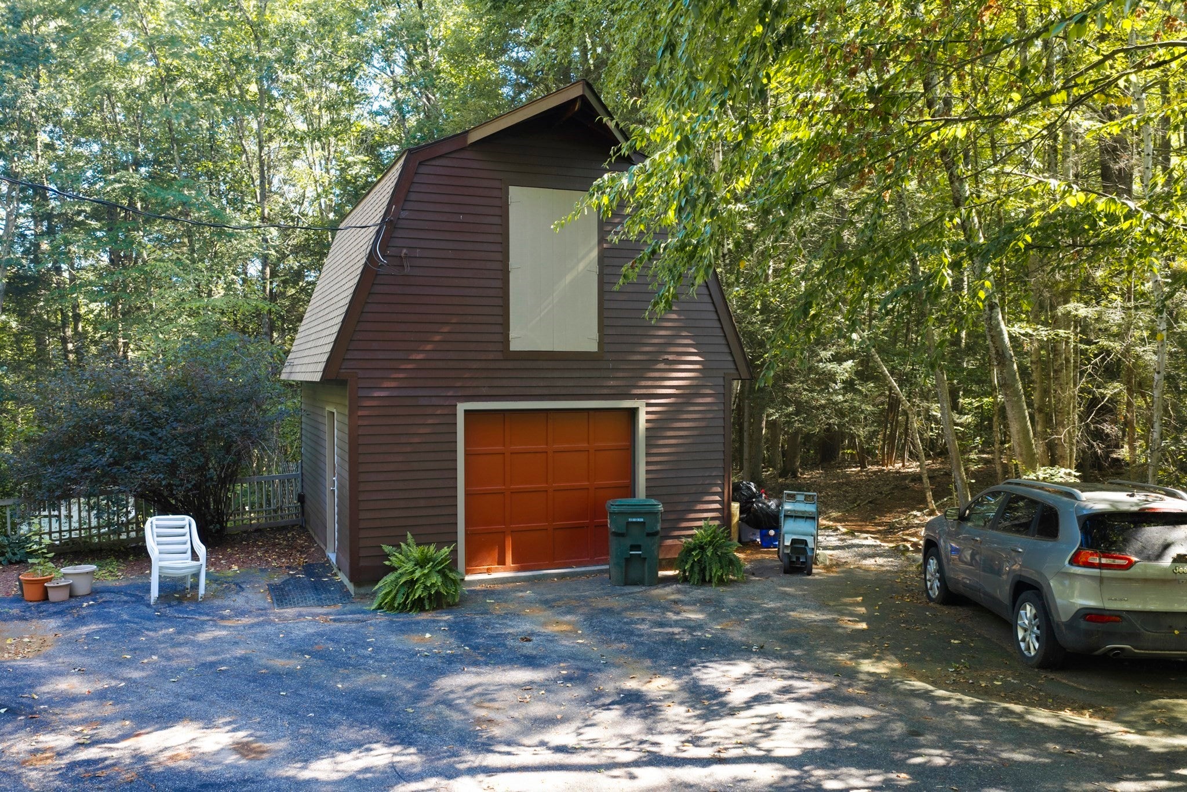
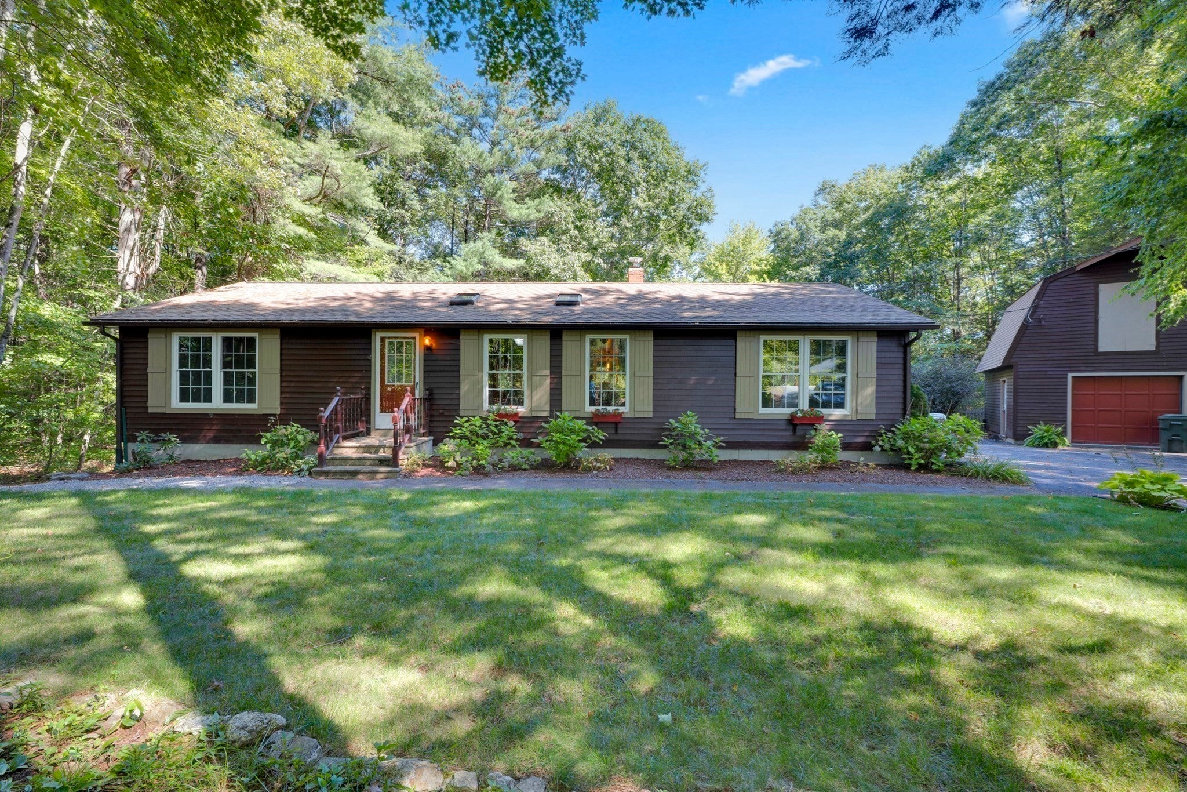
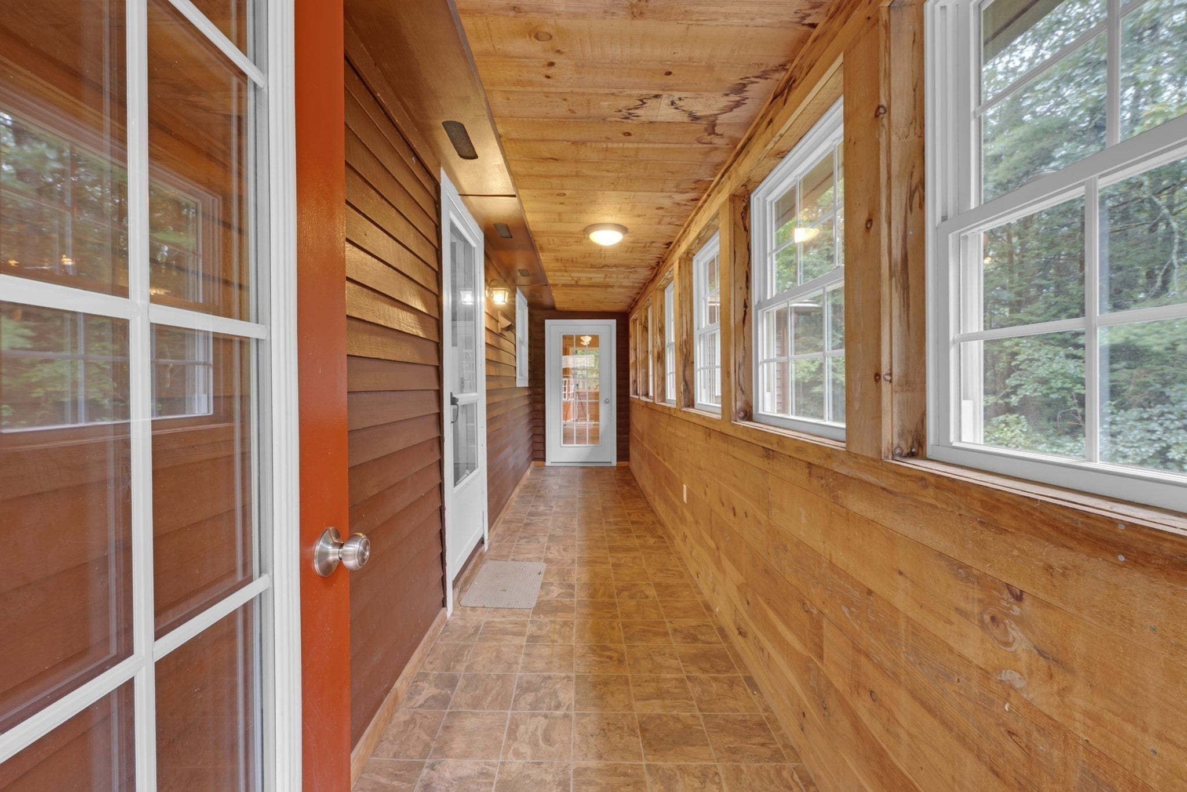
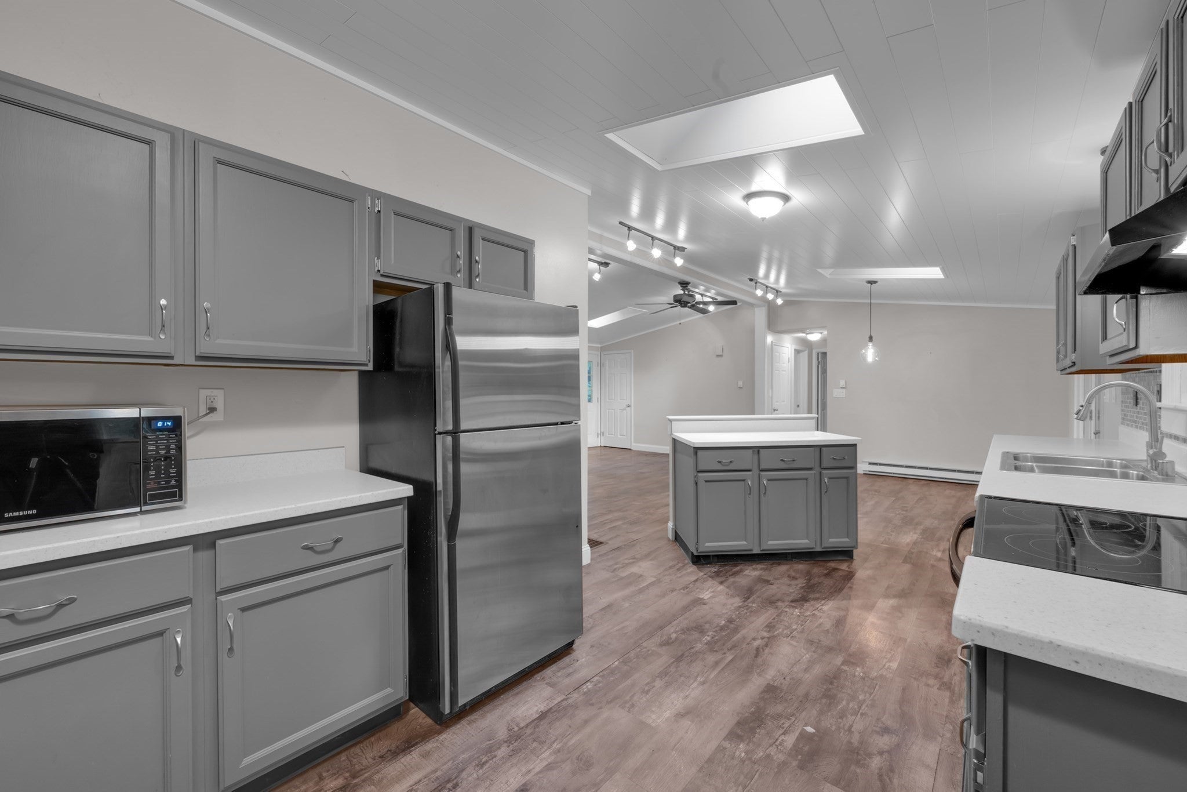
Tucked back from the road for added privacy, this three-bedroom ranch offers much more space and versatility than you might expect! Step inside to a bright and inviting interior highlighted by a cathedral ceiling and a comfortable layout featuring three bedrooms and two full baths. Electric heat is complemented by a pellet stove, adding warmth and charm during the cooler months.The full walk-down and walk-out basement is partially finished, providing valuable additional space, including a separate bonus room. Just off the lower level is a screened in room, a wonderful spot to enjoy warm summer evenings while overlooking the private backyard and above-ground pool. Need even more space? The one-car garage features exterior walk-up stairs leading to an additional room above, offering plenty of possibilities for storage, hobbies, crafts, or a creative space. Enjoy the privacy of being set back from the main road while still having convenient access to all that Sturbridge has to offer. This home offers plenty of opportunity to settle in and make it your own!
| a week ago | Listing updated with changes from the MLS® | |
| 2 weeks ago | Listing first seen on site |

The property listing data and information, or the Images, set forth herein were provided to MLS Property Information Network, Inc. from third party sources, including sellers, lessors, landlords, and public records, and were compiled by MLS Property Information Network, Inc. The property listing data and information, and the Images, are for the personal, non-commercial use of consumers having a good faith interest in purchasing, leasing or renting listed properties of the type displayed to them and may not be used for any purpose other than to identify prospective properties which such consumers may have a good faith interest in purchasing, leasing or renting. MLS Property Information Network, Inc. and its subscribers disclaim any and all representations and warranties as to the accuracy of the property listing data and information, or as to the accuracy of any of the Images, set forth herein.
Last checked 2026-10-15 08:01 AM UTC