Save
Ask
Tour
Hide
Share
$630,000
New Listing

24 Cooper Rd
Webster, MA 01570

For Sale|Single Family Residence|Active
4
Beds
4
Total Baths
3
Full Baths
1
Partial Bath
2,600
SqFt
$242
/SqFt
2026
Built
County:
Worcester

Due to the health concerns created by Coronavirus we are offering personal 1-1 online video walkthough tours where possible.
Call Now: 508-834-8081
Is this the listing for you? We can help make it yours.
508-834-8081
24 Cooper Rd24 Cooper Rd24 Cooper Rd24 Cooper Rd
Save
Ask
Tour
Hide
Share

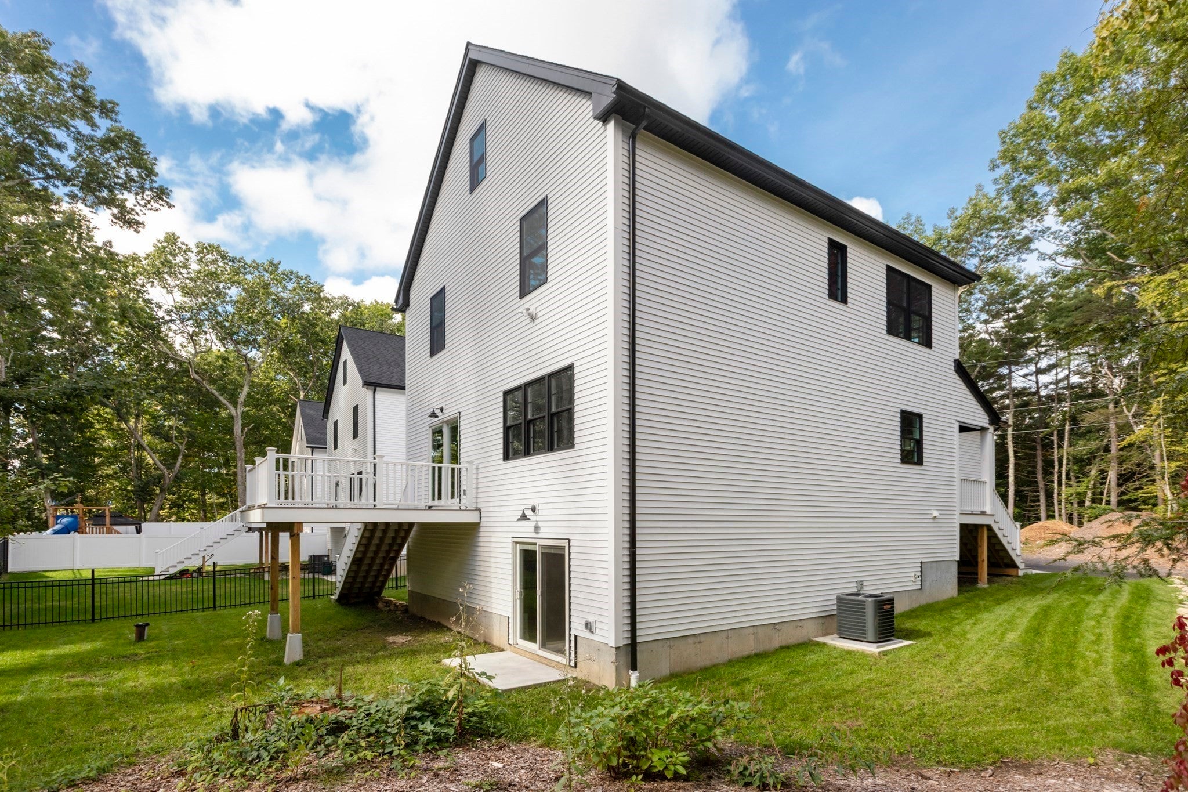
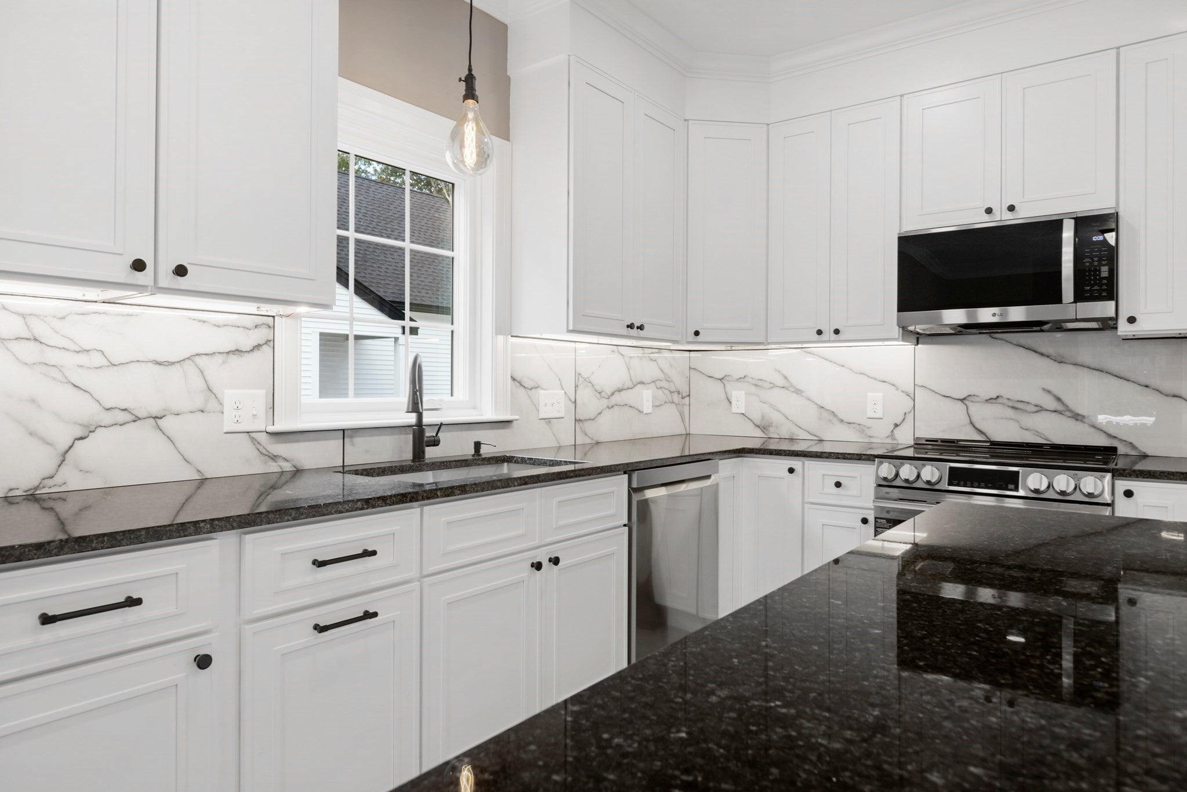
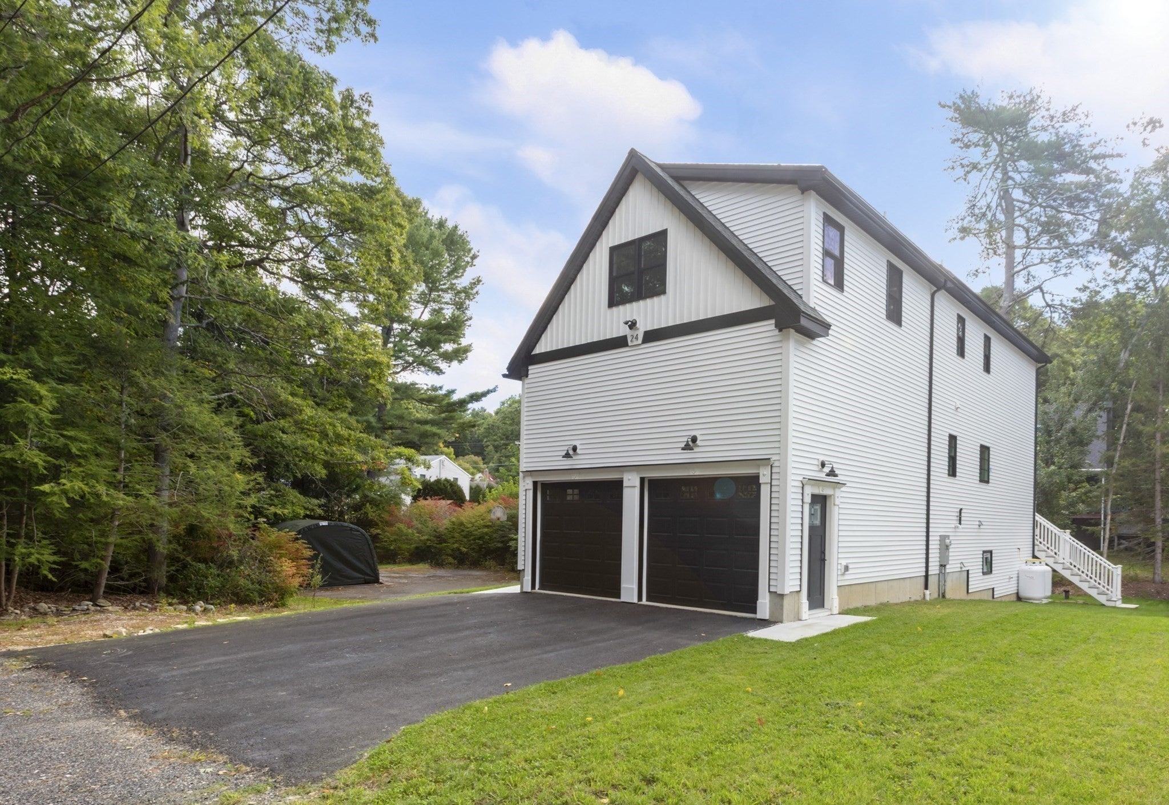
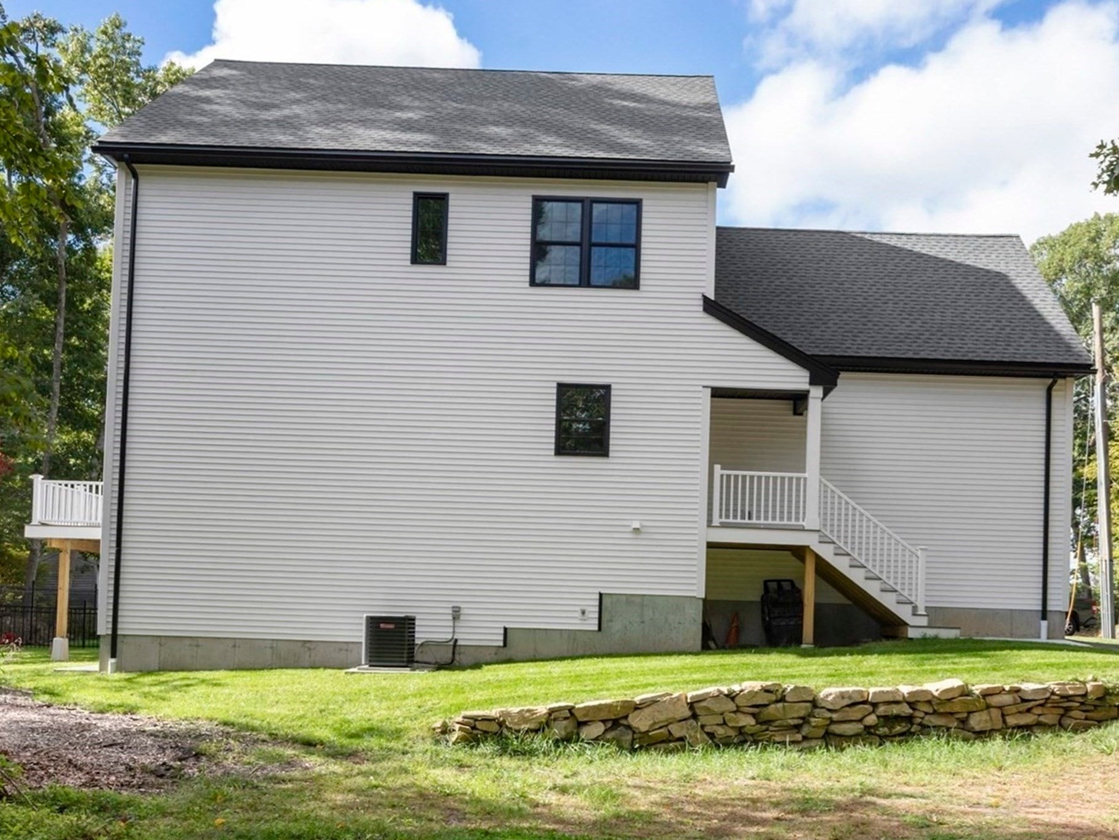
New construction in Webster! This move-in-ready home offers an open-concept layout with upscale finishes, quality craftsmanship, and a finished lower level with a full bath. The exterior features crisp white siding, black trim, a steep gable roofline, an oversized paved driveway, and a two-car garage. Located on a quiet road with town-owned wooded land across the street. Enjoy a spacious deck overlooking an outdoor space ideal for dining, entertaining, or relaxing. Inside, large windows, recessed lighting, 9’ first-floor ceilings, upgraded trim, and hardwood floors create a bright, modern feel. The kitchen includes white shaker cabinetry, matte black hardware, a marble-pattern backsplash, stainless steel appliances, and a large granite island with pendant lighting. Stylish baths feature sleek vanities, gold fixtures, framed mirrors, and contemporary lighting. Additional highlights include custom wire shelving in all closets, a barn-style laundry door, and a finished basement with a full bathroom completes this home. A standout new construction opportunity with modern design, functional living space, and great curb appeal.

Save
Ask
Tour
Hide
Share
Listing Snapshot
Price 
$630,000
Days On Site 
0 Days
Bedrooms 
4
Inside Area (SqFt) 
2,600 sqft
Total Baths 
4
Full Baths 
3
Partial Baths 
1
Lot Size 
0.13 Acres
Year Built 
2026
MLS® Number 
73585084
Status 
Active
Property Tax 
$305
HOA/Condo/Coop Fees 
N/A
Sq Ft Source 
Owner
Friends & Family
Recent Activity
an hour agoListing updated with changes from the MLS®
an hour agoListing first seen on site
General Features
Acres 
0.13
Attached Garage 
Yes
Disclosures 
Furnished photos are AI generated images.
Foundation 
Concrete Perimeter
Garage 
Yes
Garage Spaces 
2
Green Energy Efficient 
Thermostat
Parking 
PavedAttachedGarage Door OpenerStorageGarage Faces SideOff StreetDrivewayGarage
Parking Spaces 
6
Property Sub Type 
Single Family Residence
Sewer 
Public Sewer
SqFt Above 
2100
SqFt Below 
500
SqFt Total 
2600
Style 
ColonialCraftsman
Water Source 
Private
Zoning 
LAKE 5
Interior Features
Appliances 
Electric Water HeaterWater HeaterRangeDishwasherMicrowaveRefrigeratorPlumbed For Ice Maker
Basement 
FullPartially Finished
Cooling 
Central AirZoned
Electric 
Circuit Breakers200+ Amp Service
Flooring 
TileHardwood
Heating 
CentralPropaneZoned
Interior 
PantryWalk-In Closet(s)Open FloorplanRecessed LightingCrown Molding
Laundry Features 
Main LevelElectric Dryer HookupWasher Hookup
Window Features 
Insulated WindowsStorm Window(s)
Bathroom 1 
Dimensions - 6x10Level - MainArea - 60
Bathroom 2 
Dimensions - 9x8Level - SecondArea - 72
Bathroom 3 
Dimensions - 9x8Level - SecondArea - 72
Bedroom 2 
Dimensions - 13x11Level - SecondArea - 143
Bedroom 3 
Dimensions - 13x14Level - SecondArea - 182
Bedroom 4 
Dimensions - 13x13Level - SecondArea - 169
Dining Room 
Dimensions - 14x13Level - MainArea - 182
Family Room 
Dimensions - 14x17Level - BasementArea - 238
Kitchen 
Dimensions - 14x12Level - MainArea - 168
Living Room 
Dimensions - 14x14Level - MainArea - 196
Master Bedroom 
Dimensions - 16x21Level - SecondArea - 336
Save
Ask
Tour
Hide
Share
Exterior Features
Construction Details 
Frame
Exterior 
Rain GuttersLighting
Fencing 
Stone
Frontage 
50.00
Lot Features 
ClearedLevel
Patio And Porch 
Deck
Roof 
Shingle
View 
Scenic
Waterview 
Scenic
Windows/Doors 
Insulated WindowsStorm Window(s)
Community Features
Community Features 
Park
Financing Terms Available 
Contract
Schools
School District
Unknown
Elementary School
Webster Elementary
Middle School
Webster Middle
High School
Bartlett
Listing courtesy of Tracy Sharkey of Sharkey Realty


The property listing data and information, or the Images, set forth herein were provided to MLS Property Information Network, Inc. from third party sources, including sellers, lessors, landlords, and public records, and were compiled by MLS Property Information Network, Inc. The property listing data and information, and the Images, are for the personal, non-commercial use of consumers having a good faith interest in purchasing, leasing or renting listed properties of the type displayed to them and may not be used for any purpose other than to identify prospective properties which such consumers may have a good faith interest in purchasing, leasing or renting. MLS Property Information Network, Inc. and its subscribers disclaim any and all representations and warranties as to the accuracy of the property listing data and information, or as to the accuracy of any of the Images, set forth herein.

Last checked 2026-10-01 01:03 PM UTC

Neighborhood & Commute
Source: Walkscore
Save
Ask
Tour
Hide
Share